 Available
Photo 1 of 21
£130,000 Asking price
Old Smithfield, Egremont, Cumbria, CA22
Old Smithfield, Cumbria, Egremont, CA22
- 🏠 House
- 📋 For sale
- 🛏 2 beds
- 🛁 1 bath
- 👁 9 views
About this property
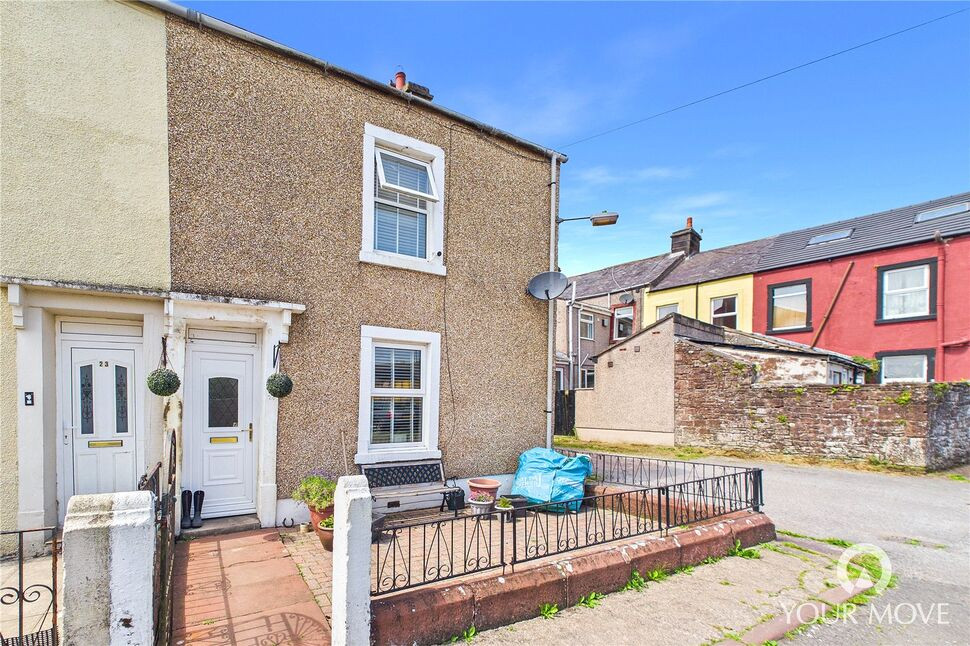
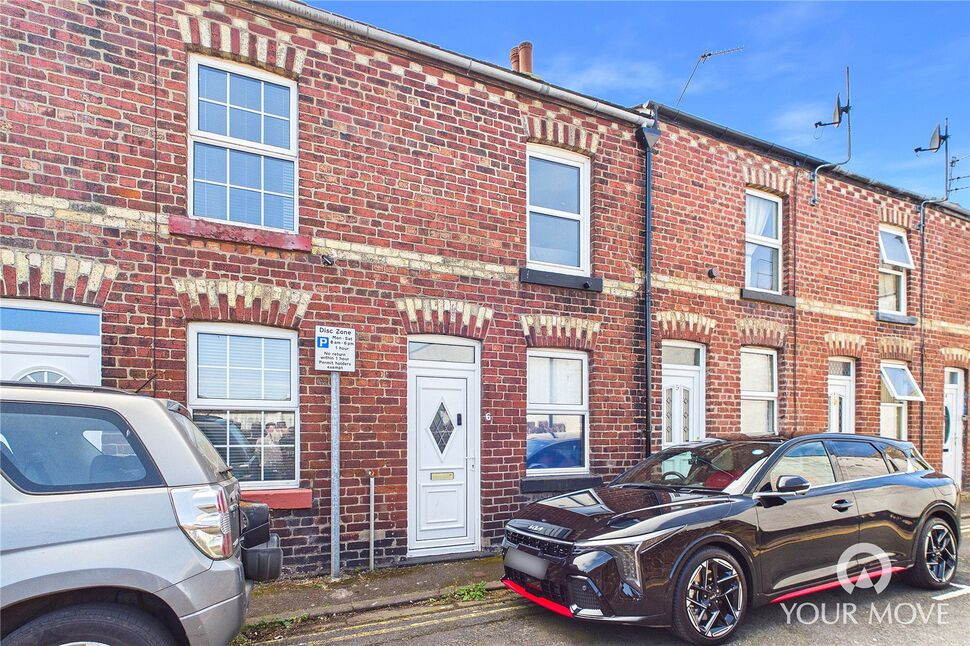
Brimming with character and beautifully presented throughout, this charming two-bedroom end-terrace home, complete with a versatile attic room, offers light and airy accommodation set across three floors. Combining period cottage charm with modern comforts, alongside a generous off-set garden with a summer house, this delightful home is not to be missed!
Conveniently situated with easy access to Egremont town centre, its shops, schools, amenities and excellent transport links, the property is ready to move straight into. The accommodation briefly comprises a spacious open-plan living/dining room, contemporary fitted kitchen and stylish family bathroom. To the first floor are two double bedrooms, while the second floor offers a generous, versatile attic room.
Externally, the property benefits from an attractive enclosed forecourt to the front, while to the rear is an enclosed yard ideal for bin storage. A particular highlight is the generous off-set garden, featuring a lawn, patio seating area, established planting and a charming summer house, providing the perfect space to relax or entertain outdoors.
Viewing is highly recommended to fully appreciate the charm, space and lifestyle this wonderful home has to offer.
Living / Dining Room
24'3" x 15'0" (7.38m x 4.58m)
Bright and spacious living/dining room, with dual aspect windows flooding the room with natural light. Thoughtfully styled with two distinctive zones, the living area is centred by a fireplace with stone hearth and wood burning stove- creating a cosy atmosphere. The dining area comfortably accommodates a four-seater dining table, with stairs leading to the first floor. An open archway, with exposed stone, leads to the kitchen and emphasises the cosy charm this home offers.
Kitchen
8'6" x 5'12" (2.59m x 1.82m)
Offering a range of contemporary fitted units with granite effect countertops, integrated electric oven and countertop mounted gas hob. Stone flagged flooring continues the cottage charm, whilst a vaulted ceiling with skylight and recessed lighting emphasises the bright and modern finishes.
Bathroom
6'4" x 5'10" (1.93m x 1.78m)
Ground floor family bathroom, with stone flagged flooring, recessed lighting and feature tiling. Benefitting from a bath with shower over, w/c, and wash hand basin.
First Floor
Light and airy landing, with exposed floorboards and stairs leading to the second floor.
Bedroom 1
16'1" x 10'3" (4.91m x 3.12m)
Spacious double bedroom, located to the front of the property, with a feature fireplace-for show only.
Bedroom 2
12'10" x 8'3" (3.92m x 2.51m)
Double bedroom located to the rear of the property, with views towards the garden.
Second Floor
Accessed via a curved staircase, from the first floor landing.
Attic Room
16'1" x 12'10" (4.90m x 3.92m)
Generous and versatile attic room, with exposed floorboards, skylights and recessed lighting. Access to the under eaves provides fantastic storage space.
Outside
Externally, the property enjoys a variety of outdoor spaces, including attractive front and rear yards, together with a generous off-set garden. To the front, a low-maintenance enclosed forecourt creates a welcoming approach to the home while providing the perfect place for a small seating area. To the rear, an enclosed yard is accessed via a gated entrance and benefits from an outside tap, ideal for bin storage.Beyond the yard lies the spacious off-set garden, which is predominantly laid to lawn. A generous patio provides the ideal setting for outdoor dining, entertaining or simply relaxing, while a selection of established plants and shrubs adds colour throughout the seasons. Completing this fantastic outdoor space is a charming summer house/bar, perfect for enjoying the garden all year round.
Summer House
13'6" x 12'11" (4.11m x 3.94m)
With French doors, the attractive summer house provides a fantastic and versatile space, allowing you to enjoy the garden in all seasons. Currently styled as a bar, the summer house boasts power lighting and plumbing, with recessed lighting and a cloakroom with w/c and wash hand basin.
Agents Notes
The property benefits from gas heating and double glazing. Parking for the property is on street.
Read full description
Conveniently situated with easy access to Egremont town centre, its shops, schools, amenities and excellent transport links, the property is ready to move straight into. The accommodation briefly comprises a spacious open-plan living/dining room, contemporary fitted kitchen and stylish family bathroom. To the first floor are two double bedrooms, while the second floor offers a generous, versatile attic room.
Externally, the property benefits from an attractive enclosed forecourt to the front, while to the rear is an enclosed yard ideal for bin storage. A particular highlight is the generous off-set garden, featuring a lawn, patio seating area, established planting and a charming summer house, providing the perfect space to relax or entertain outdoors.
Viewing is highly recommended to fully appreciate the charm, space and lifestyle this wonderful home has to offer.
Living / Dining Room
24'3" x 15'0" (7.38m x 4.58m)
Bright and spacious living/dining room, with dual aspect windows flooding the room with natural light. Thoughtfully styled with two distinctive zones, the living area is centred by a fireplace with stone hearth and wood burning stove- creating a cosy atmosphere. The dining area comfortably accommodates a four-seater dining table, with stairs leading to the first floor. An open archway, with exposed stone, leads to the kitchen and emphasises the cosy charm this home offers.
Kitchen
8'6" x 5'12" (2.59m x 1.82m)
Offering a range of contemporary fitted units with granite effect countertops, integrated electric oven and countertop mounted gas hob. Stone flagged flooring continues the cottage charm, whilst a vaulted ceiling with skylight and recessed lighting emphasises the bright and modern finishes.
Bathroom
6'4" x 5'10" (1.93m x 1.78m)
Ground floor family bathroom, with stone flagged flooring, recessed lighting and feature tiling. Benefitting from a bath with shower over, w/c, and wash hand basin.
First Floor
Light and airy landing, with exposed floorboards and stairs leading to the second floor.
Bedroom 1
16'1" x 10'3" (4.91m x 3.12m)
Spacious double bedroom, located to the front of the property, with a feature fireplace-for show only.
Bedroom 2
12'10" x 8'3" (3.92m x 2.51m)
Double bedroom located to the rear of the property, with views towards the garden.
Second Floor
Accessed via a curved staircase, from the first floor landing.
Attic Room
16'1" x 12'10" (4.90m x 3.92m)
Generous and versatile attic room, with exposed floorboards, skylights and recessed lighting. Access to the under eaves provides fantastic storage space.
Outside
Externally, the property enjoys a variety of outdoor spaces, including attractive front and rear yards, together with a generous off-set garden. To the front, a low-maintenance enclosed forecourt creates a welcoming approach to the home while providing the perfect place for a small seating area. To the rear, an enclosed yard is accessed via a gated entrance and benefits from an outside tap, ideal for bin storage.Beyond the yard lies the spacious off-set garden, which is predominantly laid to lawn. A generous patio provides the ideal setting for outdoor dining, entertaining or simply relaxing, while a selection of established plants and shrubs adds colour throughout the seasons. Completing this fantastic outdoor space is a charming summer house/bar, perfect for enjoying the garden all year round.
Summer House
13'6" x 12'11" (4.11m x 3.94m)
With French doors, the attractive summer house provides a fantastic and versatile space, allowing you to enjoy the garden in all seasons. Currently styled as a bar, the summer house boasts power lighting and plumbing, with recessed lighting and a cloakroom with w/c and wash hand basin.
Agents Notes
The property benefits from gas heating and double glazing. Parking for the property is on street.
Read full description
What's it like to live here?
Nearby businesses open now
More properties nearby
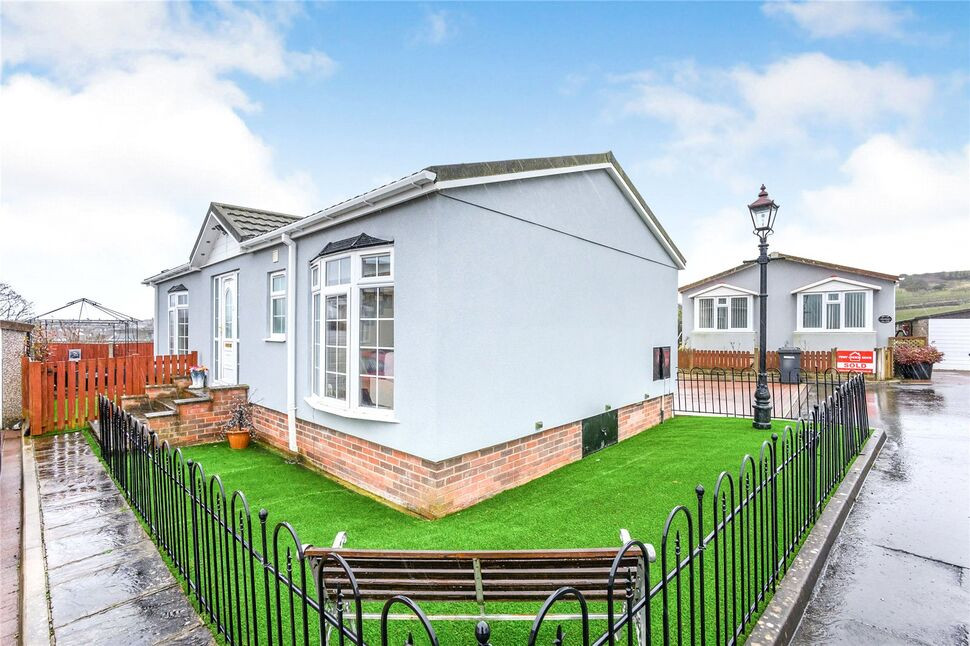
£118,000 Offers in the region of
James Park Homes, Egremont, Cumbria, CA22
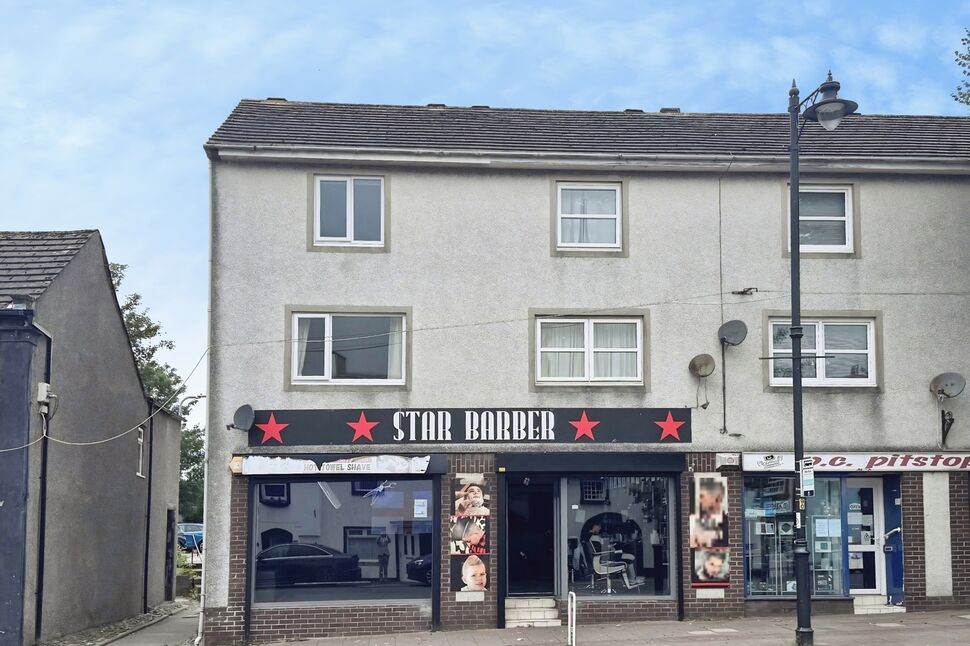
£55,000 Offers in the region of
Main Street, Egremont, Cumbria, CA22
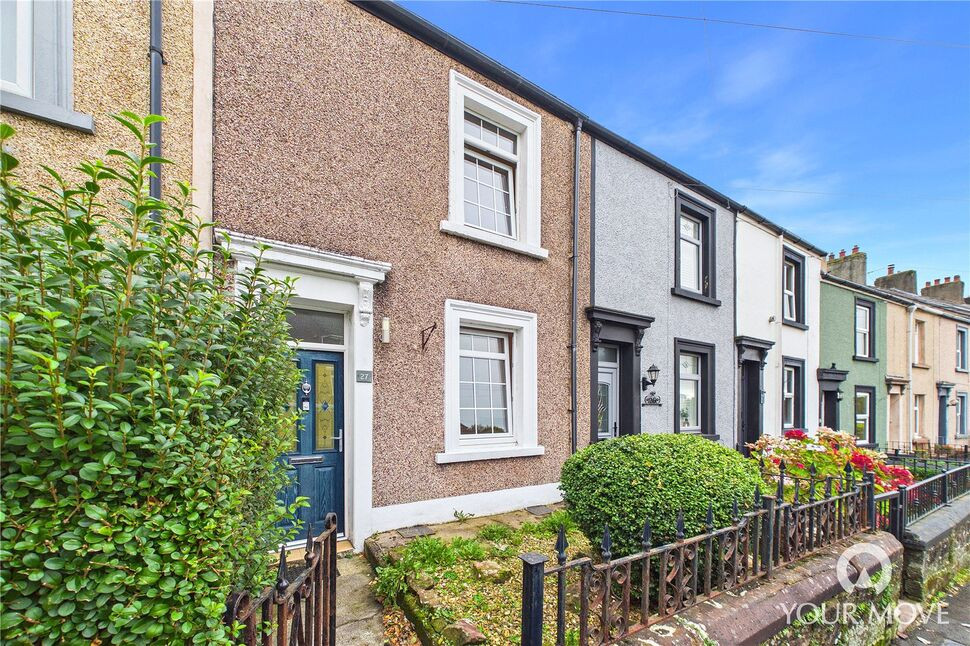
£850 pcm
East Road, Egremont, Cumbria, CA22
£75,000 Asking price
Comments (0)
Log in to like, comment or share to your feed.
Start the conversation about this listing.