 Available
Photo 1 of 19
£425,000
Orchard Rise, Worlingham, Suffolk, NR34
Orchard Rise, Suffolk, Worlingham, NR34
- 🏠 House
- 📋 For sale
- 🛏 4 beds
- 👁 7 views
About this property
A Substantial and Stylish Four-Bedroom Detached Family Home in a Prime Village Setting
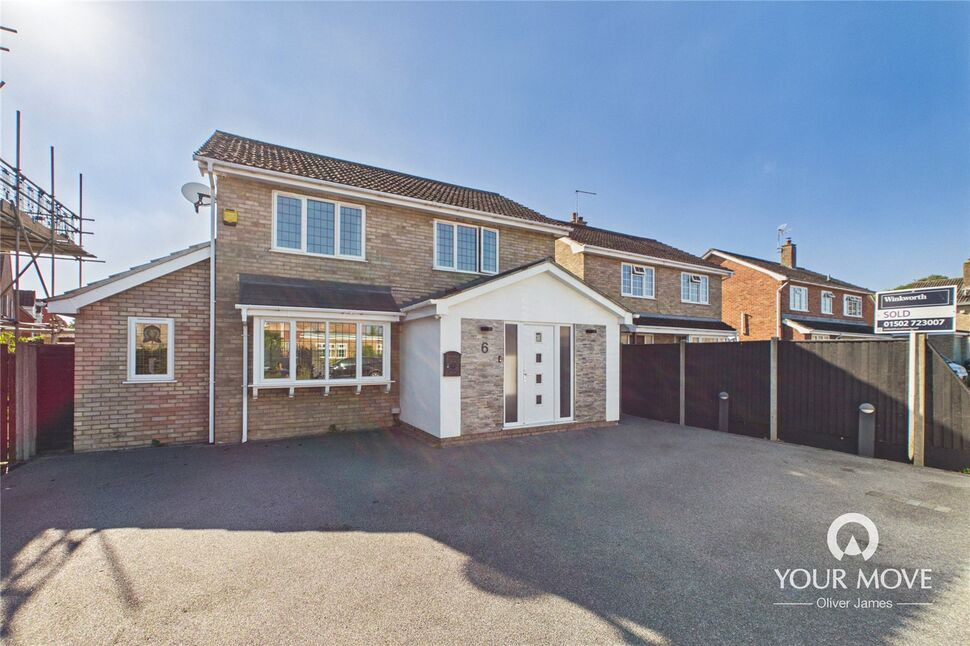
Your Move Beccles are delighted to introduce this impressive and beautifully presented four-bedroom detached family home, ideally positioned within a desirable and established cul-de-sac in the highly sought-after village of Worlingham.
Thoughtfully extended and significantly enhanced by the current owners, this exceptional home offers an impressive blend of contemporary style, generous proportions and versatile accommodation, perfectly suited to the demands of modern family life. Presented in excellent condition throughout, the property has been carefully designed to create a wonderful balance of formal and informal living spaces, with an outstanding 27-foot kitchen/dining room forming the heart of the home.
The location is equally appealing. Situated within easy walking distance of well-regarded primary and middle schools, local shops and a pharmacy, the property is ideally placed for everyday convenience. The nearby Georgian market town of Beccles is also readily accessible and offers an excellent range of independent shops, cafés, restaurants and amenities, together with the beautiful riverside walks and waterways for which the area is renowned.
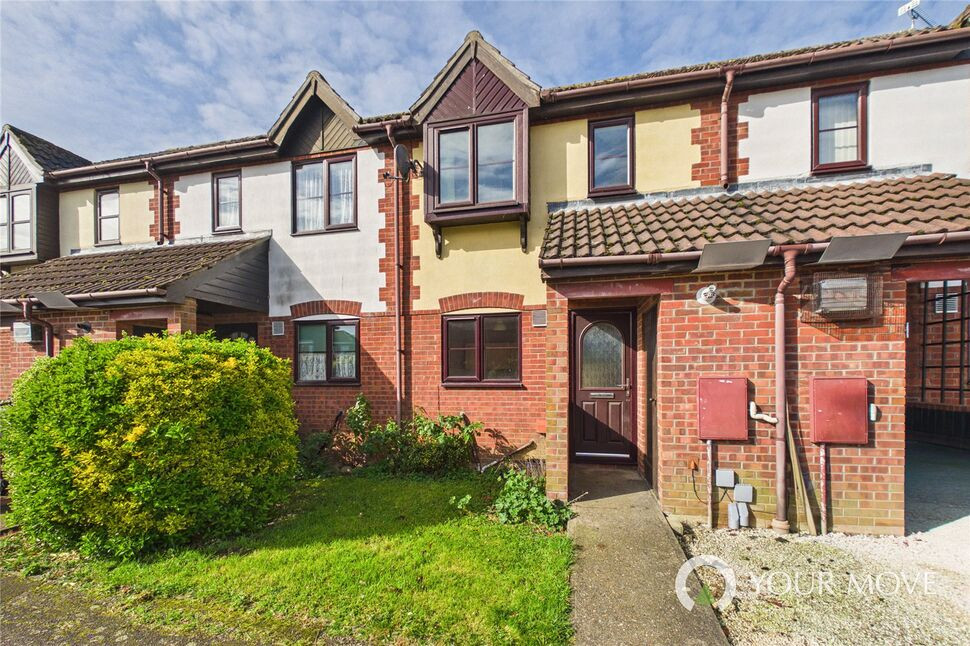
Approached via a generous hard-standing driveway, there is ample off-road parking for multiple vehicles, immediately providing a sense of space and practicality. The welcoming entrance hall is filled with natural light courtesy of Velux windows and provides access to the ground floor cloakroom, while also creating an inviting first impression of the home.
The real showpiece of the ground floor is the impressive 27-foot kitchen/dining room. Designed with both entertaining and everyday family life in mind, this superb open-plan space combines stylish contemporary finishes with exceptional practicality. The kitchen is fitted with sleek white gloss-fronted cabinetry, complemented by a striking central island featuring curved drawers and a comprehensive range of integrated appliances. Tiled flooring provides a durable yet stylish finish.
Natural light floods the room from the bay window to the front, while the large bi-folding doors to the rear open directly onto the garden, creating a wonderful sense of connection between the indoor and outdoor spaces. There is generous room for a substantial dining table, making this an ideal setting for relaxed family meals, dinner parties and larger gatherings.
Double doors lead through to a versatile snug/study, offering an invaluable additional reception space which could be utilised as a home office, children's playroom, reading room or cosy secondary sitting area.
The principal reception room is equally impressive, offering generous proportions and a sophisticated yet comfortable atmosphere. Bespoke built-in cabinetry incorporates a focal fireplace, media unit and useful storage, creating an attractive focal point while keeping the room beautifully organised.
A side-aspect window provides further natural light, while double doors lead into the delightful rear family room. This particularly versatile double-aspect space benefits from bi-folding doors opening onto the garden, making it perfect for relaxed family time, entertaining or enjoying a seamless indoor-outdoor lifestyle during the warmer months. A further door provides convenient access back into the kitchen, creating an exceptionally practical flow between the principal living spaces.
To the first floor, the landing leads to four well-proportioned bedrooms, providing excellent flexibility for family living, guests and home working.
Bedrooms two and three are positioned towards the front of the property, with one benefiting from a useful overstairs wardrobe area. Bedroom four overlooks the rear garden and features an impressive bank of triple wardrobes, providing excellent storage.
The principal bedroom occupies a peaceful position to the rear of the property, overlooking the garden and offering generous proportions. The room is complemented by a beautifully appointed en-suite which provides a luxurious private retreat. Twin wash hand basins are set within a stylish vanity unit, while a contemporary freestanding glass-sided bath creates an elegant focal point. A generous separate shower cubicle and attractive tiled finishes complete this impressive suite.
The remaining bedrooms are served by a beautifully refitted family bathroom, finished in a contemporary style and featuring a modern roll-top bath positioned against a tiled wall, a close-coupled WC and a stylish vanity unit with wash hand basin.
Outside, the fully enclosed rear garden has been thoughtfully arranged to provide an attractive and low-maintenance space for all the family to enjoy. A paved terrace immediately adjoining the property creates an excellent area for outdoor dining and entertaining, leading onto an artificial lawn which is particularly practical for children and pets. A garden shed to the rear provides useful additional storage.
The combination of generous living accommodation, high-quality presentation, multiple reception areas and excellent bedroom space makes this a particularly appealing family home. The impressive kitchen/dining room, luxurious principal en-suite and superb connection between the living accommodation and garden are just some of the features which set this property apart.
With its sought-after village setting, excellent local amenities, proximity to schools and easy access to the historic market town of Beccles, this is a home that offers both an exceptional lifestyle and the flexibility required for modern family living.
**Council Tax Band: D**
**Local Authority: East Suffolk Council**
**Services:** We have been advised that the property benefits from mains water, mains drainage, electricity and gas central heating.
Read full description
Your Move Beccles are delighted to introduce this impressive and beautifully presented four-bedroom detached family home, ideally positioned within a desirable and established cul-de-sac in the highly sought-after village of Worlingham.
Thoughtfully extended and significantly enhanced by the current owners, this exceptional home offers an impressive blend of contemporary style, generous proportions and versatile accommodation, perfectly suited to the demands of modern family life. Presented in excellent condition throughout, the property has been carefully designed to create a wonderful balance of formal and informal living spaces, with an outstanding 27-foot kitchen/dining room forming the heart of the home.
The location is equally appealing. Situated within easy walking distance of well-regarded primary and middle schools, local shops and a pharmacy, the property is ideally placed for everyday convenience. The nearby Georgian market town of Beccles is also readily accessible and offers an excellent range of independent shops, cafés, restaurants and amenities, together with the beautiful riverside walks and waterways for which the area is renowned.
Approached via a generous hard-standing driveway, there is ample off-road parking for multiple vehicles, immediately providing a sense of space and practicality. The welcoming entrance hall is filled with natural light courtesy of Velux windows and provides access to the ground floor cloakroom, while also creating an inviting first impression of the home.
The real showpiece of the ground floor is the impressive 27-foot kitchen/dining room. Designed with both entertaining and everyday family life in mind, this superb open-plan space combines stylish contemporary finishes with exceptional practicality. The kitchen is fitted with sleek white gloss-fronted cabinetry, complemented by a striking central island featuring curved drawers and a comprehensive range of integrated appliances. Tiled flooring provides a durable yet stylish finish.
Natural light floods the room from the bay window to the front, while the large bi-folding doors to the rear open directly onto the garden, creating a wonderful sense of connection between the indoor and outdoor spaces. There is generous room for a substantial dining table, making this an ideal setting for relaxed family meals, dinner parties and larger gatherings.
Double doors lead through to a versatile snug/study, offering an invaluable additional reception space which could be utilised as a home office, children's playroom, reading room or cosy secondary sitting area.
The principal reception room is equally impressive, offering generous proportions and a sophisticated yet comfortable atmosphere. Bespoke built-in cabinetry incorporates a focal fireplace, media unit and useful storage, creating an attractive focal point while keeping the room beautifully organised.
A side-aspect window provides further natural light, while double doors lead into the delightful rear family room. This particularly versatile double-aspect space benefits from bi-folding doors opening onto the garden, making it perfect for relaxed family time, entertaining or enjoying a seamless indoor-outdoor lifestyle during the warmer months. A further door provides convenient access back into the kitchen, creating an exceptionally practical flow between the principal living spaces.
To the first floor, the landing leads to four well-proportioned bedrooms, providing excellent flexibility for family living, guests and home working.
Bedrooms two and three are positioned towards the front of the property, with one benefiting from a useful overstairs wardrobe area. Bedroom four overlooks the rear garden and features an impressive bank of triple wardrobes, providing excellent storage.
The principal bedroom occupies a peaceful position to the rear of the property, overlooking the garden and offering generous proportions. The room is complemented by a beautifully appointed en-suite which provides a luxurious private retreat. Twin wash hand basins are set within a stylish vanity unit, while a contemporary freestanding glass-sided bath creates an elegant focal point. A generous separate shower cubicle and attractive tiled finishes complete this impressive suite.
The remaining bedrooms are served by a beautifully refitted family bathroom, finished in a contemporary style and featuring a modern roll-top bath positioned against a tiled wall, a close-coupled WC and a stylish vanity unit with wash hand basin.
Outside, the fully enclosed rear garden has been thoughtfully arranged to provide an attractive and low-maintenance space for all the family to enjoy. A paved terrace immediately adjoining the property creates an excellent area for outdoor dining and entertaining, leading onto an artificial lawn which is particularly practical for children and pets. A garden shed to the rear provides useful additional storage.
The combination of generous living accommodation, high-quality presentation, multiple reception areas and excellent bedroom space makes this a particularly appealing family home. The impressive kitchen/dining room, luxurious principal en-suite and superb connection between the living accommodation and garden are just some of the features which set this property apart.
With its sought-after village setting, excellent local amenities, proximity to schools and easy access to the historic market town of Beccles, this is a home that offers both an exceptional lifestyle and the flexibility required for modern family living.
**Council Tax Band: D**
**Local Authority: East Suffolk Council**
**Services:** We have been advised that the property benefits from mains water, mains drainage, electricity and gas central heating.
Read full description
More properties nearby
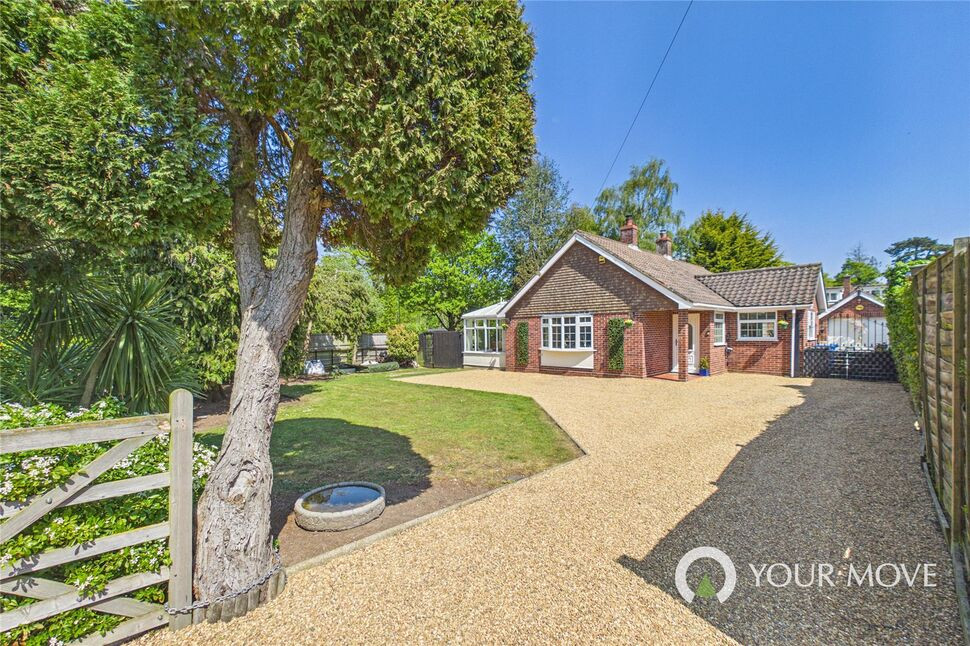
£475,000 Guide price
Garden Lane, Worlingham, Suffolk, NR34
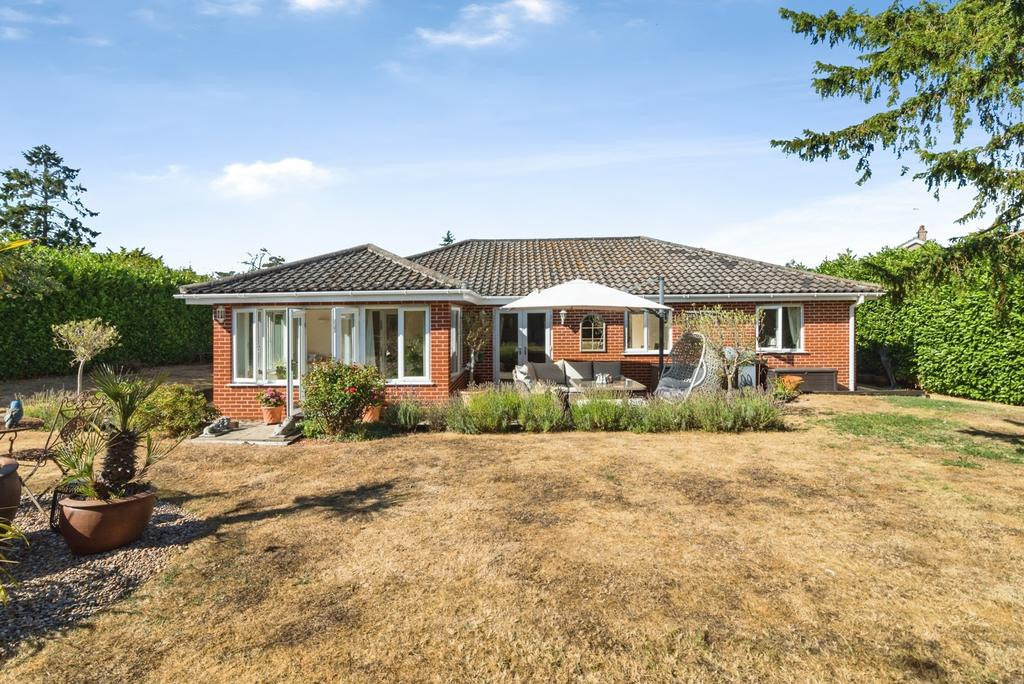
Offers over £500,000
3 bedroom bungalow for sale – Lowestoft Road, Worlingham, Beccles, Suffolk, NR34
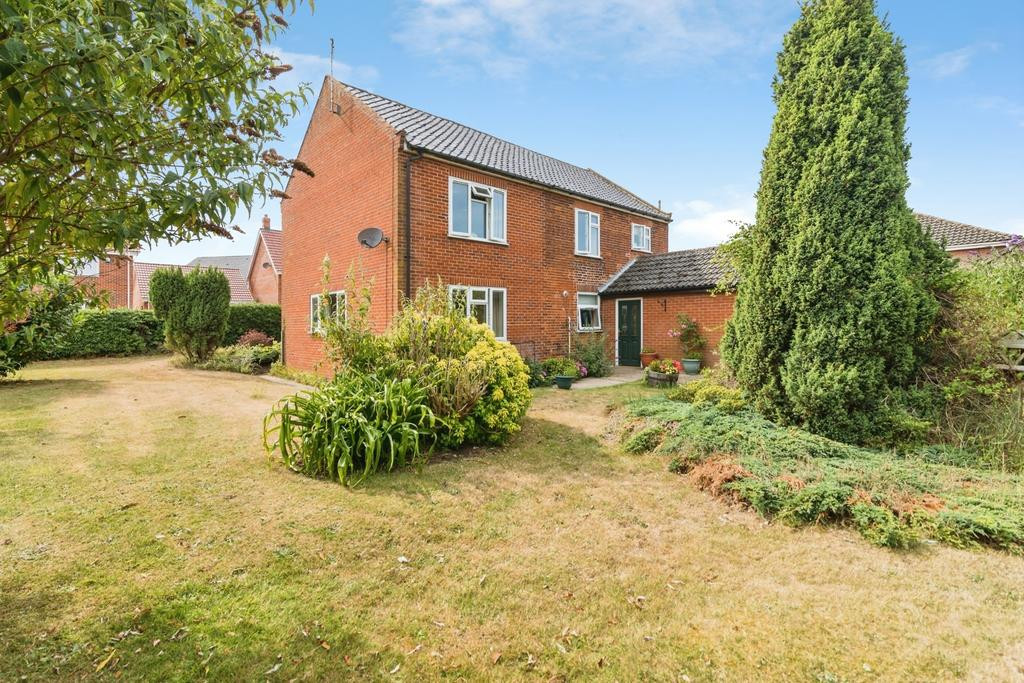
Offers over £500,000
5 bedroom detached house for sale – Rectory Lane, Worlingham, Beccles, Suffolk, NR34
£150,000 Offers over
Comments (0)
Log in to like, comment or share to your feed.
Start the conversation about this listing.