 Available
Photo 1 of 9
£170,000 Asking price
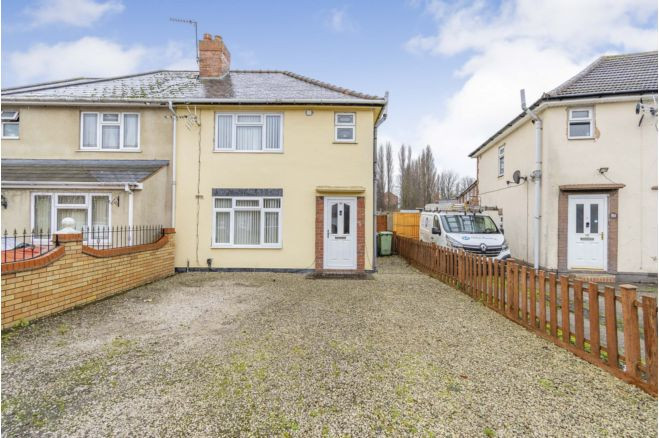
Osborne Drive, Darlaston, West Midlands, WS10
Osborne Drive, West Midlands, Darlaston, WS10
- 🏠 House
- 📋 For sale
- 🛏 2 beds
- 🛁 1 bath
- 👁 6 views
About this property
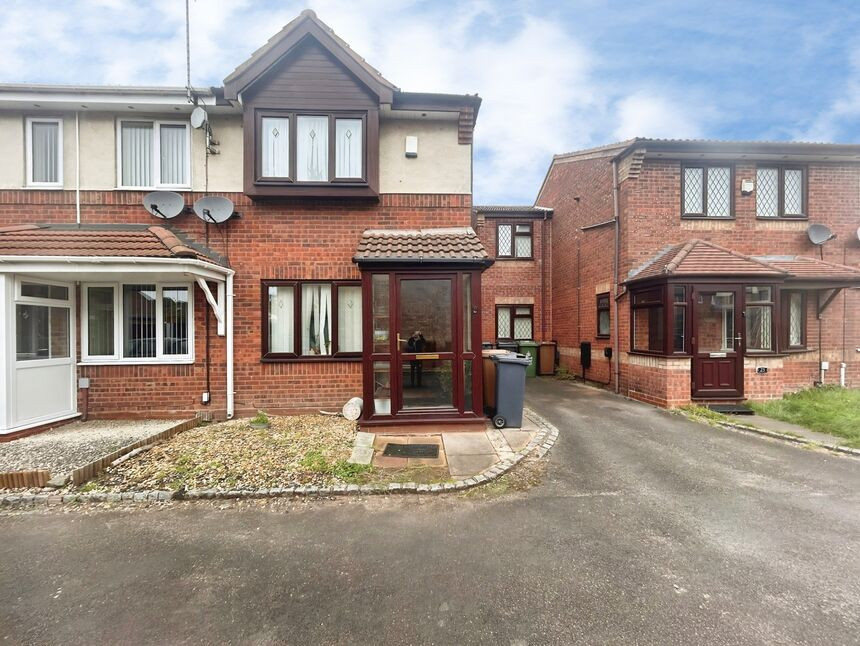
For sale: a two bedroom semi detached house on Osborne Drive in Darlaston, Wednesbury, offering a well proportioned layout ideal for a first-time buyer or as an investment opportunity.
To the front, an enclosed porch provides a useful buffer from the street and space for coats and shoes. The ground floor offers a good-sized reception room with front aspect window and open staircase, providing a practical living and dining area. The separate kitchen is fitted with a range of base and wall units, ample worktop space and room for appliances, with a rear door giving access to the conservatory and on to the the garden.
Upstairs, the property offers two double bedrooms and a family bathroom. The bathroom includes a panelled bath with shower over, WC and wash basin, finished with tiled walls.
Outside, the rear garden is mainly laid to lawn with fencing to the boundaries, offering a manageable outdoor space for sitting out or small pets.
Osborne Drive is well placed for local amenities. Darlaston town centre and Wednesbury are both within easy reach for supermarkets, shops and everyday services, while nearby parks such as George Rose Park provide green space and play areas. The property is convenient for local primary and secondary schools in the Darlaston and Wednesbury area.
Public transport links are strong, with regular bus services running towards Walsall, Wolverhampton and West Bromwich. For rail travel, Walsall station offers services to Birmingham New Street in around 25 minutes, providing connections across the region. Road links are excellent, with the A454 Black Country Route and junctions for the M6 a short drive away. The property has an EPC rating of D and a council tax band of B
Lounge
17'2" x 11'7" (5.22m x 3.54m)
Kitchen
11'8" x 9'1" (3.55m x 2.78m)
Bedroom 1
18'6" x 9'9" (5.63m x 2.98m)
Bathroom
8'4" x 6'7" (2.53m x 2.00m)
Agents note
Local Authority is Walsall CouncilTax Band is BTenure is Freehold
Read full description
To the front, an enclosed porch provides a useful buffer from the street and space for coats and shoes. The ground floor offers a good-sized reception room with front aspect window and open staircase, providing a practical living and dining area. The separate kitchen is fitted with a range of base and wall units, ample worktop space and room for appliances, with a rear door giving access to the conservatory and on to the the garden.
Upstairs, the property offers two double bedrooms and a family bathroom. The bathroom includes a panelled bath with shower over, WC and wash basin, finished with tiled walls.
Outside, the rear garden is mainly laid to lawn with fencing to the boundaries, offering a manageable outdoor space for sitting out or small pets.
Osborne Drive is well placed for local amenities. Darlaston town centre and Wednesbury are both within easy reach for supermarkets, shops and everyday services, while nearby parks such as George Rose Park provide green space and play areas. The property is convenient for local primary and secondary schools in the Darlaston and Wednesbury area.
Public transport links are strong, with regular bus services running towards Walsall, Wolverhampton and West Bromwich. For rail travel, Walsall station offers services to Birmingham New Street in around 25 minutes, providing connections across the region. Road links are excellent, with the A454 Black Country Route and junctions for the M6 a short drive away. The property has an EPC rating of D and a council tax band of B
Lounge
17'2" x 11'7" (5.22m x 3.54m)
Kitchen
11'8" x 9'1" (3.55m x 2.78m)
Bedroom 1
18'6" x 9'9" (5.63m x 2.98m)
Bathroom
8'4" x 6'7" (2.53m x 2.00m)
Agents note
Local Authority is Walsall CouncilTax Band is BTenure is Freehold
Read full description
What's it like to live here?
Nearby businesses open now
More properties nearby
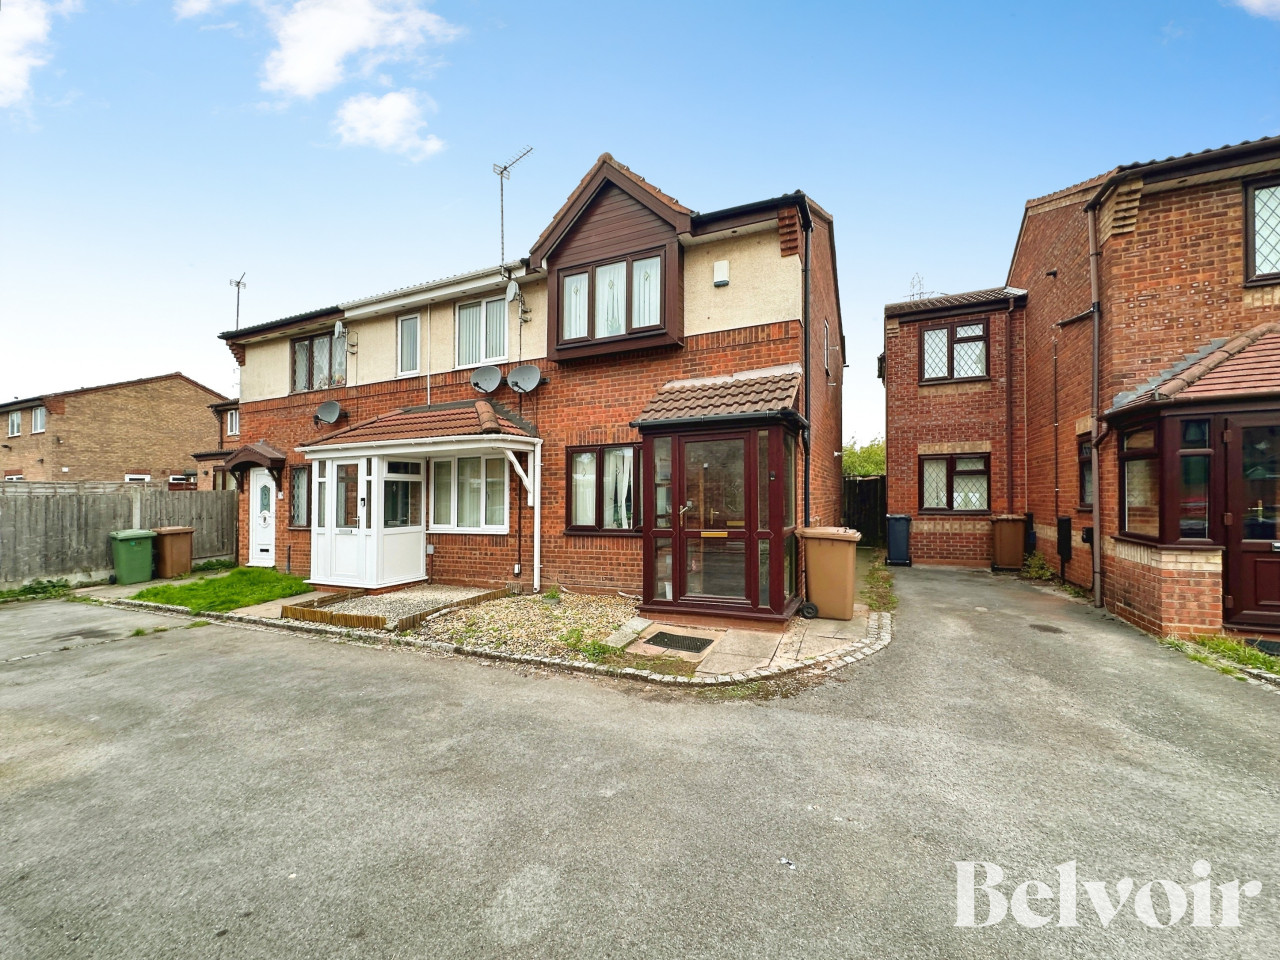
OIRO £170,000
Osborne Drive, Darlaston, Wednesbury, WS10
Offers over £400,000
Comments (0)
Log in to like, comment or share to your feed.
Start the conversation about this listing.