 Available
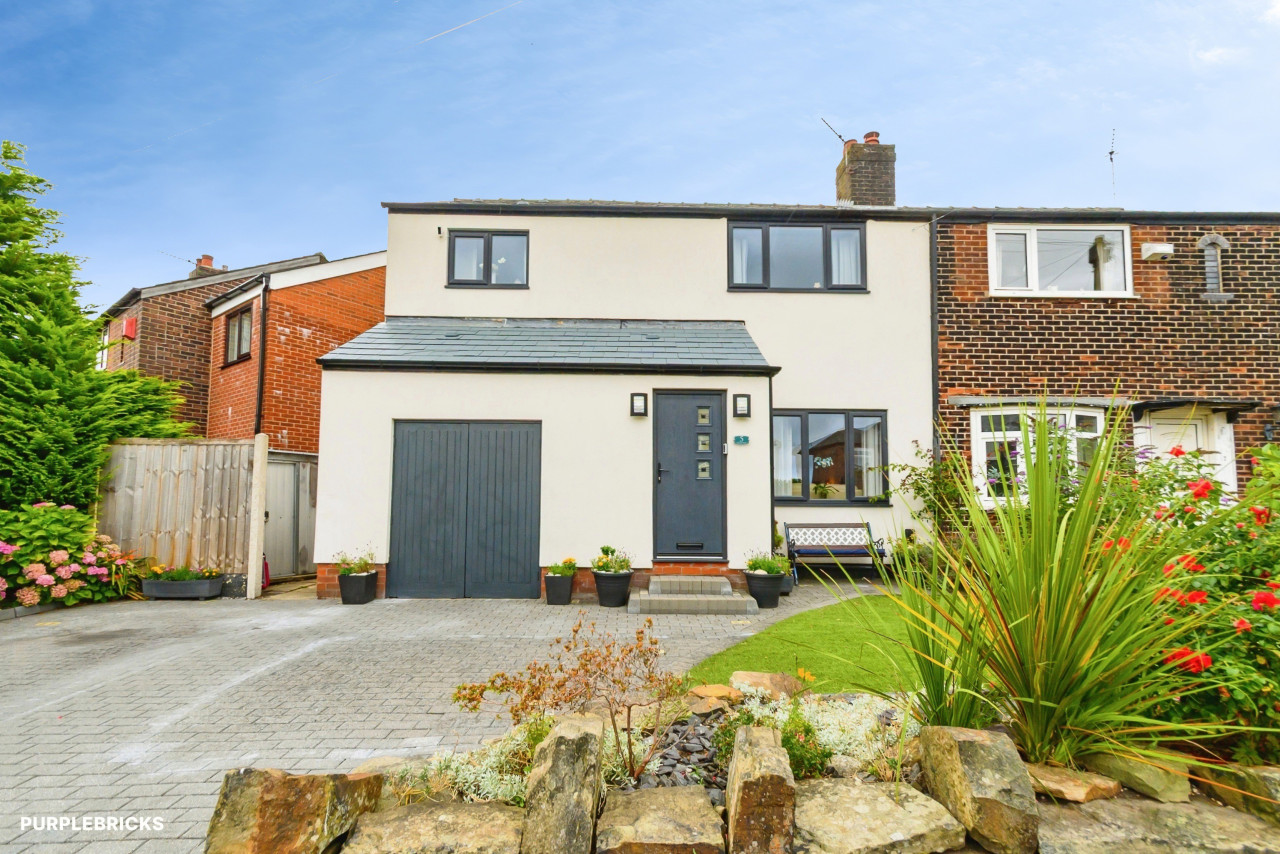
Photo 1 of 10
£140,000 Offers over
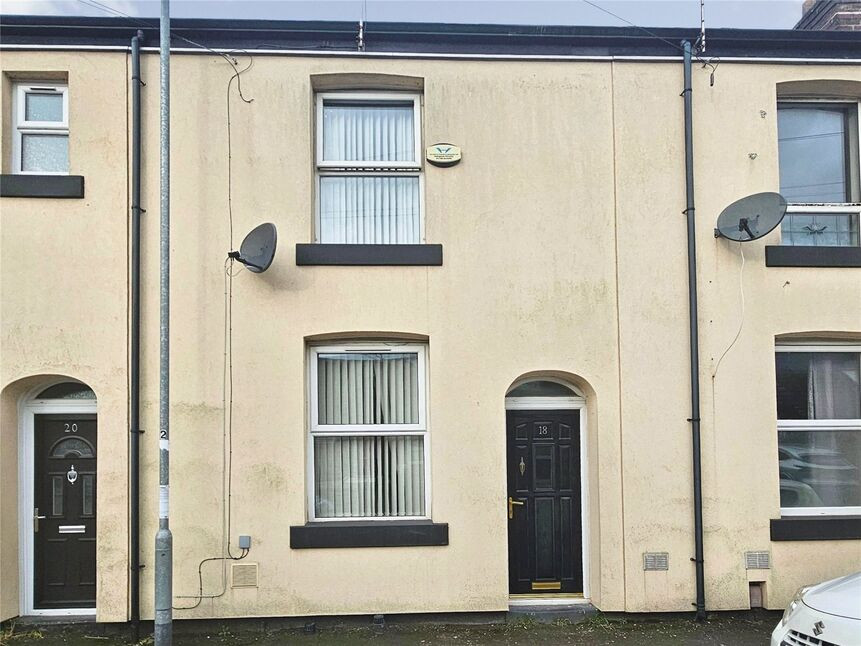
Osborne Street, Heywood, Greater Manchester, OL10
Osborne Street, Greater Manchester, Heywood, OL10
- 🏠 House
- 📋 For sale
- 🛏 2 beds
- 🛁 1 bath
- 👁 12 views
About this property
This two-bedroom terraced house in Heywood is offered for sale in good condition and will appeal to first-time buyers, investors and families alike.
The ground floor comprises a kitchen with natural light and space for dining, providing a practical area for everyday meals. The reception room features large windows, creating a bright living space and a focal fireplace that adds character and a central point for the room. A useful basement offers additional storage or scope for further use, subject to any necessary consents.
Upstairs, there are two double bedrooms, suitable for couples, small families or sharers. The bathroom includes a heated towel rail, adding comfort and convenience. The property has an EPC rating of D and falls within Council Tax Band A.
Heywood town centre provides a range of local amenities including supermarkets, independent shops, cafés and everyday services. Nearby schools make the area suitable for families looking for access to education options. Queens Park and other local green spaces offer opportunities for walking and leisure.
Public transport links are available via nearby bus routes connecting Heywood with Bury, Rochdale and Manchester. For rail services, Castleton station is within easy reach by car or bus, offering trains towards Manchester Victoria and Rochdale, with typical journey times to central Manchester of around 20–25 minutes. Road connections are convenient, with the M62 and M66 accessible for commuters travelling across Greater Manchester and beyond.
This free-flowing layout and central Heywood location make this terraced house a practical option for a range of buyers.
Entrance Vestibule
Doorway access into the living room.
Living Room
4.52m into recess x 4.06m
Electric fire with feature surround to the chimney breast. Double glazed window to the front elevation. Ceiling light. Staircase access to the first floor. Doorway providing access into the kitchen.
Kitchen
12'2" x 9'3" (3.70m x 2.82m)
Fitted with a range of wall and base units with matching worktops and built in stainless steel sink unit and complimentary splash back tiling. There is currently a Kenwood five ring cooker with double oven and grill plus extractor fan over. Space for a tall fridge freezer. Laminate effect flooring. Double glazed window to the rear elevation. Doorway access leading to the rear yard. Doorway access leading to the basement along with a wall mounted boiler. PLEASE NOTE:- At the time of producing this brochure we are not aware if the cooker will be included in the sale.
Basement
4.57m into recess x 3.94m
The meters are located in the basement. Lighting is provided and access to a further basement area which is 12'02'' x 8'04''
Landing
Double glazed window to the rear elevation. Radiator and loft hatch. Access to both bedrooms and family bathroom.
Bedroom 1
13'8" x 10'4" (4.17m x 3.15m)
Double glazed window to the front elevation. Radiator and ceiling light.
Bedroom 2
9'8" x 9'3" (2.95m x 2.82m)
Built in cupboard. Double glazed window to the rear elevation. Radiator and ceiling light.
Bathroom
8'3" x 4'7" (2.51m x 1.40m)
Three piece bathroom suite comprising of a panelled bath with glass screen protector. W/c and wash hand basin with vanity unit. Complimentary splash back tiling. Tile effect flooring. Radiator and ceiling light.
Outside
Brick boundary wall with timber gate access.
Read full description
The ground floor comprises a kitchen with natural light and space for dining, providing a practical area for everyday meals. The reception room features large windows, creating a bright living space and a focal fireplace that adds character and a central point for the room. A useful basement offers additional storage or scope for further use, subject to any necessary consents.
Upstairs, there are two double bedrooms, suitable for couples, small families or sharers. The bathroom includes a heated towel rail, adding comfort and convenience. The property has an EPC rating of D and falls within Council Tax Band A.
Heywood town centre provides a range of local amenities including supermarkets, independent shops, cafés and everyday services. Nearby schools make the area suitable for families looking for access to education options. Queens Park and other local green spaces offer opportunities for walking and leisure.
Public transport links are available via nearby bus routes connecting Heywood with Bury, Rochdale and Manchester. For rail services, Castleton station is within easy reach by car or bus, offering trains towards Manchester Victoria and Rochdale, with typical journey times to central Manchester of around 20–25 minutes. Road connections are convenient, with the M62 and M66 accessible for commuters travelling across Greater Manchester and beyond.
This free-flowing layout and central Heywood location make this terraced house a practical option for a range of buyers.
Entrance Vestibule
Doorway access into the living room.
Living Room
4.52m into recess x 4.06m
Electric fire with feature surround to the chimney breast. Double glazed window to the front elevation. Ceiling light. Staircase access to the first floor. Doorway providing access into the kitchen.
Kitchen
12'2" x 9'3" (3.70m x 2.82m)
Fitted with a range of wall and base units with matching worktops and built in stainless steel sink unit and complimentary splash back tiling. There is currently a Kenwood five ring cooker with double oven and grill plus extractor fan over. Space for a tall fridge freezer. Laminate effect flooring. Double glazed window to the rear elevation. Doorway access leading to the rear yard. Doorway access leading to the basement along with a wall mounted boiler. PLEASE NOTE:- At the time of producing this brochure we are not aware if the cooker will be included in the sale.
Basement
4.57m into recess x 3.94m
The meters are located in the basement. Lighting is provided and access to a further basement area which is 12'02'' x 8'04''
Landing
Double glazed window to the rear elevation. Radiator and loft hatch. Access to both bedrooms and family bathroom.
Bedroom 1
13'8" x 10'4" (4.17m x 3.15m)
Double glazed window to the front elevation. Radiator and ceiling light.
Bedroom 2
9'8" x 9'3" (2.95m x 2.82m)
Built in cupboard. Double glazed window to the rear elevation. Radiator and ceiling light.
Bathroom
8'3" x 4'7" (2.51m x 1.40m)
Three piece bathroom suite comprising of a panelled bath with glass screen protector. W/c and wash hand basin with vanity unit. Complimentary splash back tiling. Tile effect flooring. Radiator and ceiling light.
Outside
Brick boundary wall with timber gate access.
Read full description
Comments (0)
Log in to like, comment or share to your feed.
Start the conversation about this listing.