 Available
Photo 1 of 24
£240,000 Offers over
Oswald Street, Carnoustie, Angus, DD7
Oswald Street, Angus, Carnoustie, DD7
- 🏠 House
- 📋 For sale
- 🛏 3 beds
- 🛁 2 baths
- 👁 3 views
About this property
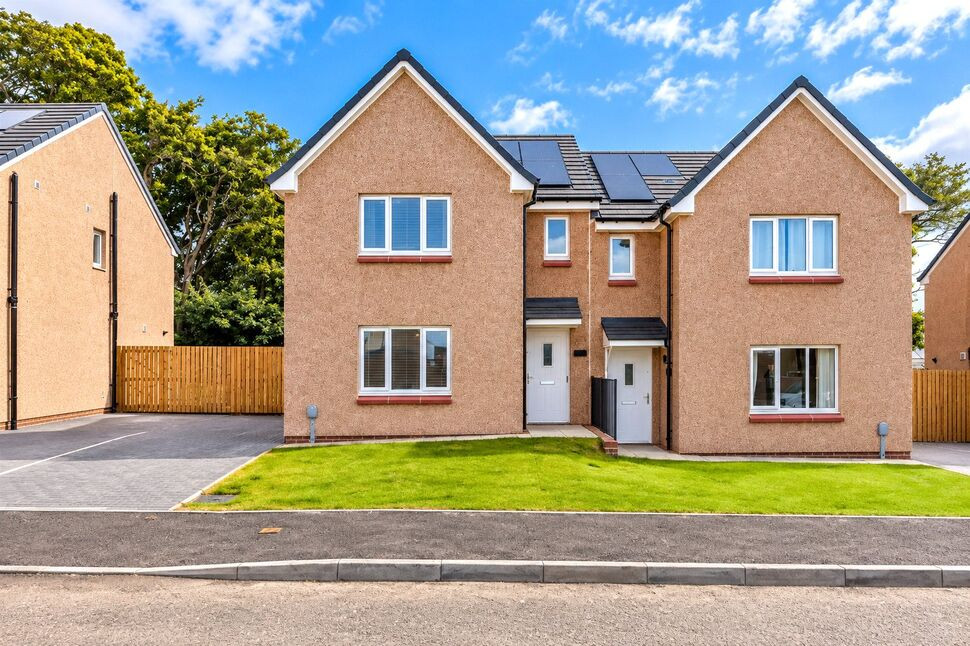
Modern and beautifully presented 3-bedroom semi-detached home finished in 2025.
Entrance Hall
A welcoming entrance hall provides access to the principal ground floor accommodation and staircase leading to the first floor.
Living Room
A spacious and comfortable reception room with ample space for lounge furnishings. A large front-facing window fills the room with natural light, while the neutral décor enhances the bright and airy feel.
Kitchen Dining Room
The heart of the home, this impressive open-plan kitchen and dining area is fitted with a modern range of wall and base units complemented by generous worktop space. There is ample room for a family dining table, making it perfect for both everyday meals and social occasions. French doors open directly onto the rear garden, seamlessly connecting indoor and outdoor living.
WC
Fitted with a contemporary two-piece suite, providing practical convenience for family life and visitors.
Utility Room
Conveniently positioned off the kitchen, the utility room provides additional storage and laundry facilities while helping to keep the main kitchen clutter-free. A door offers direct access to the side of the property.
Landing
Upstairs landing leading into upstairs accommodation.
Bedroom 1
A generous double bedroom offering excellent space for freestanding furniture. The room benefits from its own en-suite shower room.
En-Suite Shower Room
Modern and well-appointed with shower enclosure, wash hand basin and WC.
Bathroom
Fitted with a modern fittings including a bath, wash hand basin and WC.
Bedroom 2
A well-proportioned double bedroom offering flexibility as a guest room, children's bedroom or home office.
Bedroom 3
Another good-sized bedroom, ideal as a child's room, nursery or study.
External
To the front, the property enjoys an attractive, low-maintenance garden together with a driveway providing off-street parking. The enclosed rear garden offers a safe and private outdoor space, ideal for children, pets and summer entertaining. Designed for ease of maintenance, it provides plenty of room for outdoor seating and family enjoyment.
Read full description
Entrance Hall
A welcoming entrance hall provides access to the principal ground floor accommodation and staircase leading to the first floor.
Living Room
A spacious and comfortable reception room with ample space for lounge furnishings. A large front-facing window fills the room with natural light, while the neutral décor enhances the bright and airy feel.
Kitchen Dining Room
The heart of the home, this impressive open-plan kitchen and dining area is fitted with a modern range of wall and base units complemented by generous worktop space. There is ample room for a family dining table, making it perfect for both everyday meals and social occasions. French doors open directly onto the rear garden, seamlessly connecting indoor and outdoor living.
WC
Fitted with a contemporary two-piece suite, providing practical convenience for family life and visitors.
Utility Room
Conveniently positioned off the kitchen, the utility room provides additional storage and laundry facilities while helping to keep the main kitchen clutter-free. A door offers direct access to the side of the property.
Landing
Upstairs landing leading into upstairs accommodation.
Bedroom 1
A generous double bedroom offering excellent space for freestanding furniture. The room benefits from its own en-suite shower room.
En-Suite Shower Room
Modern and well-appointed with shower enclosure, wash hand basin and WC.
Bathroom
Fitted with a modern fittings including a bath, wash hand basin and WC.
Bedroom 2
A well-proportioned double bedroom offering flexibility as a guest room, children's bedroom or home office.
Bedroom 3
Another good-sized bedroom, ideal as a child's room, nursery or study.
External
To the front, the property enjoys an attractive, low-maintenance garden together with a driveway providing off-street parking. The enclosed rear garden offers a safe and private outdoor space, ideal for children, pets and summer entertaining. Designed for ease of maintenance, it provides plenty of room for outdoor seating and family enjoyment.
Read full description
More properties nearby
£225,000 Fixed price
Comments (0)
Log in to like, comment or share to your feed.
Start the conversation about this listing.