 Available
Photo 1 of 16
£465,000
Otter Way, Whetstone, Leicestershire, LE8
Otter Way, Leicestershire, Whetstone, LE8
- 🏠 House
- 📋 For sale
- 🛏 4 beds
- 🛁 2 baths
- 👁 10 views
About this property
A modern detached four-bedroom house in a village setting in Whetstone, south of Leicester, offering two reception rooms, fitted kitchen, en-suite to main bedroom, double glazing and central heating, plus a double garage, ample parking with EV charging, and convenient access to local amenities, schools, transport links and nearby green spaces.
Reception hall
Double glazed door to front providing access to the reception hall which has radiator and stairway rising to first floor.
Lounge area
16`5 x 11`3
Coal effect gas fire with marble effect inset and hearth with feature Adams surround, radiator and double glazed square bay window to front.
Dining area
9`5 x 8`7
Radiator and double glazed French doors to rear providing access to the garden.
Kitchen / breakfast room
17`0 x 10`6
Range of re fitted eye level and base units with work surface area over, inset 5 ring gas hob, with extractor unit above, electric oven and grill, double bowl Belfast ceramic sink units, breakfast bar, radiator, built in Fridge, double glazed window and French doors to rear.,
Utility Room
Plumbing for dish washer and washing machine, radiator, door to garage.
Cloak room / wc
Two piece suite comprising low level w.c. and wash hand basin, radiator.
First floor landing
Stairway from reception hall
Main Bedroom
14`5 x 11`7
Radiator, tv point, two free standing wardrobes, double glazed window to front.
En-Suite shower room
Three piece suite comprising low level w.c., wash hand basin with vanity unit below, shower cubicle with shower over, inset ceiling lights, radiator, tiled cubicle and splash backs, double glazed window to front.
Bedroom 2
10`7 x 9`5
3 Free standing wardrobes, radiator,double glazed widow to rear.
Bedroom 3
9`9 x 8`1
Radiator, loft access, double glazed window to rear.
Bedroom 4
7`8 x 7`6
Radiator and double glazed window to rear.
Family bathroom
Three piece suite comprising low level w.c. pedestal wash hand basin and panel bath with shower tiled bath surround and half tiled splash backs, radiator, double glazed window to rear.
Front
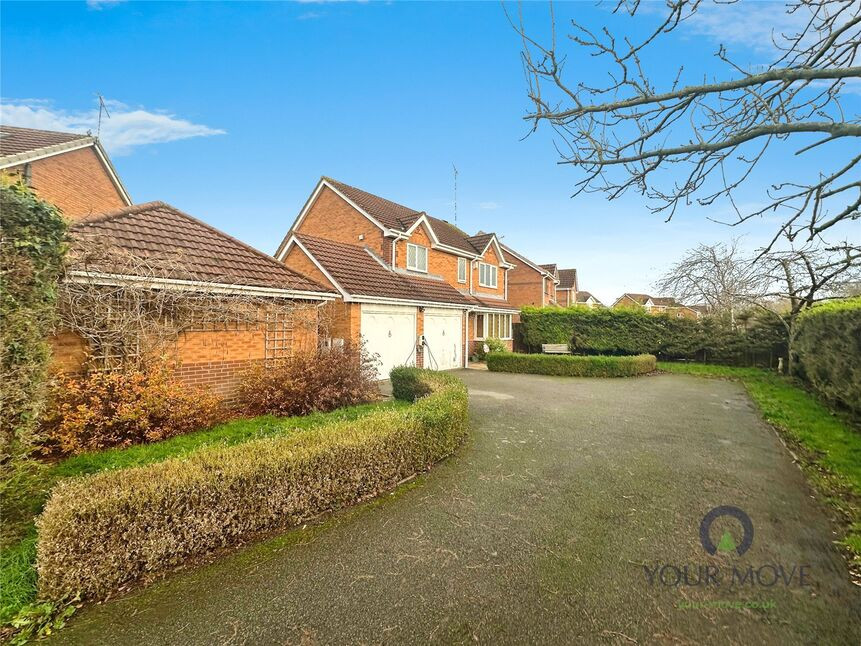
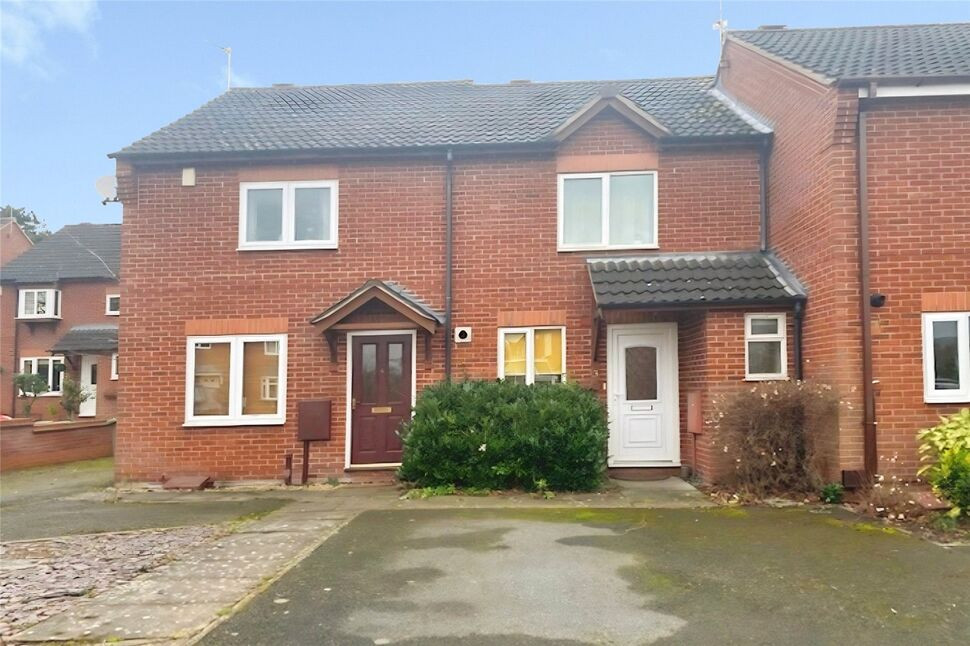
The property is approached along a shared driveway with five bar gate and further driveway with hedging and lawn , access to the double garage, ev point, parking for 5 cars.
Double garage
16`7 x 14`4
Twin up and over doors, electricity connected, personnel door to the utility area.
Rear garden
The rear garden has paved patio extending onto lawned area with hedging to border and outside tap.
Read full description
Reception hall
Double glazed door to front providing access to the reception hall which has radiator and stairway rising to first floor.
Lounge area
16`5 x 11`3
Coal effect gas fire with marble effect inset and hearth with feature Adams surround, radiator and double glazed square bay window to front.
Dining area
9`5 x 8`7
Radiator and double glazed French doors to rear providing access to the garden.
Kitchen / breakfast room
17`0 x 10`6
Range of re fitted eye level and base units with work surface area over, inset 5 ring gas hob, with extractor unit above, electric oven and grill, double bowl Belfast ceramic sink units, breakfast bar, radiator, built in Fridge, double glazed window and French doors to rear.,
Utility Room
Plumbing for dish washer and washing machine, radiator, door to garage.
Cloak room / wc
Two piece suite comprising low level w.c. and wash hand basin, radiator.
First floor landing
Stairway from reception hall
Main Bedroom
14`5 x 11`7
Radiator, tv point, two free standing wardrobes, double glazed window to front.
En-Suite shower room
Three piece suite comprising low level w.c., wash hand basin with vanity unit below, shower cubicle with shower over, inset ceiling lights, radiator, tiled cubicle and splash backs, double glazed window to front.
Bedroom 2
10`7 x 9`5
3 Free standing wardrobes, radiator,double glazed widow to rear.
Bedroom 3
9`9 x 8`1
Radiator, loft access, double glazed window to rear.
Bedroom 4
7`8 x 7`6
Radiator and double glazed window to rear.
Family bathroom
Three piece suite comprising low level w.c. pedestal wash hand basin and panel bath with shower tiled bath surround and half tiled splash backs, radiator, double glazed window to rear.
Front
The property is approached along a shared driveway with five bar gate and further driveway with hedging and lawn , access to the double garage, ev point, parking for 5 cars.
Double garage
16`7 x 14`4
Twin up and over doors, electricity connected, personnel door to the utility area.
Rear garden
The rear garden has paved patio extending onto lawned area with hedging to border and outside tap.
Read full description
What's it like to live here?
Nearby businesses open now
More properties nearby
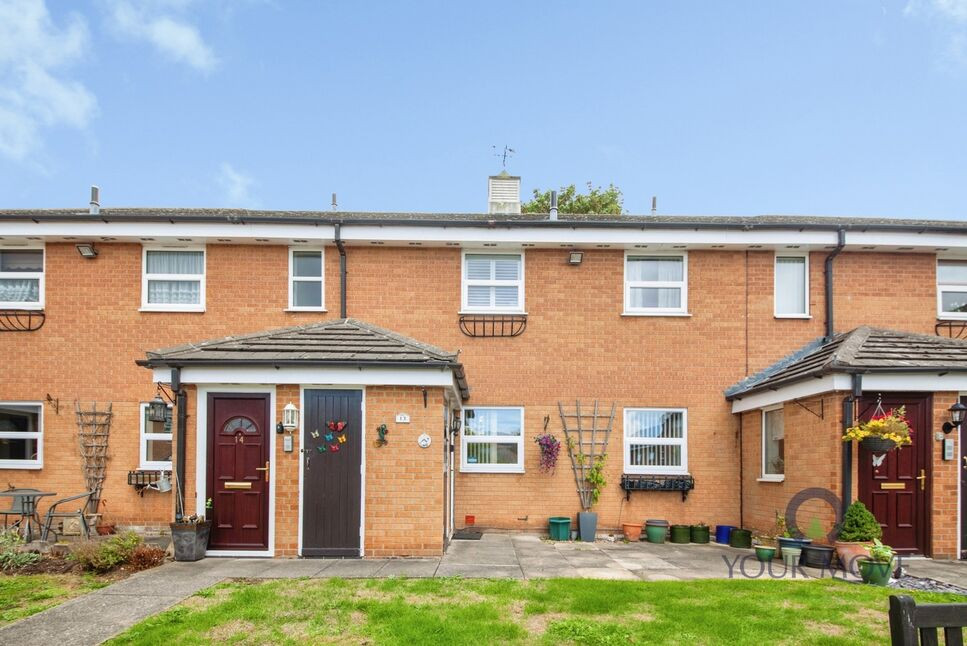
£140,000 Offers in the region of
Winterburn Gardens, Whetstone, Leicestershire, LE8
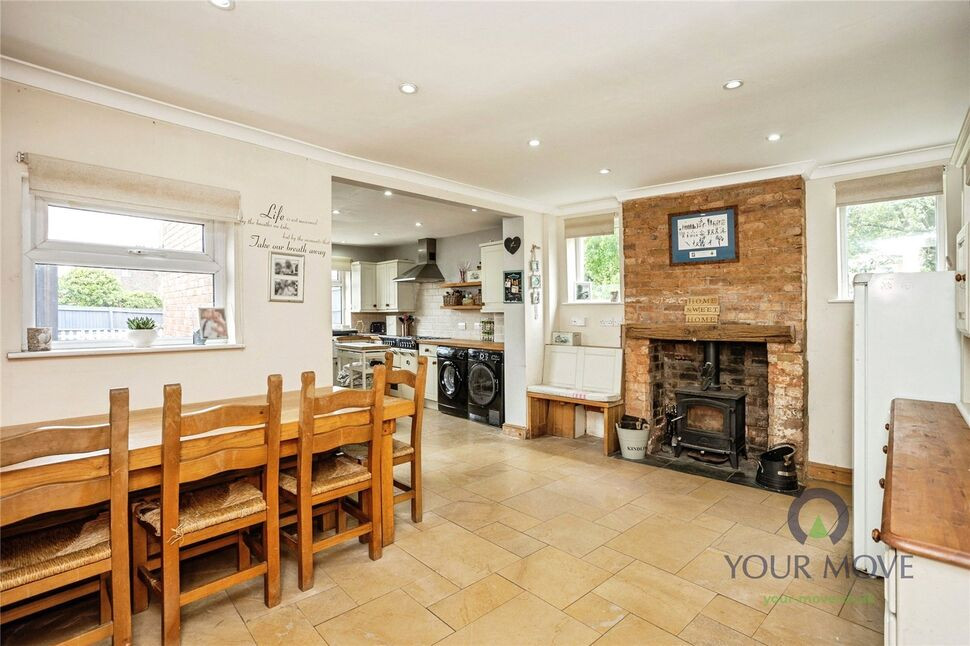
£280,000 Offers over
King Street, Whetstone, Leicestershire, LE8
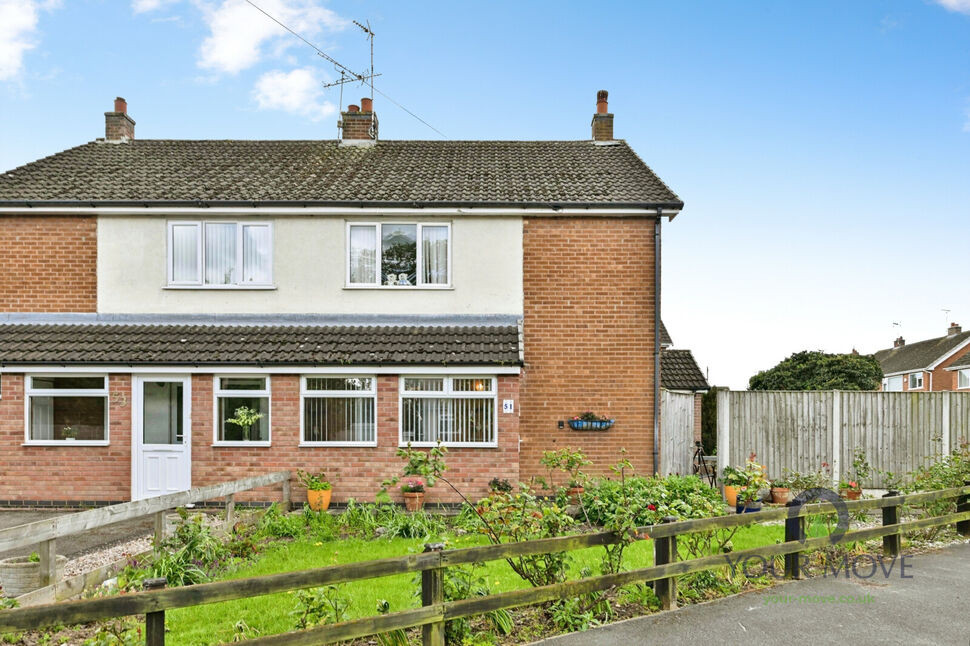
£260,000 Offers over
Comments (0)
Log in to like, comment or share to your feed.
Start the conversation about this listing.