 Available
Photo 1 of 12
£375,000 Asking price
Oughterside, Wigton, Cumbria, CA7
Oughterside, Cumbria, Wigton, CA7
- 🏠 House
- 📋 For sale
- 🛏 3 beds
- 🛁 2 baths
- 👁 4 views
About this property
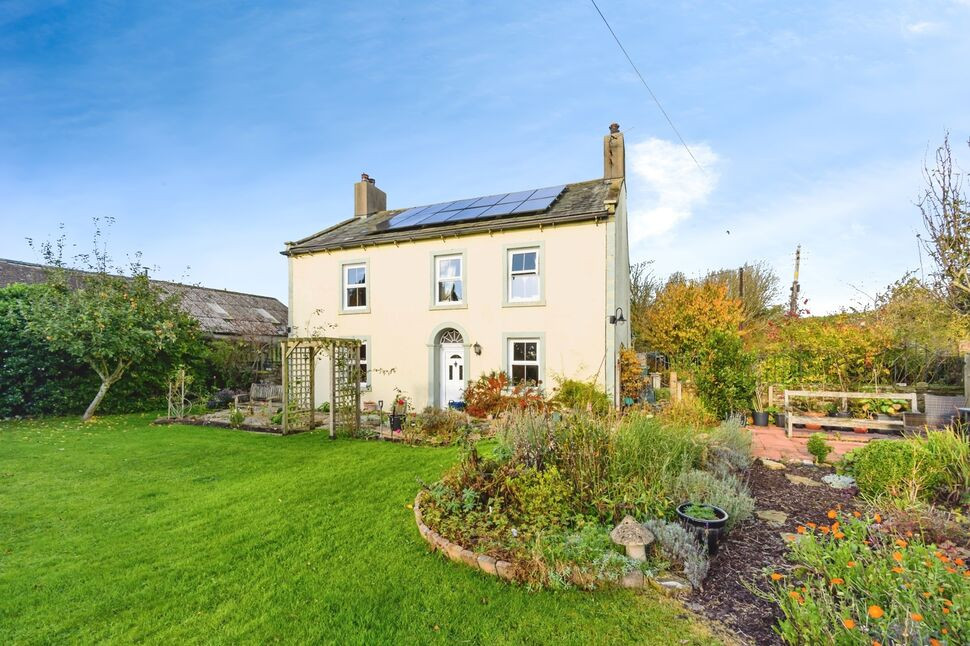
This beautiful detached family home is not to be missed. The double fronted home comprises, entrance hallway, dual aspect living room, separate dining room, kitchen and sun room. Leading from the sun room is a handy utility room with w/c cloakroom , office and two good size store rooms/workshops, adjoining these is the double garage. To the first floor are three bedrooms and family bathroom. Outside this charming property is a wrap around garden with established plants and shrubs, lawn, seating areas, patio and off street parking for a car.
Entrance Hall
Lovely entrance hallway , leading to the two reception rooms and stairs to the first floor.
Living Room
11'3" x 24'9" (3.43m x 7.54m)
Great size dual aspect living room with wood burning stove and feature fireplace. A fantastic family room with plenty of space for all.
Dining Room
11'6" x 14'11" (3.51m x 4.54m)
Separate dining room with ample room for a good size table and wood burning stove.
Kitchen
10'7" x 11'11" (3.23m x 3.63m)
Modern kitchen with a range of fitted units, LPG stove, electric oven, integrated dishwasher and Belfast style sink.
Sun Room
4'4" x 10'2" (1.32m x 3.10m)
A lovely sun room over looking the rear gardens, a perfect place to sit and relax.
Utility Room
7'4" x 8'7" (2.23m x 2.62m)
Handy utility room with plumbing for washing machine, additional units, sink and access to the front garden.
WC Cloakroom
3'7" x 6'1" (1.08m x 1.85m)
Leading from the utility room is this handy downstairs w/c and wash hand basin.
Office
8'10" x 12'7" (2.68m x 3.84m)
Leading from the utility room is a good size office with skylight allowing natural light.
Store Room 1
12'10" x 15'1" (3.90m x 4.59m)
Fantastic store room/workshop with its own side entrance and being double glazed.
Store Room 2
13'5" x 19'0" (4.08m x 5.80m)
Leading from store room 1 this second store/workshop is another fantastic space offering versatile usage.
Garage
16'12" x 19'5" (5.17m x 5.92m)
Double garage accessed through Store room 2 or from the lane to the rear of the property.
Bedroom 1
15'9" x 16'6" (4.80m x 5.02m)
Large double bedroom with two windows allowing the room to be flooded with natural light, overlooking the front garden.
Bedroom 2
11'7" x 15'2" (3.52m x 4.62m)
Good size double bedroom with feature fireplace.
Bedroom 3
9'0" x 11'5" (2.75m x 3.49m)
Good size single or small double bedroom.
Bathroom
10'9" x 11'9" (3.28m x 3.59m)
Beautiful bathroom with roll top bath, separate shower cubicle, w/c, wash hand basin and built in storage.
Outside
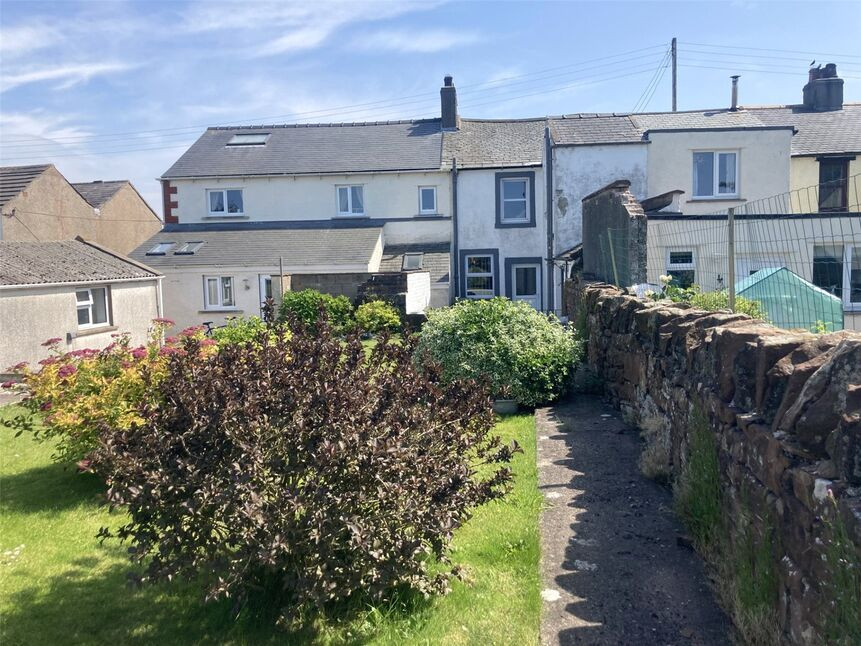
Outside is a beautiful wrap around garden. The front garden is laid to lawn, the garden is bursting with established plants and shrubs, pergolas allow for tucked away seating areas, there is a greenhouse making this garden a quiet, relaxing space. To the rear of the property is a flagged area with parking for a car, and gates leading to the lane. This really is a gardeners paradise.
Agents Notes
The property has double glazing and oil heating . The hob of the stove is LPG supplied through bottles.
Read full description
Entrance Hall
Lovely entrance hallway , leading to the two reception rooms and stairs to the first floor.
Living Room
11'3" x 24'9" (3.43m x 7.54m)
Great size dual aspect living room with wood burning stove and feature fireplace. A fantastic family room with plenty of space for all.
Dining Room
11'6" x 14'11" (3.51m x 4.54m)
Separate dining room with ample room for a good size table and wood burning stove.
Kitchen
10'7" x 11'11" (3.23m x 3.63m)
Modern kitchen with a range of fitted units, LPG stove, electric oven, integrated dishwasher and Belfast style sink.
Sun Room
4'4" x 10'2" (1.32m x 3.10m)
A lovely sun room over looking the rear gardens, a perfect place to sit and relax.
Utility Room
7'4" x 8'7" (2.23m x 2.62m)
Handy utility room with plumbing for washing machine, additional units, sink and access to the front garden.
WC Cloakroom
3'7" x 6'1" (1.08m x 1.85m)
Leading from the utility room is this handy downstairs w/c and wash hand basin.
Office
8'10" x 12'7" (2.68m x 3.84m)
Leading from the utility room is a good size office with skylight allowing natural light.
Store Room 1
12'10" x 15'1" (3.90m x 4.59m)
Fantastic store room/workshop with its own side entrance and being double glazed.
Store Room 2
13'5" x 19'0" (4.08m x 5.80m)
Leading from store room 1 this second store/workshop is another fantastic space offering versatile usage.
Garage
16'12" x 19'5" (5.17m x 5.92m)
Double garage accessed through Store room 2 or from the lane to the rear of the property.
Bedroom 1
15'9" x 16'6" (4.80m x 5.02m)
Large double bedroom with two windows allowing the room to be flooded with natural light, overlooking the front garden.
Bedroom 2
11'7" x 15'2" (3.52m x 4.62m)
Good size double bedroom with feature fireplace.
Bedroom 3
9'0" x 11'5" (2.75m x 3.49m)
Good size single or small double bedroom.
Bathroom
10'9" x 11'9" (3.28m x 3.59m)
Beautiful bathroom with roll top bath, separate shower cubicle, w/c, wash hand basin and built in storage.
Outside
Outside is a beautiful wrap around garden. The front garden is laid to lawn, the garden is bursting with established plants and shrubs, pergolas allow for tucked away seating areas, there is a greenhouse making this garden a quiet, relaxing space. To the rear of the property is a flagged area with parking for a car, and gates leading to the lane. This really is a gardeners paradise.
Agents Notes
The property has double glazing and oil heating . The hob of the stove is LPG supplied through bottles.
Read full description
More properties nearby
£395,000 Asking price
Salterwath Close, Oughterside, Cumbria, CA7
£775 pcm
New Row, Oughterside, Cumbria, CA7
£595,000 Asking price
Green Bank Close, Prospect, Wigton, CA7
£85,000 Asking price
Comments (0)
Log in to like, comment or share to your feed.
Start the conversation about this listing.