 Available
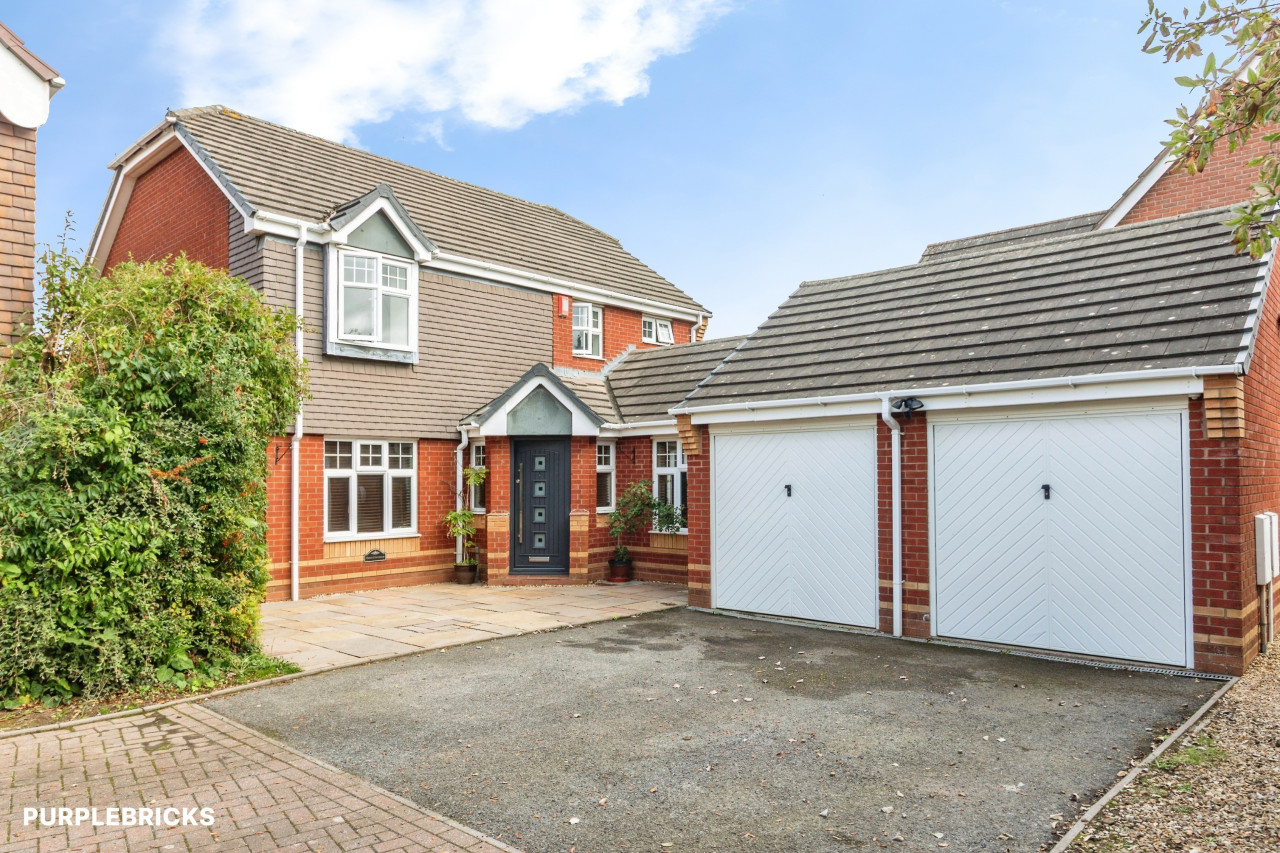
Photo 1 of 16
£340,000 Asking price
Oval Close, St. Georges, Shropshire, TF2
Oval Close, Shropshire, St. Georges, TF2
- 🏠 House
- 📋 For sale
- 🛏 4 beds
- 🛁 2 baths
- 👁 14 views
About this property
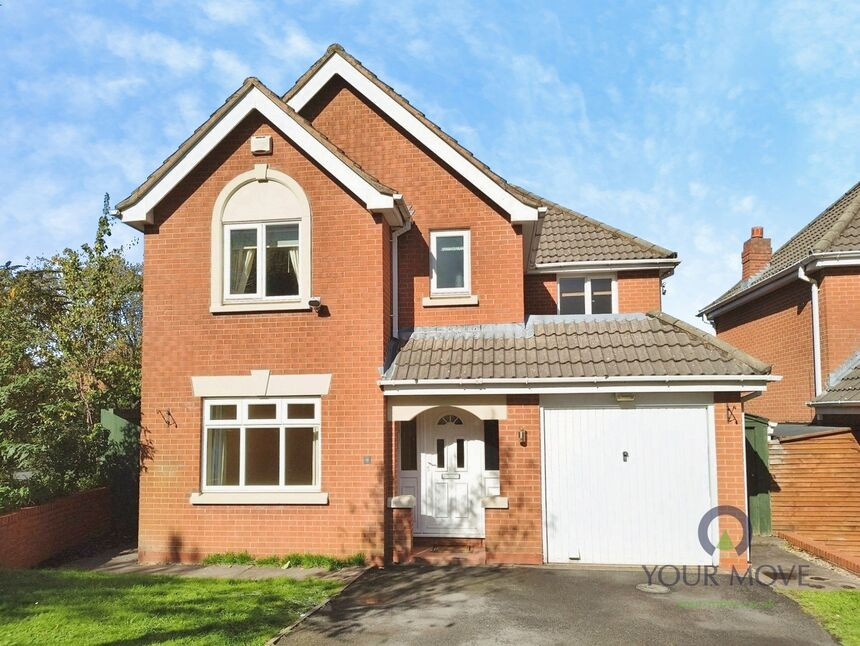
For sale: a four-bedroom detached house in St. Georges, Telford, offered in good condition and ready for immediate occupation.
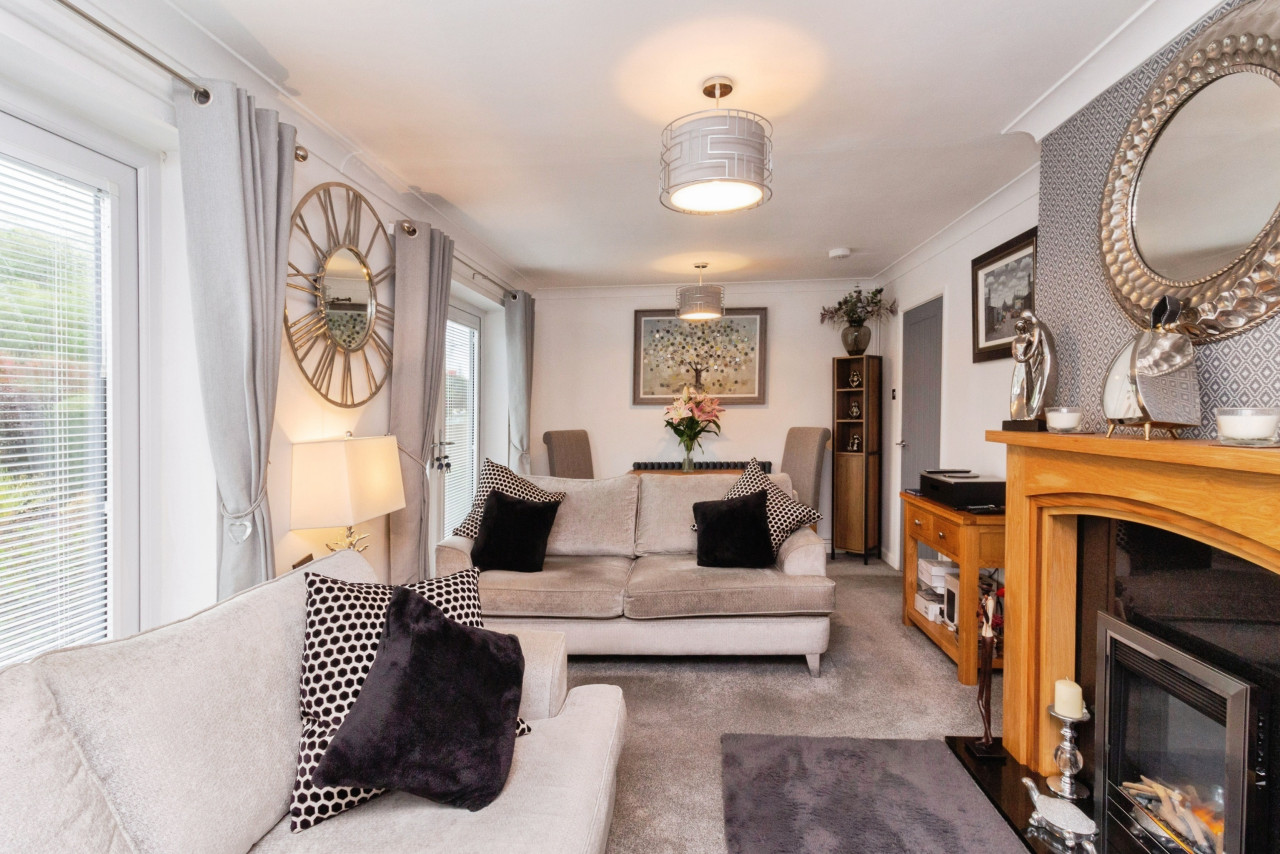
The ground floor provides three versatile reception rooms, all with modern wood-effect flooring and good natural light. A generous main lounge features a focal fireplace and wide window overlooking the rear garden. A further reception with built in shelving offers an ideal study, playroom or snug, while the third reception connects well to the garden, suiting use as a dining room or family room.
The fitted kitchen provides ample worktop and cupboard space with integrated cooking appliances and space for further white goods. To the rear, a large conservatory with tiled flooring opens directly onto a paved terrace and lawned garden, creating a pleasant indoor/outdoor entertaining area.
Upstairs are four well-proportioned bedrooms, each with neutral décor, along with a family bathroom and separate shower room, both finished with tiled walls and white sanitaryware. The property also benefits from driveway parking and an attached garage. EPC rating D; Council Tax band E.
Location
Oval Close is a residential cul de sac in St. Georges, within easy reach of local shops and everyday amenities. Telford town centre, with its wider retail, restaurants and leisure facilities, is a short drive away. Nearby green spaces include Granville Country Park and Telford Town Park, offering extensive walking and play areas.
For commuters, Oakengates railway station is approximately 5 minutes’ drive, providing services towards Shrewsbury, Wolverhampton and Birmingham, with Birmingham journeys typically around 40–50 minutes. Road links are strong, with convenient access to the A442 and M54.
Entrance Hall
Stairs off, doors to all rooms..
Dining Room
12'0" x 9'9" (3.66m x 2.97m)
Cloakroom
Low level w/c, wash hand basin.
Kitchen
14'12" x 9'7" (4.57m x 2.92m)
Range of wall and base units, space and plumbing for appliances, integrated fridge, freezer, gas hob, electric oven, extractor hood, sink, drainer and mixer tap, door to side aspect.
Lounge
14'12" x 11'10" (4.57m x 3.60m)
Sliding doors leading into..
Conservatory
12'6" x 12'4" (3.80m x 3.76m)
Double doors leading into garden.
Landing
Loft access above, doors to all rooms.
Bedroom 1
13'1" x 12'10" (4.00m x 3.90m)
Built in wardrobe, Door into..
En-Suite
Shower cubicle, low level w/c, wash hand basin.
Bathroom
6'11" x 8'7" (2.10m x 2.62m)
Panel bath, low level w/c, wash hand basin.
Bedroom 3
11'5" x 8'11" (3.48m x 2.72m)
Bedroom 2
13'7" x 8'12" (4.14m x 2.74m)
Built in wardrobe.
Bedroom 4
8'10" x 7'6" (2.70m x 2.29m)
Garage
17'9" x 8'6" (5.40m x 2.60m)
Up and over door, with electric, door into entrance hall.
Agents Note*
Council Tax Band is Band ECouncil is Telford & WrekinTenure is Freehold.
Read full description
The ground floor provides three versatile reception rooms, all with modern wood-effect flooring and good natural light. A generous main lounge features a focal fireplace and wide window overlooking the rear garden. A further reception with built in shelving offers an ideal study, playroom or snug, while the third reception connects well to the garden, suiting use as a dining room or family room.
The fitted kitchen provides ample worktop and cupboard space with integrated cooking appliances and space for further white goods. To the rear, a large conservatory with tiled flooring opens directly onto a paved terrace and lawned garden, creating a pleasant indoor/outdoor entertaining area.
Upstairs are four well-proportioned bedrooms, each with neutral décor, along with a family bathroom and separate shower room, both finished with tiled walls and white sanitaryware. The property also benefits from driveway parking and an attached garage. EPC rating D; Council Tax band E.
Location
Oval Close is a residential cul de sac in St. Georges, within easy reach of local shops and everyday amenities. Telford town centre, with its wider retail, restaurants and leisure facilities, is a short drive away. Nearby green spaces include Granville Country Park and Telford Town Park, offering extensive walking and play areas.
For commuters, Oakengates railway station is approximately 5 minutes’ drive, providing services towards Shrewsbury, Wolverhampton and Birmingham, with Birmingham journeys typically around 40–50 minutes. Road links are strong, with convenient access to the A442 and M54.
Entrance Hall
Stairs off, doors to all rooms..
Dining Room
12'0" x 9'9" (3.66m x 2.97m)
Cloakroom
Low level w/c, wash hand basin.
Kitchen
14'12" x 9'7" (4.57m x 2.92m)
Range of wall and base units, space and plumbing for appliances, integrated fridge, freezer, gas hob, electric oven, extractor hood, sink, drainer and mixer tap, door to side aspect.
Lounge
14'12" x 11'10" (4.57m x 3.60m)
Sliding doors leading into..
Conservatory
12'6" x 12'4" (3.80m x 3.76m)
Double doors leading into garden.
Landing
Loft access above, doors to all rooms.
Bedroom 1
13'1" x 12'10" (4.00m x 3.90m)
Built in wardrobe, Door into..
En-Suite
Shower cubicle, low level w/c, wash hand basin.
Bathroom
6'11" x 8'7" (2.10m x 2.62m)
Panel bath, low level w/c, wash hand basin.
Bedroom 3
11'5" x 8'11" (3.48m x 2.72m)
Bedroom 2
13'7" x 8'12" (4.14m x 2.74m)
Built in wardrobe.
Bedroom 4
8'10" x 7'6" (2.70m x 2.29m)
Garage
17'9" x 8'6" (5.40m x 2.60m)
Up and over door, with electric, door into entrance hall.
Agents Note*
Council Tax Band is Band ECouncil is Telford & WrekinTenure is Freehold.
Read full description
Comments (0)
Log in to like, comment or share to your feed.
Start the conversation about this listing.