 Available
Photo 1 of 13
£1,600 pcm
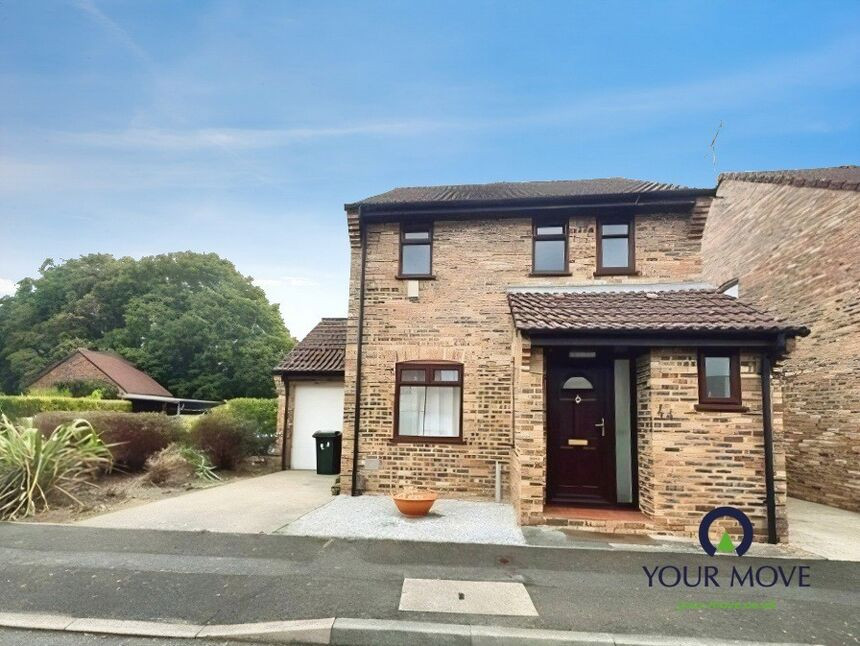
Oxen Lease, Ashford, Kent, TN23
Oxen Lease, Kent, Ashford, TN23
- 🏠 House
- 📋 To let
- 🛏 3 beds
- 🛁 1 bath
- 👁 6 views
About this property
A well-presented three-bedroom detached house in popular Singleton, Ashford, ideal for families seeking a long-term rental close to Great Chart Primary School.
The ground floor offers a bright open-plan living/dining room with fresh décor and new flooring, leading directly to a conservatory that extends the living space and overlooks the private, enclosed rear garden – a practical area for children’s play or outdoor dining. The modern white fitted kitchen provides good worktop and cupboard space, with contemporary units and tiling giving a clean, neutral finish.
Upstairs are three newly decorated bedrooms, each with new carpets and neutral tones, ready for tenants to furnish to their tastes. The family bathroom includes a white suite with bath and shower over. The property is in immaculate condition throughout, with a straightforward layout and good natural light.
Ashford town centre is within easy reach, offering a wide range of shops, cafés and restaurants, along with Victoria Park and the nearby green spaces around Great Chart for walks and outdoor recreation. Ashford International station provides high-speed services to London St Pancras in around 40 minutes, as well as routes to Canterbury, Maidstone and the coast, making this a convenient base for commuters. Local bus routes link the neighbourhood with the town centre and wider area.
Council Tax Band D and EPC rating D.
Rent £1,600
Deposit £1846.15
Holding Depot £369.23
Living Room
17'9" x 10'2" (5.40m x 3.10m)
Dining Room
2.8m x .6m
Kitchen
8'6" x 8'2" (2.60m x 2.50m)
Conservatory
9'10" x 7'10" (3.00m x 2.40m)
Bedroom
11'6" x 9'6" (3.50m x 2.90m)
Bedroom
3.m x 2.7m
Bedroom
7'10" x 6'11" (2.40m x 2.10m)
Read full description
The ground floor offers a bright open-plan living/dining room with fresh décor and new flooring, leading directly to a conservatory that extends the living space and overlooks the private, enclosed rear garden – a practical area for children’s play or outdoor dining. The modern white fitted kitchen provides good worktop and cupboard space, with contemporary units and tiling giving a clean, neutral finish.
Upstairs are three newly decorated bedrooms, each with new carpets and neutral tones, ready for tenants to furnish to their tastes. The family bathroom includes a white suite with bath and shower over. The property is in immaculate condition throughout, with a straightforward layout and good natural light.
Ashford town centre is within easy reach, offering a wide range of shops, cafés and restaurants, along with Victoria Park and the nearby green spaces around Great Chart for walks and outdoor recreation. Ashford International station provides high-speed services to London St Pancras in around 40 minutes, as well as routes to Canterbury, Maidstone and the coast, making this a convenient base for commuters. Local bus routes link the neighbourhood with the town centre and wider area.
Council Tax Band D and EPC rating D.
Rent £1,600
Deposit £1846.15
Holding Depot £369.23
Living Room
17'9" x 10'2" (5.40m x 3.10m)
Dining Room
2.8m x .6m
Kitchen
8'6" x 8'2" (2.60m x 2.50m)
Conservatory
9'10" x 7'10" (3.00m x 2.40m)
Bedroom
11'6" x 9'6" (3.50m x 2.90m)
Bedroom
3.m x 2.7m
Bedroom
7'10" x 6'11" (2.40m x 2.10m)
Read full description
More properties nearby
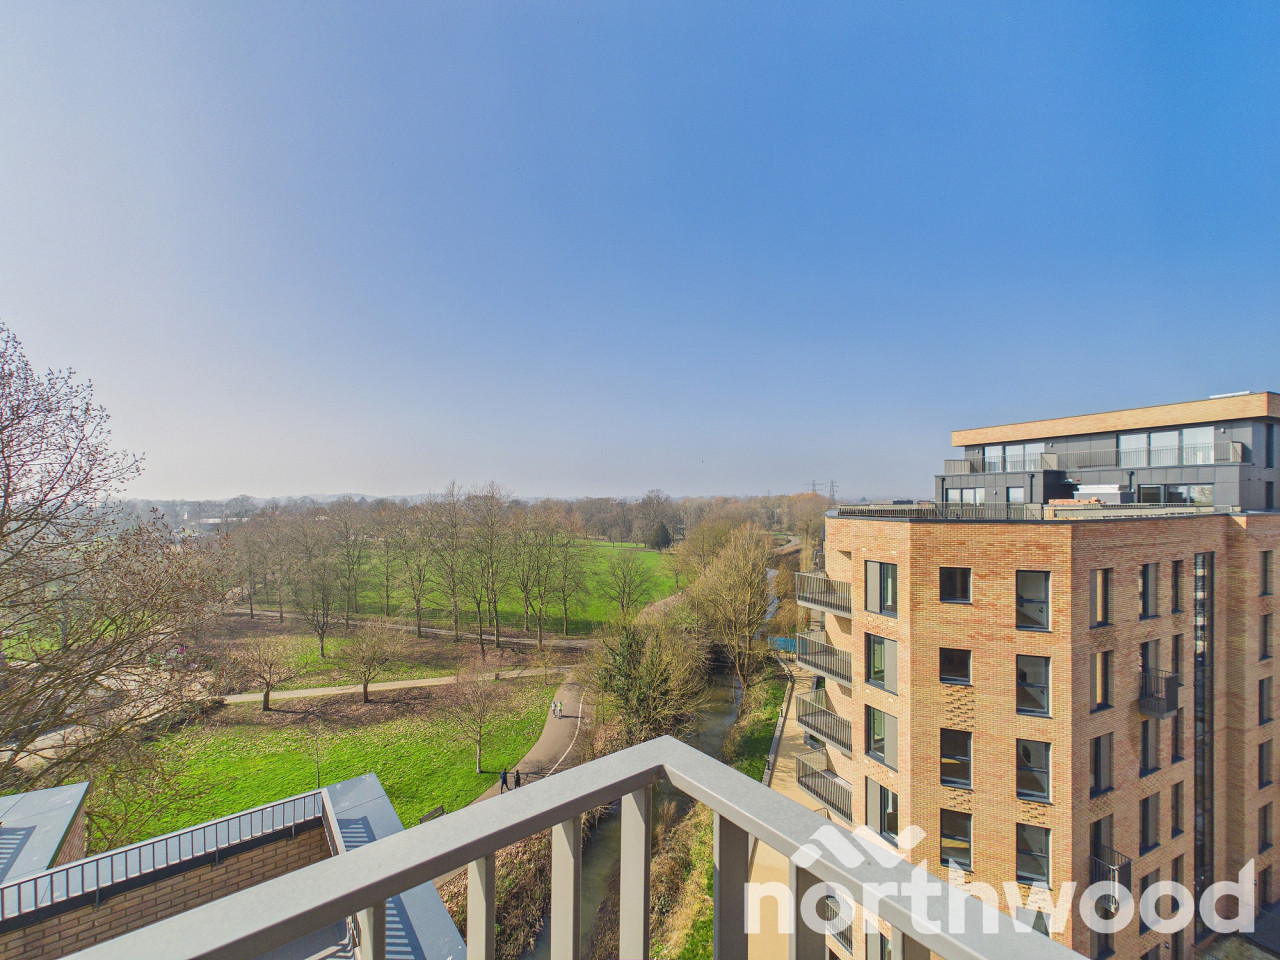
Guide Price £700,000
Victoria Road, Town Centre, Ashford, TN23
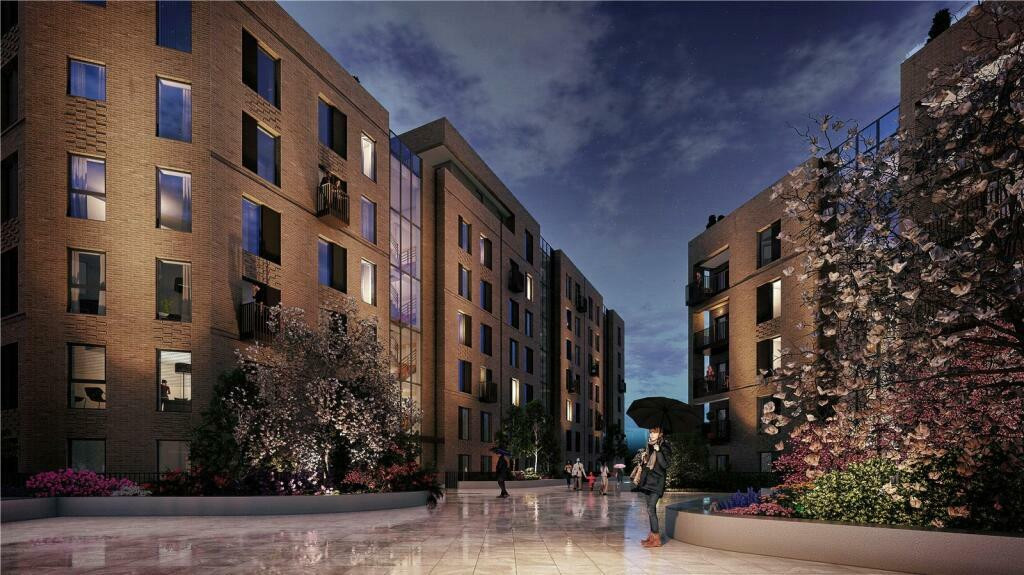
Guide Price £470,000
Victoria Road, Town Centre, Ashford, TN23
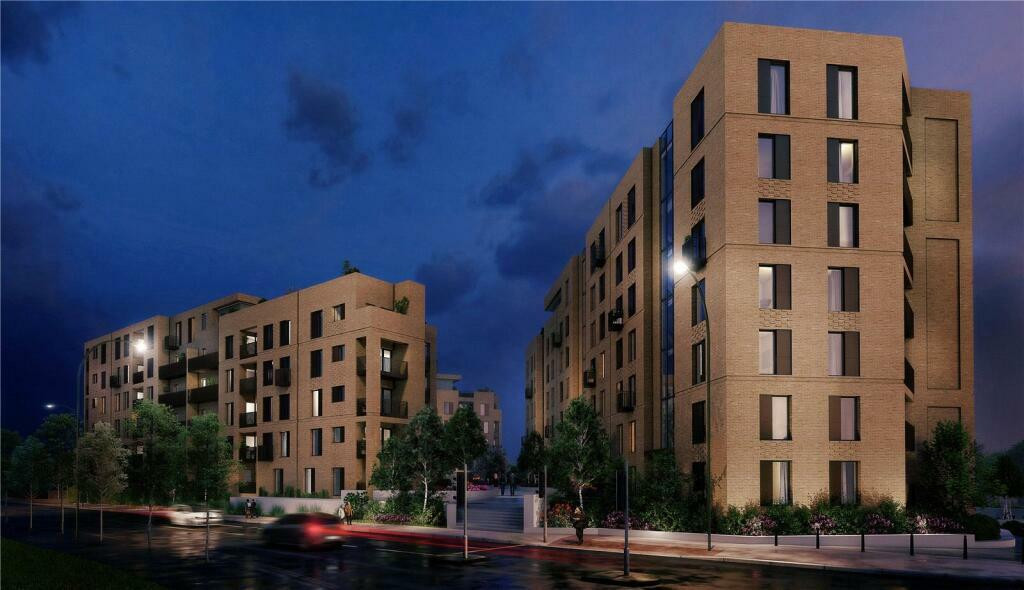
Guide Price £440,000
Victoria Road, Town Centre, Ashford, TN23
Guide Price £385,000
Comments (0)
Log in to like, comment or share to your feed.
Start the conversation about this listing.