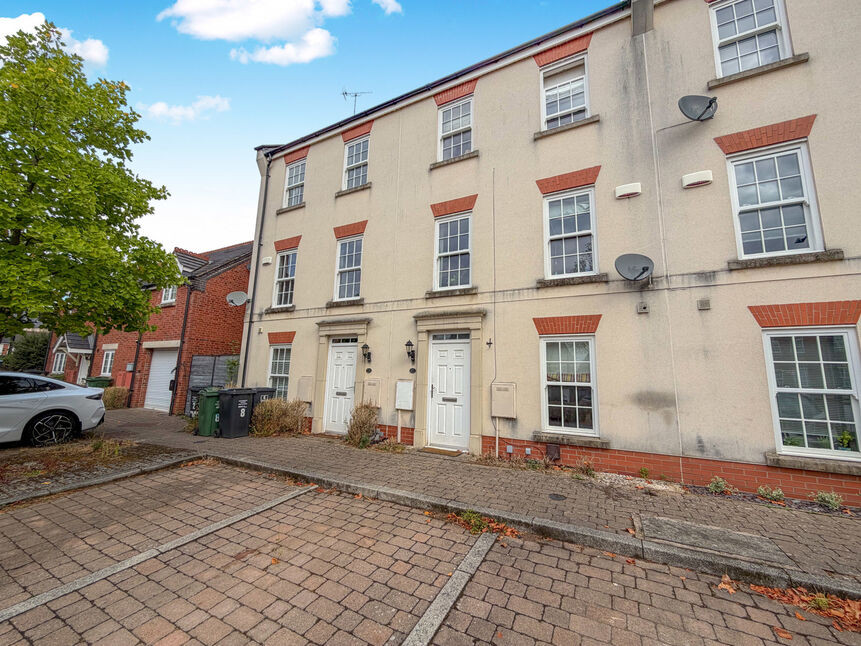
 Available
Photo 1 of 18
£290,000 Asking price
Palmer Square, Birstall, Leicestershire, LE4
Palmer Square, Leicestershire, Birstall, LE4
- 🏠 House
- 📋 For sale
- 🛏 4 beds
- 🛁 2 baths
- 👁 12 views
About this property
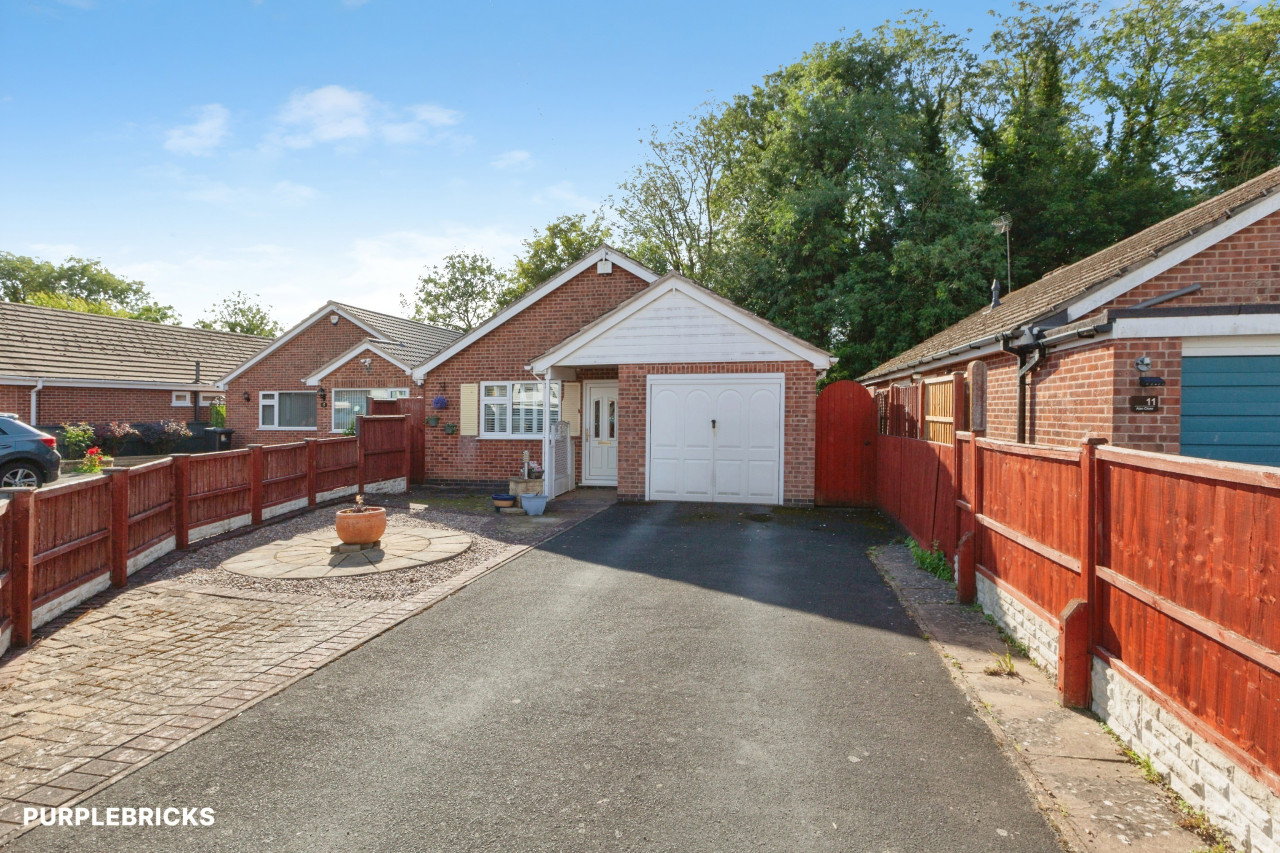
This four-bedroom terraced house is for sale in Birstall, Leicester, and is arranged over three storeys, offering a practical layout for family living. The property is in good condition and includes two reception rooms and one kitchen, providing defined spaces for relaxation, dining and day-to-day use. Two bathrooms serve the accommodation.
Birstall offers a range of local amenities, including shops, cafés and services along Birstall Road and Sibson Road, while nearby Watermead Country Park provides extensive walking and cycling routes. The property is well placed for access into Leicester city centre, with regular bus services from Birstall typically taking around 20–30 minutes.
Leicester railway station, accessible by car or bus, provides direct services to London St Pancras in around 1 hour 10 minutes, as well as connections to Nottingham, Derby and Sheffield, making this location suitable for commuters seeking links across the region.
Lounge
15'4" x 12'1" (4.67m x 3.68m)
Kitchen / Dining Room
15'3" x 11'11" (4.65m x 3.63m)
Bedroom 4
7'2" x 6'4" (2.18m x 1.93m)
Bedroom 3
13'3" x 8'7" (4.04m x 2.62m)
Bedroom 2
13'5" x 8'0" (4.10m x 2.44m)
Bedroom 1
13'3" x 12'2" (4.04m x 3.70m)
En-Suite
5'7" x 5'3" (1.70m x 1.60m)
Family Bathroom
6'10" x 5'11" (2.08m x 1.80m)
Garage
16'5" x 8'2" (5.00m x 2.50m)
Read full description
Birstall offers a range of local amenities, including shops, cafés and services along Birstall Road and Sibson Road, while nearby Watermead Country Park provides extensive walking and cycling routes. The property is well placed for access into Leicester city centre, with regular bus services from Birstall typically taking around 20–30 minutes.
Leicester railway station, accessible by car or bus, provides direct services to London St Pancras in around 1 hour 10 minutes, as well as connections to Nottingham, Derby and Sheffield, making this location suitable for commuters seeking links across the region.
Lounge
15'4" x 12'1" (4.67m x 3.68m)
Kitchen / Dining Room
15'3" x 11'11" (4.65m x 3.63m)
Bedroom 4
7'2" x 6'4" (2.18m x 1.93m)
Bedroom 3
13'3" x 8'7" (4.04m x 2.62m)
Bedroom 2
13'5" x 8'0" (4.10m x 2.44m)
Bedroom 1
13'3" x 12'2" (4.04m x 3.70m)
En-Suite
5'7" x 5'3" (1.70m x 1.60m)
Family Bathroom
6'10" x 5'11" (2.08m x 1.80m)
Garage
16'5" x 8'2" (5.00m x 2.50m)
Read full description
Comments (0)
Log in to like, comment or share to your feed.
Start the conversation about this listing.