 Available
Photo 1 of 18
£575,000 Asking price
Pant, Oswestry, Shropshire, SY10
Pant, Shropshire, Oswestry, SY10
- 🏠 House
- 📋 For sale
- 🛏 4 beds
- 🛁 2 baths
- 👁 7 views
About this property
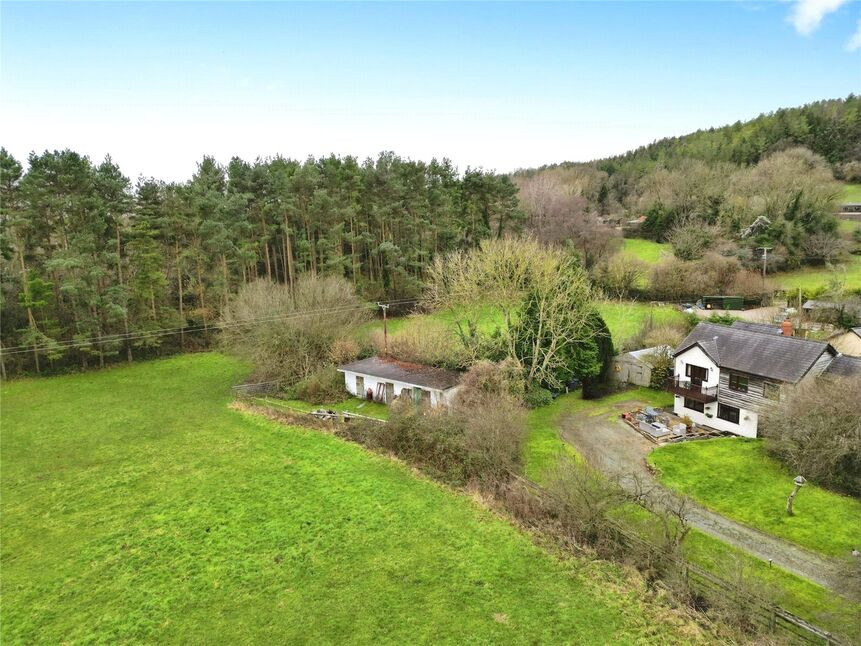
NO CHAIN - STUNNING EXTENDED FAMILY HOME with PADDOCK & STABLES - JUST UNDER 2 ACRES of GARDENS, PADDOCK & SMALL WOOD - Situated in a semi rural location, this extensive 4 bedroom, 3 reception home has a wealth of features, including an original inglenook fireplace, multi fuel burners in 2 receptions, "MUST SEE" 5.34m x 5.3m breakfast kitchen and a main bedroom with ensuite and balcony offering stunning views.
VIEWING HIGHLY RECOMMENDED.
Directions
From Oswestry take the Welshpool road and on entering Pant take the 2nd right onto Tregarthen Lane, then follow the lane at the 1st right turn then continue for 0.5 miles.What Three Words: INITIATED/GYMNASIUM/EXPLORES
Entrance Hall
A galleried reception hall with a wood effect floor, radiator, stairs to first floor.
Family Room
5.1m x 2.9
A versatile room, currently used as an office, wood effect floor, radiator, double glazed windows to front & side aspects.
Sitting / Dining Room
15'8" x 11'11" (4.77m x 3.62m)
Being the original cottage with an inglenook fireplace with inset multi fuel burner & oak bressummer, exposed ceiling beams, wood effect floor, radiator, 2 double glazed windows.
Living Room
17'1" x 12'1" (5.20m x 3.68m)
With a feature fireplace & multi fuel burner, exposed ceiling beams & floorboards, radiator, double glazed bi-fold doors leading out.
Breakfast Kitchen
17'6" x 17'5" (5.34m x 5.30m)
A "MUST SEE" open plan refitted room with engineered walnut floors, fitted in a range of base & wall units and a central island unit/breakfast bar & oak worktops. The kitchen comprises: 1.5 bowl sink unit with mixer taps, built in appliances including a Rangemaster cooking range with double oven, 5 ring gas hob & griddle, microwave & coffee maker, down lighting, 2 radiators, double glazed windows to front & side aspects.
Utility Room
4.18m x 3.38m maximum
Built in cupboards, Belfast sink with mixer taps, oak worktops, plumbing for washing machine, radiator, double glazed window & stable door leading out.
Cloakroom
Comprising WC, oil fired combination boiler, double glazed window.
First Floor
With a galleried landing & latch doors leading off.
Bedroom 1
15'1" x 13'5" (4.60m x 4.08m)
Built in wardrobes, wood effect floor, radiator, double glazed French doors leading out onto the balcony which offers amazing views.
En-Suite
"Jack & Jill" ensuite, comprising WC, wash basin, shower cubicle, towel radiator, double glazed window.
Bedroom 2
18'6" x 10'6" (5.63m x 3.20m)
Wood effect floor, radiator, 2 double glazed windows with views.
Bedroom 3
14'0" x 11'6" (4.27m x 3.50m)
2 built in cupboards, wood effect floor, radiator, 2 double glazed windows.
Bedroom 4
11'7" x 10'3" (3.52m x 3.13m)
2 built in cupboards, wood effect floor, radiator, double glazed window.
Bath / Shower Room
Comprising WC, wash basin, walk in shower cubicle, spa bath, radiator, double glazed window.
Gardens
Being laid to lawn with a a wealth of trees & shrubs.
Outside
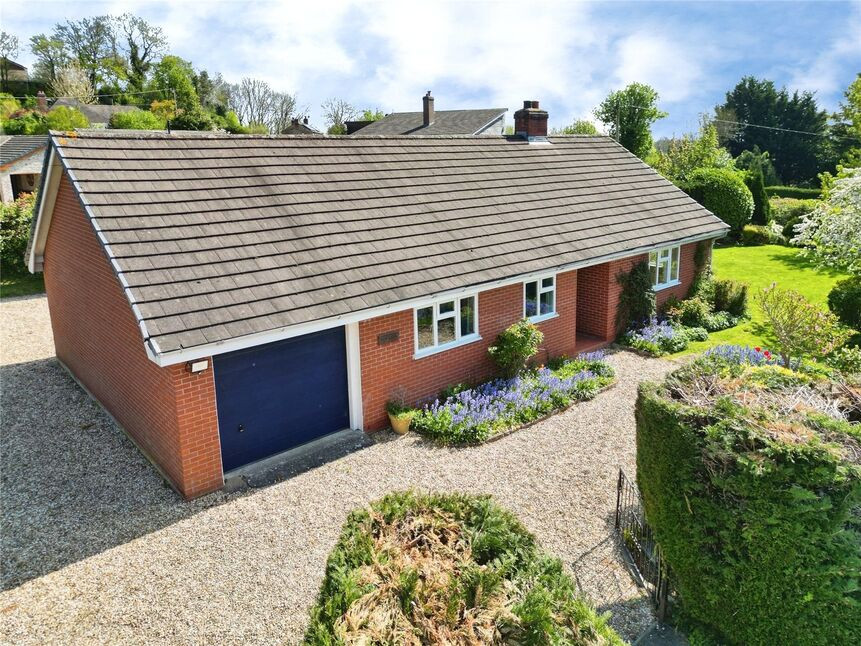
The property is approached via a long sweeping driveway which offers ample parking and the plot comprises of gardens, paddock & small wood.
Stable Block
40'0" x 13'9" (12.20m x 4.20m)
With 2 stables and tack room.
Agents Note
Shropshire Council - Council Tax Band CThe property is Freehold
Read full description
VIEWING HIGHLY RECOMMENDED.
Directions
From Oswestry take the Welshpool road and on entering Pant take the 2nd right onto Tregarthen Lane, then follow the lane at the 1st right turn then continue for 0.5 miles.What Three Words: INITIATED/GYMNASIUM/EXPLORES
Entrance Hall
A galleried reception hall with a wood effect floor, radiator, stairs to first floor.
Family Room
5.1m x 2.9
A versatile room, currently used as an office, wood effect floor, radiator, double glazed windows to front & side aspects.
Sitting / Dining Room
15'8" x 11'11" (4.77m x 3.62m)
Being the original cottage with an inglenook fireplace with inset multi fuel burner & oak bressummer, exposed ceiling beams, wood effect floor, radiator, 2 double glazed windows.
Living Room
17'1" x 12'1" (5.20m x 3.68m)
With a feature fireplace & multi fuel burner, exposed ceiling beams & floorboards, radiator, double glazed bi-fold doors leading out.
Breakfast Kitchen
17'6" x 17'5" (5.34m x 5.30m)
A "MUST SEE" open plan refitted room with engineered walnut floors, fitted in a range of base & wall units and a central island unit/breakfast bar & oak worktops. The kitchen comprises: 1.5 bowl sink unit with mixer taps, built in appliances including a Rangemaster cooking range with double oven, 5 ring gas hob & griddle, microwave & coffee maker, down lighting, 2 radiators, double glazed windows to front & side aspects.
Utility Room
4.18m x 3.38m maximum
Built in cupboards, Belfast sink with mixer taps, oak worktops, plumbing for washing machine, radiator, double glazed window & stable door leading out.
Cloakroom
Comprising WC, oil fired combination boiler, double glazed window.
First Floor
With a galleried landing & latch doors leading off.
Bedroom 1
15'1" x 13'5" (4.60m x 4.08m)
Built in wardrobes, wood effect floor, radiator, double glazed French doors leading out onto the balcony which offers amazing views.
En-Suite
"Jack & Jill" ensuite, comprising WC, wash basin, shower cubicle, towel radiator, double glazed window.
Bedroom 2
18'6" x 10'6" (5.63m x 3.20m)
Wood effect floor, radiator, 2 double glazed windows with views.
Bedroom 3
14'0" x 11'6" (4.27m x 3.50m)
2 built in cupboards, wood effect floor, radiator, 2 double glazed windows.
Bedroom 4
11'7" x 10'3" (3.52m x 3.13m)
2 built in cupboards, wood effect floor, radiator, double glazed window.
Bath / Shower Room
Comprising WC, wash basin, walk in shower cubicle, spa bath, radiator, double glazed window.
Gardens
Being laid to lawn with a a wealth of trees & shrubs.
Outside
The property is approached via a long sweeping driveway which offers ample parking and the plot comprises of gardens, paddock & small wood.
Stable Block
40'0" x 13'9" (12.20m x 4.20m)
With 2 stables and tack room.
Agents Note
Shropshire Council - Council Tax Band CThe property is Freehold
Read full description
More properties nearby
£295,000 Asking price
Penygarreg Close, Pant, Shropshire, SY10
£220,000 OIRO
Powis Close, Pant
£469,000 OIRO
The Tramway, Pant
£300,000 Asking price
Comments (0)
Log in to like, comment or share to your feed.
Start the conversation about this listing.