 Available
Photo 1 of 11
£180,000 Asking price
Park Avenue, Lincoln, Lincolnshire, LN6
Park Avenue, Lincolnshire, Lincoln, LN6
- 🏠 House
- 📋 For sale
- 🛏 3 beds
- 🛁 1 bath
- 👁 7 views
About this property
37 Park Avenue, Lincoln, LN6 0BY
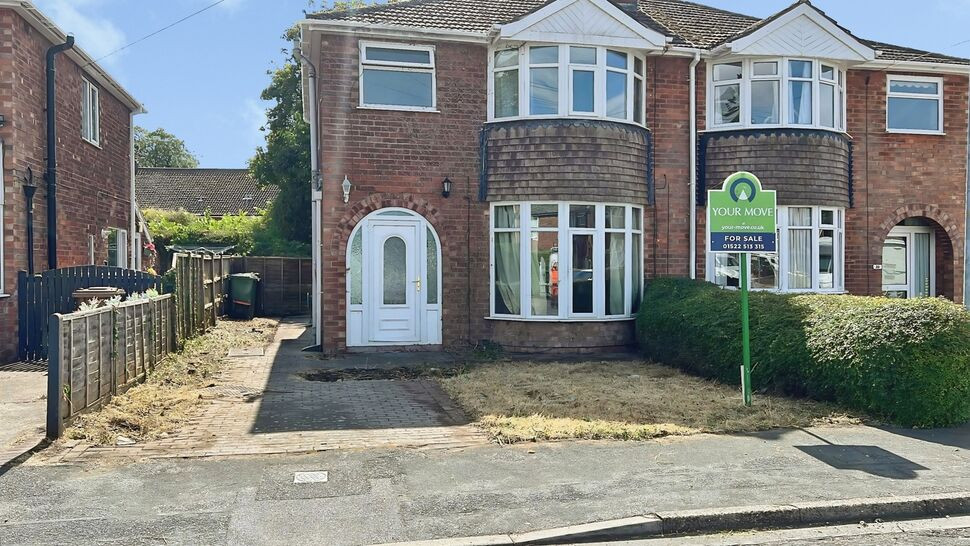
A Traditional Double Bay Fronted Semi-Detached Home with Outstanding Potential
Situated in one of Lincoln's popular residential locations, this traditional double bay fronted semi-detached home presents an excellent opportunity for buyers looking to create a home tailored to their own tastes and requirements.
Offered to the market with no onward chain, the property requires full refurbishment throughout, making it an ideal purchase for renovators, developers or families seeking a character home with scope to modernise and add value.
The accommodation is well proportioned and comprises an inviting entrance hall leading to a spacious lounge and a kitchen-diner, providing an excellent foundation for contemporary family living. To the first floor are three well-sized bedrooms together with a family bathroom.
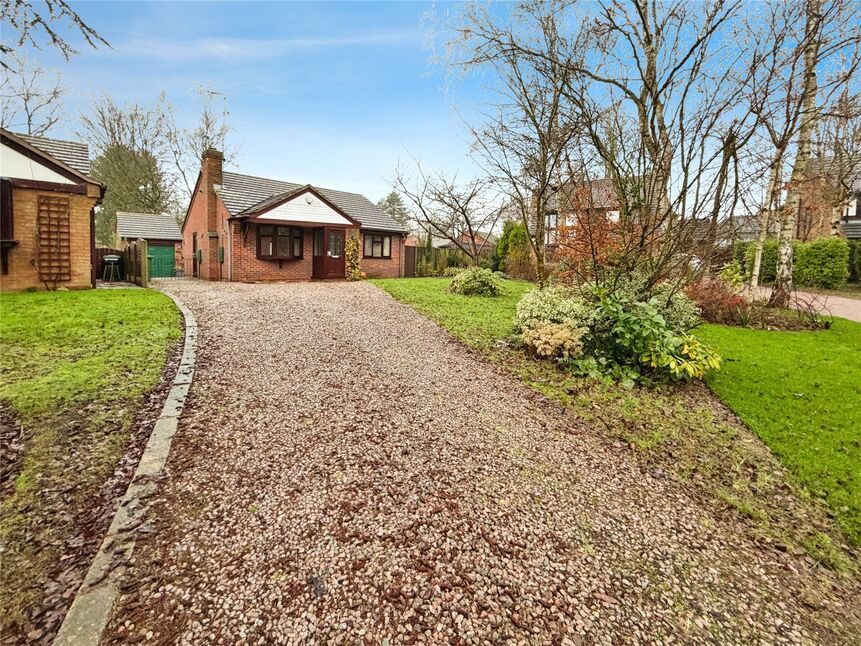
Externally, the property enjoys an enclosed rear garden offering privacy and excellent potential for landscaping or outdoor entertaining. To the front, a driveway provides off-road parking and leads to a detached garage, adding further practicality and storage.
Combining traditional character with exciting potential, this property represents a rare opportunity to acquire a home in a well-established and sought-after area of Lincoln.
Hall
uPVC front entrance door, stairs rising to first floor, understairs storage cupboard with double glazed window to side aspect, radiator.
Lounge
16'7" x 11'11" (5.06m x 3.63m)
Double glazed bay window to front aspect, fireplace, radiator.
Kitchen-Diner
18'3" x 8'10" (5.57m x 2.70m)
Being fitted with a range of eye level wall and base units with contrasting work surfaces fitted over, electric oven with 4 ring gas hob and extractor hood over, stainless steel sink unit with drainer and mixer tap over, double glazed window to side aspect, uPVC double doors to rear aspect, space and plumbing for appliances, radiator.
Utility
6'3" x 5'11" (1.91m x 1.81m)
uPVC doors to rear and side aspects, space for appliances.
Landing
Having loft access, double glazed window to side aspect.
Bedroom 1
13'7" x 10'0" (4.15m x 3.06m)
Double glazed bay window to front aspect, radiator.
Bedroom 2
12'0" x 9'8" (3.66m x 2.95m)
Double glazed window to rear aspect, airing cupboard, radiator.
Bedroom 3
8'4" x 7'5" (2.54m x 2.26m)
Double glazed window to rear aspect, radiator.
Bathroom
6'7" x 6'6" (2.01m x 1.99m)
Comprising of panelled bath tub with shower over, low level WC, pedestal wash hand basin, double glazed frosted window to front aspect, extractor fan, radiator.
Outside
There is parking to the front of the property which leads down the side. The rear garden is in need of some attention but is a generous size and is partially enclosed by fencing.
Read full description
A Traditional Double Bay Fronted Semi-Detached Home with Outstanding Potential
Situated in one of Lincoln's popular residential locations, this traditional double bay fronted semi-detached home presents an excellent opportunity for buyers looking to create a home tailored to their own tastes and requirements.
Offered to the market with no onward chain, the property requires full refurbishment throughout, making it an ideal purchase for renovators, developers or families seeking a character home with scope to modernise and add value.
The accommodation is well proportioned and comprises an inviting entrance hall leading to a spacious lounge and a kitchen-diner, providing an excellent foundation for contemporary family living. To the first floor are three well-sized bedrooms together with a family bathroom.
Externally, the property enjoys an enclosed rear garden offering privacy and excellent potential for landscaping or outdoor entertaining. To the front, a driveway provides off-road parking and leads to a detached garage, adding further practicality and storage.
Combining traditional character with exciting potential, this property represents a rare opportunity to acquire a home in a well-established and sought-after area of Lincoln.
Hall
uPVC front entrance door, stairs rising to first floor, understairs storage cupboard with double glazed window to side aspect, radiator.
Lounge
16'7" x 11'11" (5.06m x 3.63m)
Double glazed bay window to front aspect, fireplace, radiator.
Kitchen-Diner
18'3" x 8'10" (5.57m x 2.70m)
Being fitted with a range of eye level wall and base units with contrasting work surfaces fitted over, electric oven with 4 ring gas hob and extractor hood over, stainless steel sink unit with drainer and mixer tap over, double glazed window to side aspect, uPVC double doors to rear aspect, space and plumbing for appliances, radiator.
Utility
6'3" x 5'11" (1.91m x 1.81m)
uPVC doors to rear and side aspects, space for appliances.
Landing
Having loft access, double glazed window to side aspect.
Bedroom 1
13'7" x 10'0" (4.15m x 3.06m)
Double glazed bay window to front aspect, radiator.
Bedroom 2
12'0" x 9'8" (3.66m x 2.95m)
Double glazed window to rear aspect, airing cupboard, radiator.
Bedroom 3
8'4" x 7'5" (2.54m x 2.26m)
Double glazed window to rear aspect, radiator.
Bathroom
6'7" x 6'6" (2.01m x 1.99m)
Comprising of panelled bath tub with shower over, low level WC, pedestal wash hand basin, double glazed frosted window to front aspect, extractor fan, radiator.
Outside
There is parking to the front of the property which leads down the side. The rear garden is in need of some attention but is a generous size and is partially enclosed by fencing.
Read full description
What's it like to live here?
Nearby businesses open now
More properties nearby
£290,000 Offers over
Lime Tree Close, Lincoln, Lincolnshire, LN6
£200,000 Asking price
Comments (0)
Log in to like, comment or share to your feed.
Start the conversation about this listing.