 Available
Photo 1 of 15
£475,000 Guide price
Park Lane, Preston, Kent, CT3
Park Lane, Kent, Preston, CT3
- 🏠 House
- 📋 For sale
- 🛏 3 beds
- 🛁 2 baths
- 👁 6 views
About this property
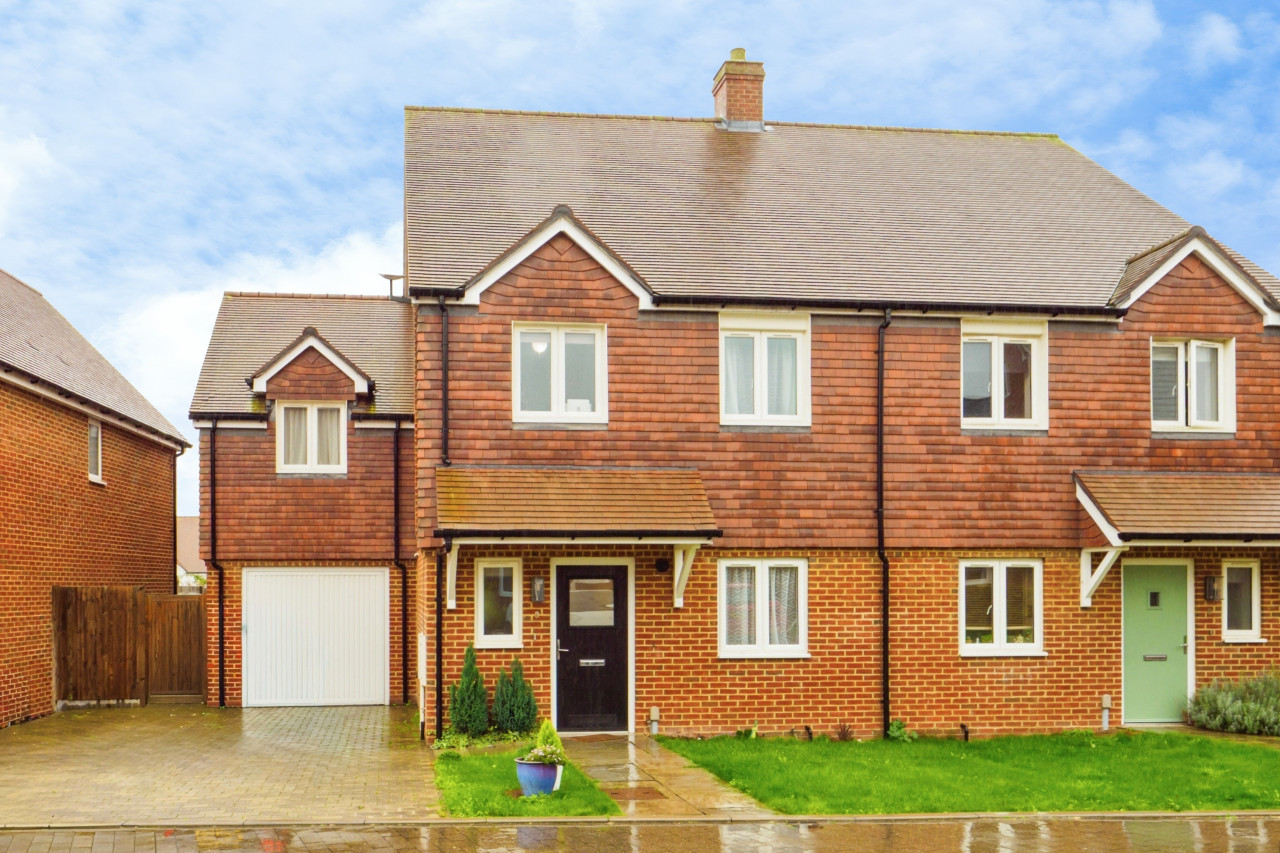
A unique detached house constructed in 2021 situated in a tranquil village setting amidst plentiful green spaces with countryside at your doorstep. This property is one of only two detached homes in this tucked away location, offering an element of exclusivity.
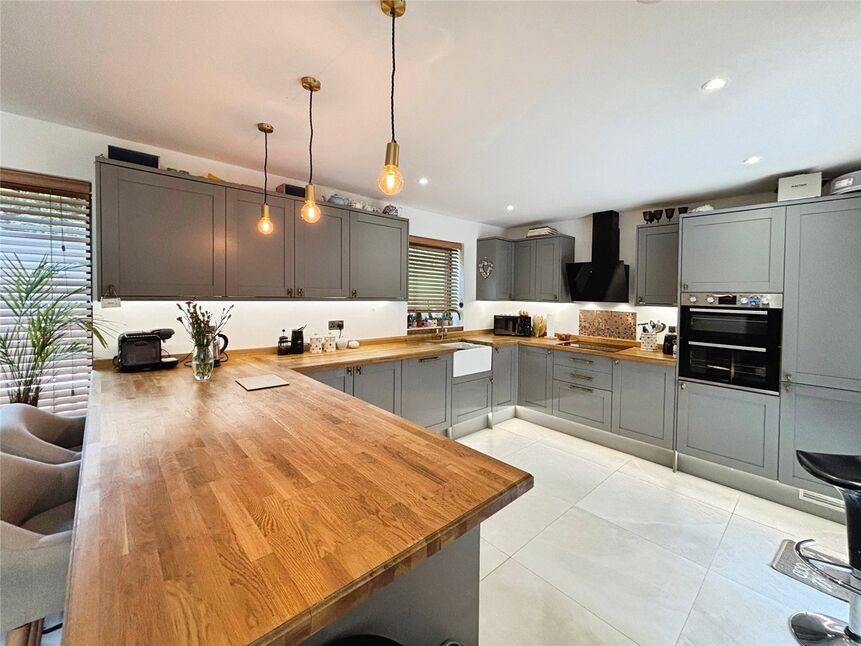
The house boasts a contemporary design with stylish interiors. It comprises of an elegant dining room with byfold doors to the side leading seamlessly through to a modern living area overlooking the pretty rear garden, offering an ideal space for relaxation or outdoor entertainment. The house is also equipped with a modern kitchen with breakfast bar featuring integrated appliances, along with a separate utility area and cloakroom/wc for your convenience. The entire ground floor is adorned with porcelain tiles, including the patio, and benefits from underfloor heating for added comfort.
On the first floor, there are three good-sized bedrooms. The master bedroom is equipped with an ensuite for added comfort and privacy. In addition, there is a further family bathroom, ensuring ample facilities for all residents.
For those who enjoy walking and cycling, there are various routes available in the vicinity, including fast train links to London from Canterbury West Station, enhancing the overall appeal of the property. The house also benefits from two allocated parking spaces just a stones throw away from the property, adding to the practicality of this home.
This property is a hidden gem, offering a balance of contemporary living in a serene village setting. With its stylish interiors and charming location, it is sure to intrigue a wide range of potential buyers. Don't miss this opportunity to own a unique home in a peaceful setting.
Location
Preston is 10 miles east of Canterbury, and a mile south of the Stodmarsh National Nature Reserve.. It retains a primary school, a local pub, a butchers and a village shop The village has two neighbouring churches, St Mildred's Church and Elmstone Church both are 0.7 miles away.
Kitchen
21'8" x 15'0" (6.60m x 4.58m)
Dining Room
12'10" x 13'1" (3.90m x 4.00m)
Living Room
16'9" x 13'7" (5.10m x 4.15m)
Master Bedroom
14'11" x 13'7" (4.54m x 4.15m)
Bedroom 2
16'9" x 11'2" (5.10m x 3.40m)
Bedroom 3
10'2" x 9'10" (3.10m x 3.00m)
Bathroom
10'2" x 7'2" (3.10m x 2.18m)
Read full description
The house boasts a contemporary design with stylish interiors. It comprises of an elegant dining room with byfold doors to the side leading seamlessly through to a modern living area overlooking the pretty rear garden, offering an ideal space for relaxation or outdoor entertainment. The house is also equipped with a modern kitchen with breakfast bar featuring integrated appliances, along with a separate utility area and cloakroom/wc for your convenience. The entire ground floor is adorned with porcelain tiles, including the patio, and benefits from underfloor heating for added comfort.
On the first floor, there are three good-sized bedrooms. The master bedroom is equipped with an ensuite for added comfort and privacy. In addition, there is a further family bathroom, ensuring ample facilities for all residents.
For those who enjoy walking and cycling, there are various routes available in the vicinity, including fast train links to London from Canterbury West Station, enhancing the overall appeal of the property. The house also benefits from two allocated parking spaces just a stones throw away from the property, adding to the practicality of this home.
This property is a hidden gem, offering a balance of contemporary living in a serene village setting. With its stylish interiors and charming location, it is sure to intrigue a wide range of potential buyers. Don't miss this opportunity to own a unique home in a peaceful setting.
Location
Preston is 10 miles east of Canterbury, and a mile south of the Stodmarsh National Nature Reserve.. It retains a primary school, a local pub, a butchers and a village shop The village has two neighbouring churches, St Mildred's Church and Elmstone Church both are 0.7 miles away.
Kitchen
21'8" x 15'0" (6.60m x 4.58m)
Dining Room
12'10" x 13'1" (3.90m x 4.00m)
Living Room
16'9" x 13'7" (5.10m x 4.15m)
Master Bedroom
14'11" x 13'7" (4.54m x 4.15m)
Bedroom 2
16'9" x 11'2" (5.10m x 3.40m)
Bedroom 3
10'2" x 9'10" (3.10m x 3.00m)
Bathroom
10'2" x 7'2" (3.10m x 2.18m)
Read full description
More properties nearby
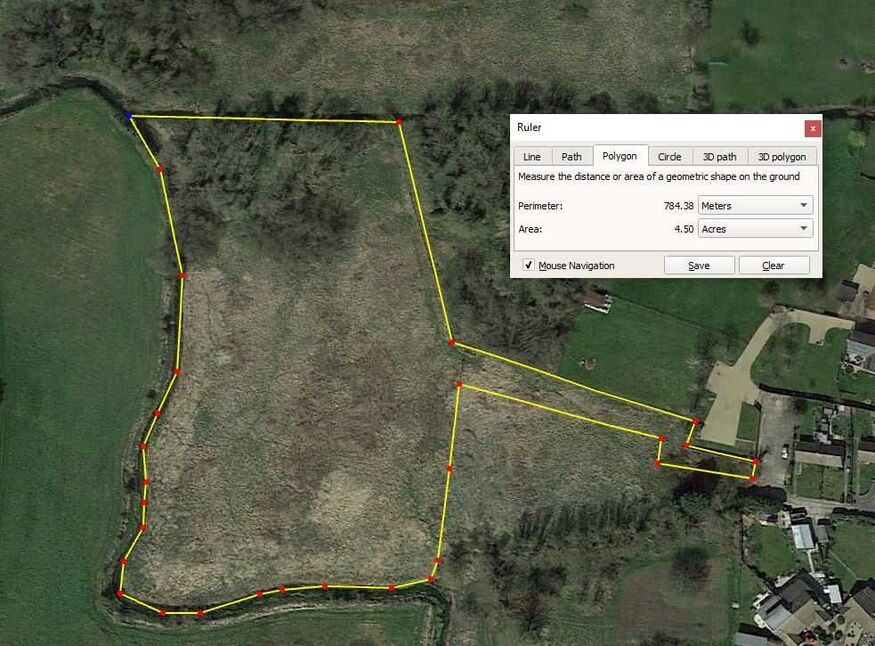
£240,000 Guide price
The Old Fairground, Wingham, Kent, CT3
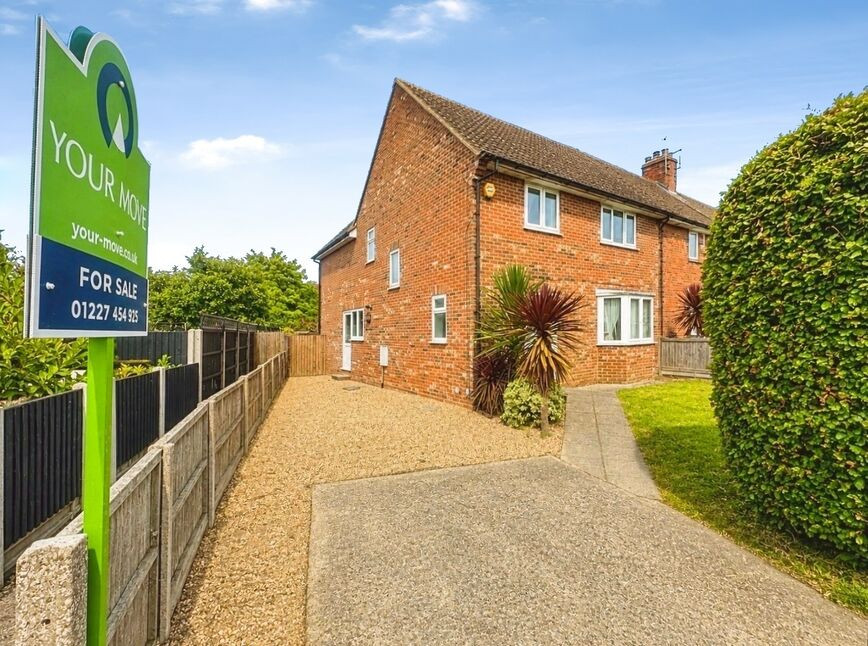
£270,000 Offers over
Ash Crescent, Hersden, Kent, CT3
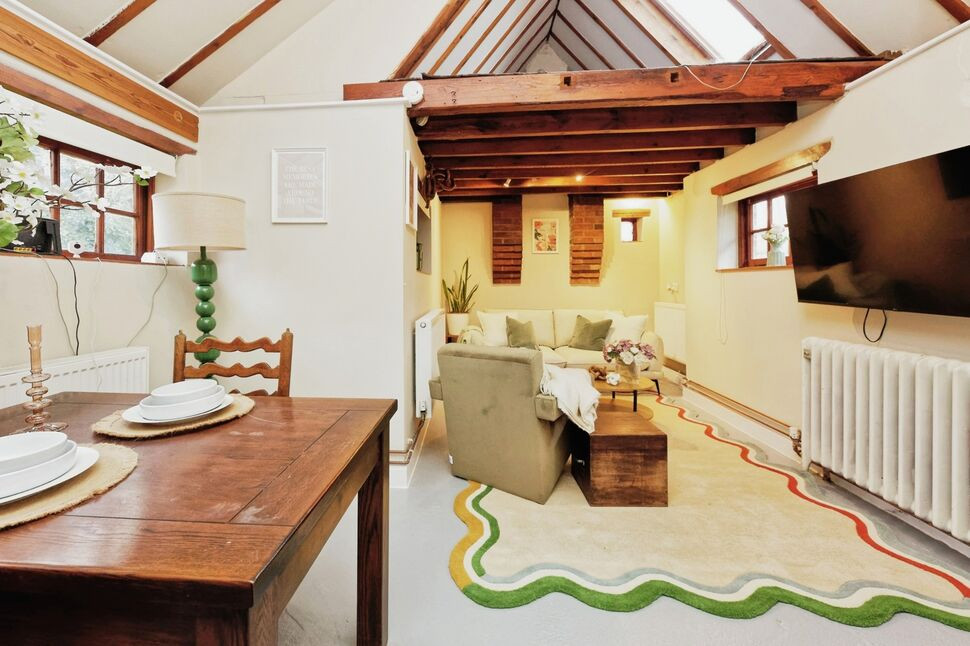
£350,000 Offers over
Comments (0)
Log in to like, comment or share to your feed.
Start the conversation about this listing.