 Available
Photo 1 of 36
£300,000 Asking price
Park Road West, Sutton-on-Sea, Lincolnshire, LN12
Park Road West, Lincolnshire, Sutton-on-Sea, LN12
- 🏠 House
- 📋 For sale
- 🛏 4 beds
- 🛁 2 baths
- 👁 8 views
About this property
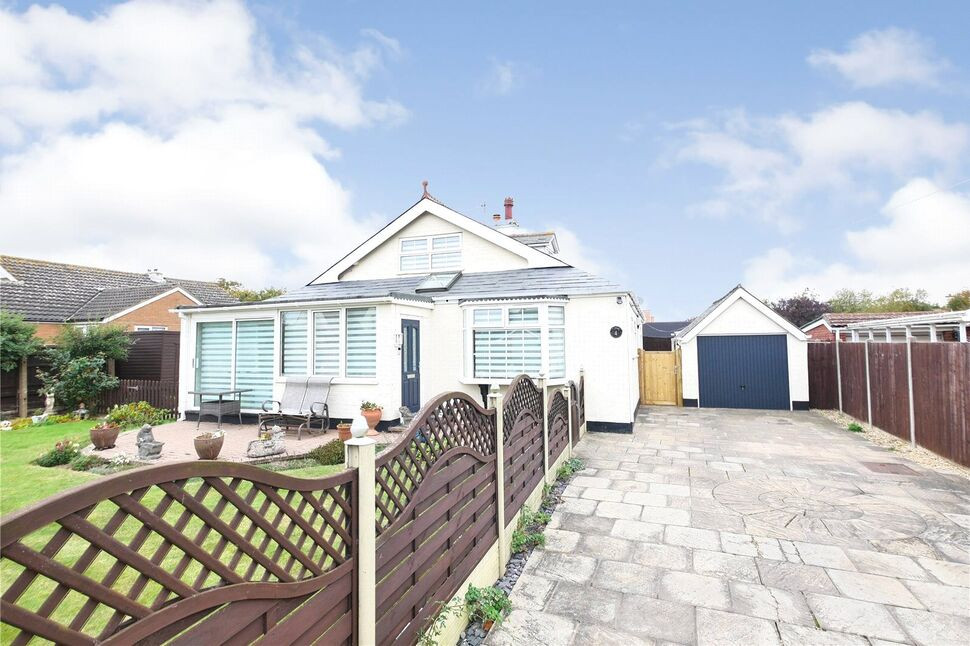
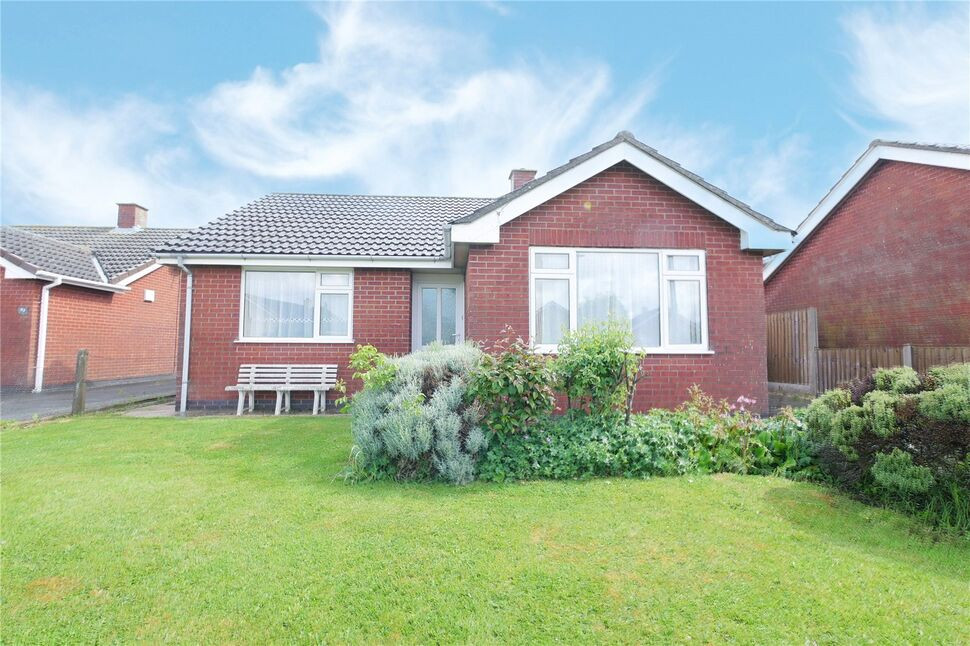
Experience the best of Sutton-On-Sea with this beautiful home, brought to you by Your Move. Ideally located near the sandy beaches and amenities, the property features beautifully maintained gardens. Inside, you'll find a lounge, sun room, kitchen, dining room and bathroom, along with two double bedrooms (one en suite) and two bonus loft rooms. Modern comforts include double glazing and Hive heating controls.
Kitchen
21'6" x 9'3" (6.55m x 2.82m)
The kitchen features a modern setup with gloss white wall and base units, enhanced by granite-effect worktops and tiled splashbacks. It includes a one-and-a-half bowl sink and drainer with a stainless steel mixer tap and a 'Flavel' range cooker. There is dedicated space and plumbing for a dishwasher, washing machine and tumble dryer, as well as room for a freestanding fridge freezer. The room also benefits from a 'Worcester' boiler (neatly housed in a cupboard), two double-glazed windows providing light from the side and rear, radiator, ceiling light, loft hatch and a door to the outside.
Dining Room
14'0" x 7'3" (4.27m x 2.20m)
This room is conveniently located off the kitchen, with a door leading directly to the lounge. It features two double-glazed windows to the side, radiator and two ceiling lights.
Bathroom
8'8" x 7'3" (2.64m x 2.20m)
This bathroom is fitted with a four-piece suite. It includes a large shower with a stainless steel rainfall head, WC with push flush, vanity basin with a stainless steel mixer tap and a bath with stainless steel hot and cold taps. Finishing touches include tiled flooring and tiled splashbacks, double-glazed window to the rear and side and ceiling downlights.
Hallway
5'11" x 2'5" (1.80m x 0.74m)
With practical laminate flooring, the hallway also offers useful storage space thanks to an integrated cupboard.
Lounge
7.2m x 3.86m ext 3.43m x 1.04m
The spacious lounge offers plenty of natural light through a double-glazed bay window and a skylight. It's kept cosy by an attractive gas fireplace and dual heating with a standard and a wall-mounted radiator. The room is equipped with a TV aerial point and includes a staircase leading up to the loft rooms.
Sun Room
16'12" x 9'3" (5.18m x 2.82m)
Accessed down a step from the lounge, the Sun Room is fitted with double-glazed windows (front and side) and has a composite door opening onto the garden. It also includes a radiator and two ceiling lights.
Bedroom 1
13'11" x 8'11" (4.24m x 2.72m)
Bedroom One features fitted wardrobes along one wall, two double-glazed windows to the side, radiator and a ceiling light. A door provides access to the En Suite.
Bedroom 2
10'10" x 7'5" (3.30m x 2.26m)
Bedroom Two is equipped with built-in wardrobes spanning one wall. It features a double-glazed window to the side, radiator and a ceiling light.
En-Suite
5'4" x 8'0" (1.63m x 2.44m)
The En Suite features a practical combination unit housing both a sink (with a stainless steel mixer tap) and a push-flush WC. It includes a shower with 'Redring' controls and is finished with tiled flooring and splashbacks. The room also has a double-glazed window to the side, radiator, loft hatch and ceiling downlights.
Landing
6'10" x 2'5" (2.08m x 0.74m)
The landing is reached via the staircase and serves as the access point for the two loft rooms. It is fitted with two wall lights.
Loft Room 1
10'3" x 7'11" (3.12m x 2.41m)
Loft Room One, currently utilised as a bedroom, features a double-glazed window to the front and is finished with carpeting and a wall light.
Loft Room 2
9'8" x 22'3" (2.95m x 6.78m)
Currently set up as a bedroom, Loft Room Two benefits from double-glazed windows on two sides. Storage is provided by doors leading directly into the eaves. The room is carpeted and includes a wall light.
Garage
With an up and over door, power and light and side access to the side.
Gardens
The property is secured by double gates, leading to a paved driveway that provides ample parking and wraps around to the garage. The front garden is neatly enclosed by fencing and hedging for privacy. Beautifully maintained, offering a mix of relaxation and utility. Just off the Sun Room is a block-paved seating area, perfect for outdoor dining. The garden features a central laid lawn, bordered by mature trees and shrubs. A separate decking area houses a charming 'Wendy' shed. To the side, a paved pathway provides additional convenience, leading to a further storage shed, an outside tap and a large summer house.
Read full description
Kitchen
21'6" x 9'3" (6.55m x 2.82m)
The kitchen features a modern setup with gloss white wall and base units, enhanced by granite-effect worktops and tiled splashbacks. It includes a one-and-a-half bowl sink and drainer with a stainless steel mixer tap and a 'Flavel' range cooker. There is dedicated space and plumbing for a dishwasher, washing machine and tumble dryer, as well as room for a freestanding fridge freezer. The room also benefits from a 'Worcester' boiler (neatly housed in a cupboard), two double-glazed windows providing light from the side and rear, radiator, ceiling light, loft hatch and a door to the outside.
Dining Room
14'0" x 7'3" (4.27m x 2.20m)
This room is conveniently located off the kitchen, with a door leading directly to the lounge. It features two double-glazed windows to the side, radiator and two ceiling lights.
Bathroom
8'8" x 7'3" (2.64m x 2.20m)
This bathroom is fitted with a four-piece suite. It includes a large shower with a stainless steel rainfall head, WC with push flush, vanity basin with a stainless steel mixer tap and a bath with stainless steel hot and cold taps. Finishing touches include tiled flooring and tiled splashbacks, double-glazed window to the rear and side and ceiling downlights.
Hallway
5'11" x 2'5" (1.80m x 0.74m)
With practical laminate flooring, the hallway also offers useful storage space thanks to an integrated cupboard.
Lounge
7.2m x 3.86m ext 3.43m x 1.04m
The spacious lounge offers plenty of natural light through a double-glazed bay window and a skylight. It's kept cosy by an attractive gas fireplace and dual heating with a standard and a wall-mounted radiator. The room is equipped with a TV aerial point and includes a staircase leading up to the loft rooms.
Sun Room
16'12" x 9'3" (5.18m x 2.82m)
Accessed down a step from the lounge, the Sun Room is fitted with double-glazed windows (front and side) and has a composite door opening onto the garden. It also includes a radiator and two ceiling lights.
Bedroom 1
13'11" x 8'11" (4.24m x 2.72m)
Bedroom One features fitted wardrobes along one wall, two double-glazed windows to the side, radiator and a ceiling light. A door provides access to the En Suite.
Bedroom 2
10'10" x 7'5" (3.30m x 2.26m)
Bedroom Two is equipped with built-in wardrobes spanning one wall. It features a double-glazed window to the side, radiator and a ceiling light.
En-Suite
5'4" x 8'0" (1.63m x 2.44m)
The En Suite features a practical combination unit housing both a sink (with a stainless steel mixer tap) and a push-flush WC. It includes a shower with 'Redring' controls and is finished with tiled flooring and splashbacks. The room also has a double-glazed window to the side, radiator, loft hatch and ceiling downlights.
Landing
6'10" x 2'5" (2.08m x 0.74m)
The landing is reached via the staircase and serves as the access point for the two loft rooms. It is fitted with two wall lights.
Loft Room 1
10'3" x 7'11" (3.12m x 2.41m)
Loft Room One, currently utilised as a bedroom, features a double-glazed window to the front and is finished with carpeting and a wall light.
Loft Room 2
9'8" x 22'3" (2.95m x 6.78m)
Currently set up as a bedroom, Loft Room Two benefits from double-glazed windows on two sides. Storage is provided by doors leading directly into the eaves. The room is carpeted and includes a wall light.
Garage
With an up and over door, power and light and side access to the side.
Gardens
The property is secured by double gates, leading to a paved driveway that provides ample parking and wraps around to the garage. The front garden is neatly enclosed by fencing and hedging for privacy. Beautifully maintained, offering a mix of relaxation and utility. Just off the Sun Room is a block-paved seating area, perfect for outdoor dining. The garden features a central laid lawn, bordered by mature trees and shrubs. A separate decking area houses a charming 'Wendy' shed. To the side, a paved pathway provides additional convenience, leading to a further storage shed, an outside tap and a large summer house.
Read full description
What's it like to live here?
Nearby businesses open now
More properties nearby
£185,000 Asking price
Park Road, Sutton-on-Sea, Lincolnshire, LN12
£250,000 Asking price
South Road, Sutton-on-Sea, Lincolnshire, LN12
£230,000 Asking price
Marine Avenue West, Sutton-on-Sea, Lincolnshire, LN12
£200,000 Asking price
Comments (0)
Log in to like, comment or share to your feed.
Start the conversation about this listing.