 Available
Photo 1 of 13
£174,995 Asking price
Park View, Newhall, Derbyshire, DE11
Park View, Derbyshire, Newhall, DE11
- 🏠 House
- 📋 For sale
- 🛏 3 beds
- 👁 9 views
About this property
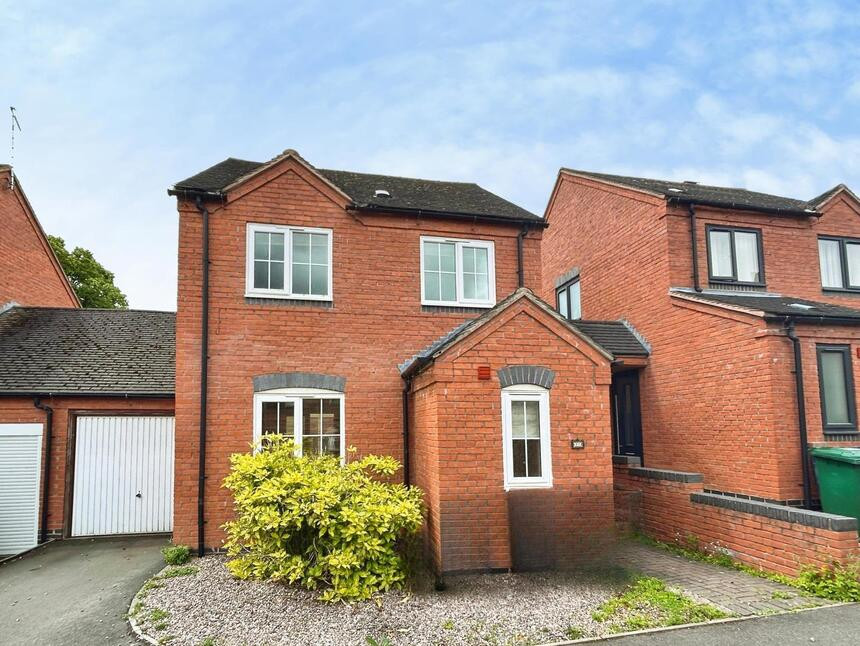
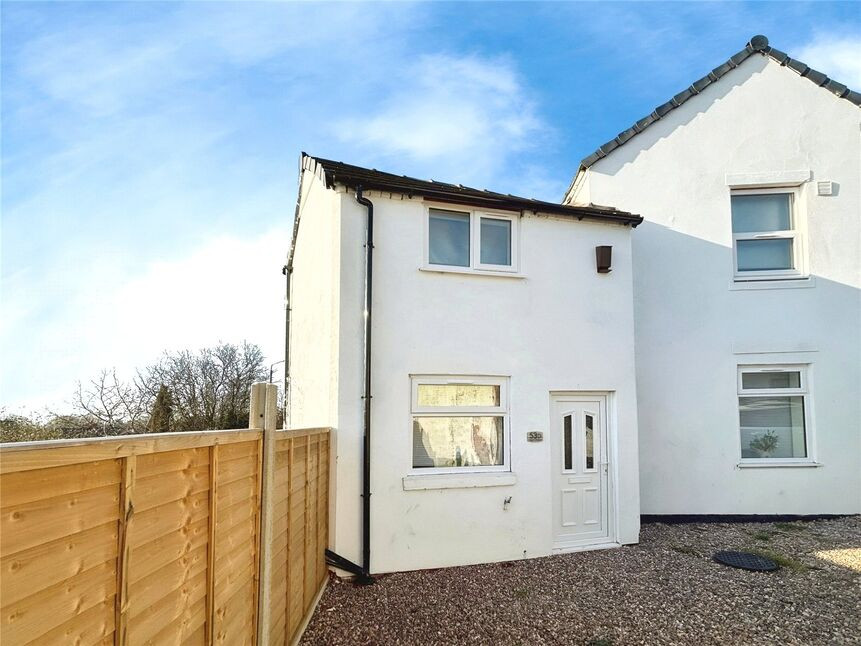
This neutrally decorated three-bedroom detached house is for sale in Newhall, Swadlincote, Derbyshire. The property includes two reception rooms, one arranged as a separate living space and the other offering access to the garden, providing defined areas for everyday use and entertaining. There is one kitchen and a council tax band B.
The bedroom layout comprises two double bedrooms and one single bedroom, offering flexibility for families, first-time buyers or investors. There is no bathroom specified. Outside, the property benefits from a garden, off-street parking and a single garage, adding practical storage and vehicle space.
Newhall is situated close to Swadlincote’s amenities, including supermarkets, local shops and cafés in the town centre. Nearby schools serve different age ranges, making the location suitable for households with children. Local parks and green spaces in and around Swadlincote provide options for walking and outdoor activities.
Public transport links connect Newhall with Swadlincote, Burton-on-Trent and Derby via local bus services, with stops typically available within walking distance. Burton-on-Trent railway station, a short drive away, offers services towards Birmingham and Derby, providing wider regional connections. Road links via the A444 and A511 give access to surrounding towns and the wider East Midlands.
Overall, this three-bedroom detached house for sale offers defined living areas, a garden, parking and a single garage in a residential area with access to schools, amenities and public transport.
Entrance Hall
6'0" x 2'7" (1.83m x 0.79m)
With stairs leading off to the first floor.
Cloakroom / Wc
4'12" x 4'6" (1.52m x 1.37m)
Appointed with a low flush wc and a vanity wash unit.
Lounge / Dining Room
20'12" x 12'7" (6.40m x 3.84m)
Maximum measurement.Spacious lounge/dining room with access to the conservatory.
Kitchen
8'10" x 7'11" (2.70m x 2.41m)
The kitchen has a range of wall and base units with a ceramic hob and electric oven. There is a wall mounted boiler and a stable door providing access to the outside.
Main Bedroom
11'10" x 8'9" (3.60m x 2.67m)
Main double bedroom.
Bedroom 2
8'10" x 8'4" (2.70m x 2.54m)
Small double bedroom.
Bedroom 3
8'7" x 6'9" (2.62m x 2.06m)
Single bedroom.
Shower Room
6'12" x 5'7" (2.13m x 1.70m)
There is a walk in double shower, wash basin and a low flush wc.
Outside
There is a parking space and a garage.
Garden
Mainly paved with pebbled areas and fence boundaries.
Read full description
The bedroom layout comprises two double bedrooms and one single bedroom, offering flexibility for families, first-time buyers or investors. There is no bathroom specified. Outside, the property benefits from a garden, off-street parking and a single garage, adding practical storage and vehicle space.
Newhall is situated close to Swadlincote’s amenities, including supermarkets, local shops and cafés in the town centre. Nearby schools serve different age ranges, making the location suitable for households with children. Local parks and green spaces in and around Swadlincote provide options for walking and outdoor activities.
Public transport links connect Newhall with Swadlincote, Burton-on-Trent and Derby via local bus services, with stops typically available within walking distance. Burton-on-Trent railway station, a short drive away, offers services towards Birmingham and Derby, providing wider regional connections. Road links via the A444 and A511 give access to surrounding towns and the wider East Midlands.
Overall, this three-bedroom detached house for sale offers defined living areas, a garden, parking and a single garage in a residential area with access to schools, amenities and public transport.
Entrance Hall
6'0" x 2'7" (1.83m x 0.79m)
With stairs leading off to the first floor.
Cloakroom / Wc
4'12" x 4'6" (1.52m x 1.37m)
Appointed with a low flush wc and a vanity wash unit.
Lounge / Dining Room
20'12" x 12'7" (6.40m x 3.84m)
Maximum measurement.Spacious lounge/dining room with access to the conservatory.
Kitchen
8'10" x 7'11" (2.70m x 2.41m)
The kitchen has a range of wall and base units with a ceramic hob and electric oven. There is a wall mounted boiler and a stable door providing access to the outside.
Main Bedroom
11'10" x 8'9" (3.60m x 2.67m)
Main double bedroom.
Bedroom 2
8'10" x 8'4" (2.70m x 2.54m)
Small double bedroom.
Bedroom 3
8'7" x 6'9" (2.62m x 2.06m)
Single bedroom.
Shower Room
6'12" x 5'7" (2.13m x 1.70m)
There is a walk in double shower, wash basin and a low flush wc.
Outside
There is a parking space and a garage.
Garden
Mainly paved with pebbled areas and fence boundaries.
Read full description
What's it like to live here?
Nearby businesses open now
More properties nearby
£90,000 Asking price
Comments (0)
Log in to like, comment or share to your feed.
Start the conversation about this listing.