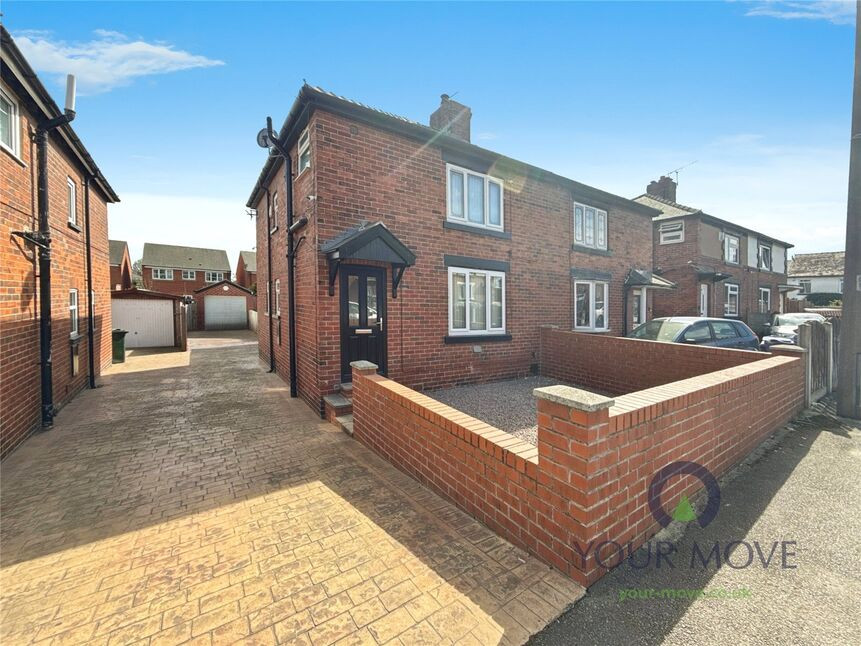
 Available
Photo 1 of 15
£180,000 Guide price
Park View, Royston, South Yorkshire, S71
Park View, South Yorkshire, Royston, S71
- 🏠 House
- 📋 For sale
- 🛏 3 beds
- 🛁 1 bath
- 👁 9 views
About this property
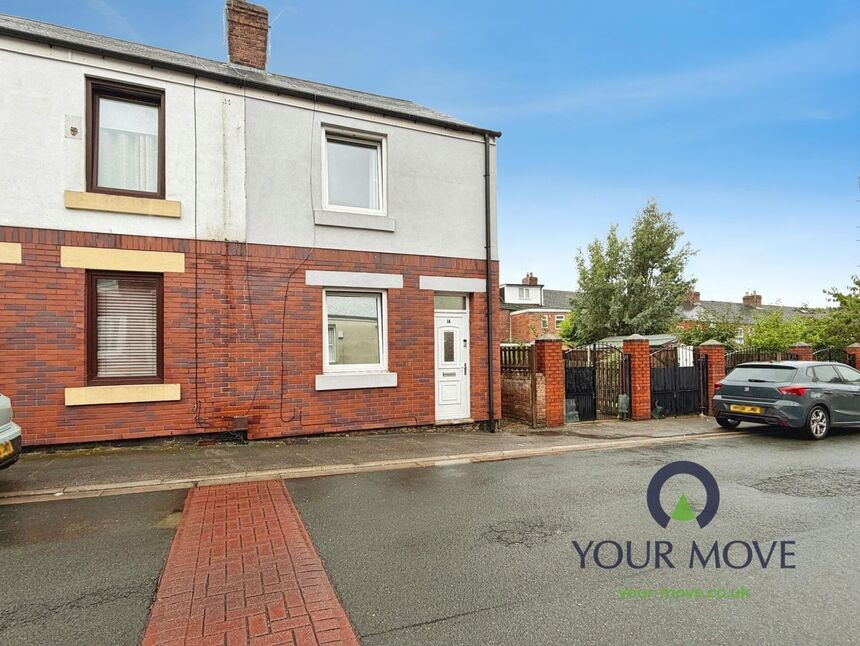
**GUIDE PRICE £180,000- £190,000** This immaculate semi-detached house in the desirable Royston area features three bedrooms, an open-plan kitchen with sunroom access, a cosy reception room with a multi-fuel burner, an extended downstairs space, a large garden, and ample parking, making it an ideal choice for families and first-time buyers, with excellent transport links and amenities nearby.
Entrance Hall
3'4" x 3'5" (1.01m x 1.05m)
Living Room
13'6" x 13'12" (4.12m x 4.26m)
Kitchen
9'11" x 9'8" (3.01m x 2.94m)
Dining Room
6'10" x 9'10" (2.08m x 3.00m)
Sun room
11'9" x 12'8" (3.59m x 3.87m)
Bedroom 1
9'8" x 13'4" (2.95m x 4.06m)
Bedroom 2
10'3" x 10'7" (3.12m x 3.23m)
Bedroom 3
6'11" x 9'9" (2.10m x 2.97m)
Shower Room
6'4" x 7'7" (1.92m x 2.31m)
Brick built store
11'7" x 10'2" (3.52m x 3.11m)
Single garage
9'4" x 17'3" (2.84m x 5.26m)
Read full description
Entrance Hall
3'4" x 3'5" (1.01m x 1.05m)
Living Room
13'6" x 13'12" (4.12m x 4.26m)
Kitchen
9'11" x 9'8" (3.01m x 2.94m)
Dining Room
6'10" x 9'10" (2.08m x 3.00m)
Sun room
11'9" x 12'8" (3.59m x 3.87m)
Bedroom 1
9'8" x 13'4" (2.95m x 4.06m)
Bedroom 2
10'3" x 10'7" (3.12m x 3.23m)
Bedroom 3
6'11" x 9'9" (2.10m x 2.97m)
Shower Room
6'4" x 7'7" (1.92m x 2.31m)
Brick built store
11'7" x 10'2" (3.52m x 3.11m)
Single garage
9'4" x 17'3" (2.84m x 5.26m)
Read full description
More properties nearby
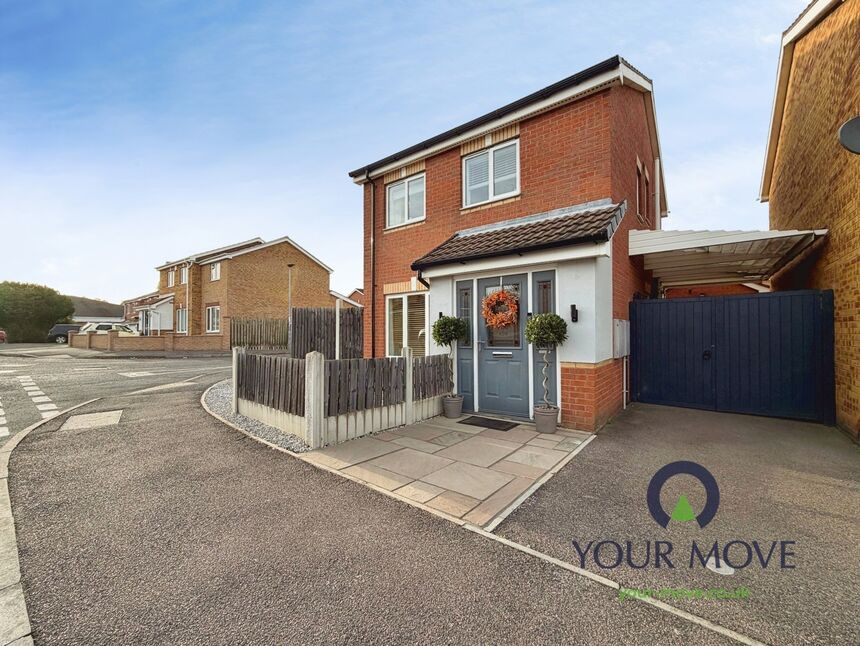
£250,000 Asking price
Galway Close, Royston, Barnsley, S71
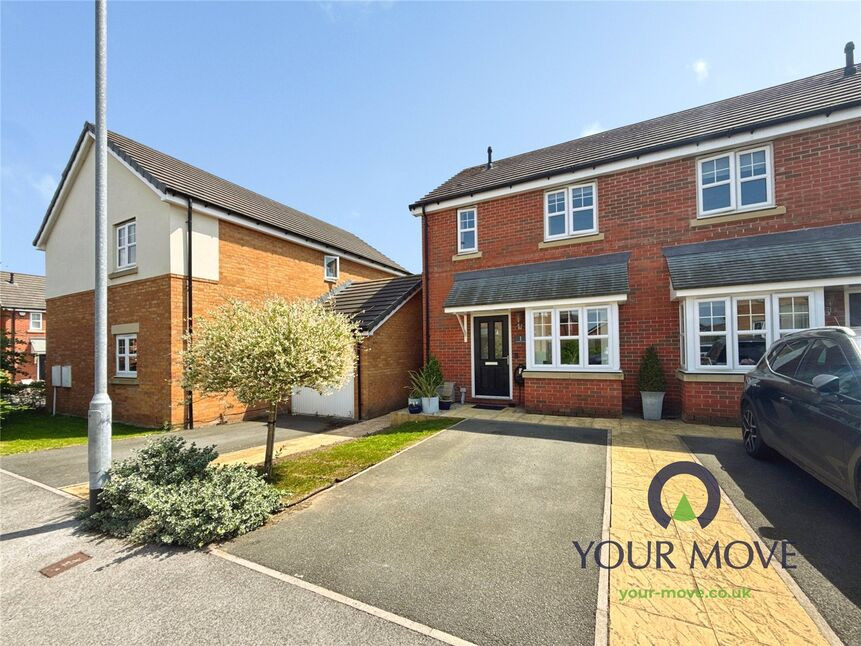
£190,000 Offers in the region of
Hawthorn Way, Royston, Barnsley, S71
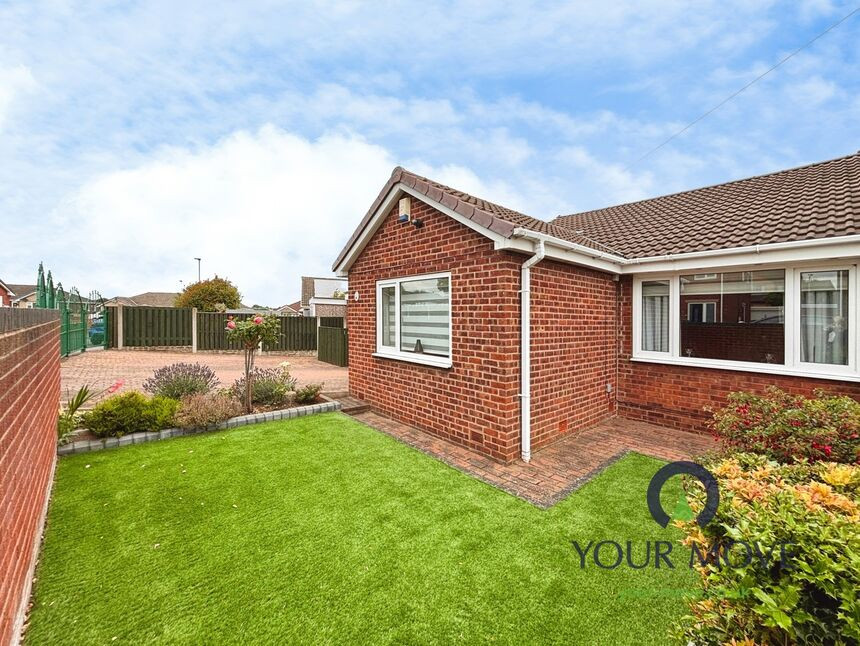
£240,000 Offers in the region of
Avondale Drive, Barnsley, S71
£117,000 Guide price
Comments (0)
Log in to like, comment or share to your feed.
Start the conversation about this listing.