 Available
Photo 1 of 31
£465,000 Offers in the region of
Parkhead Close, Royston, Barnsley, S71
Parkhead Close, Barnsley, Royston, S71
- 🏠 House
- 📋 For sale
- 🛏 4 beds
- 🛁 3 baths
- 👁 11 views
About this property
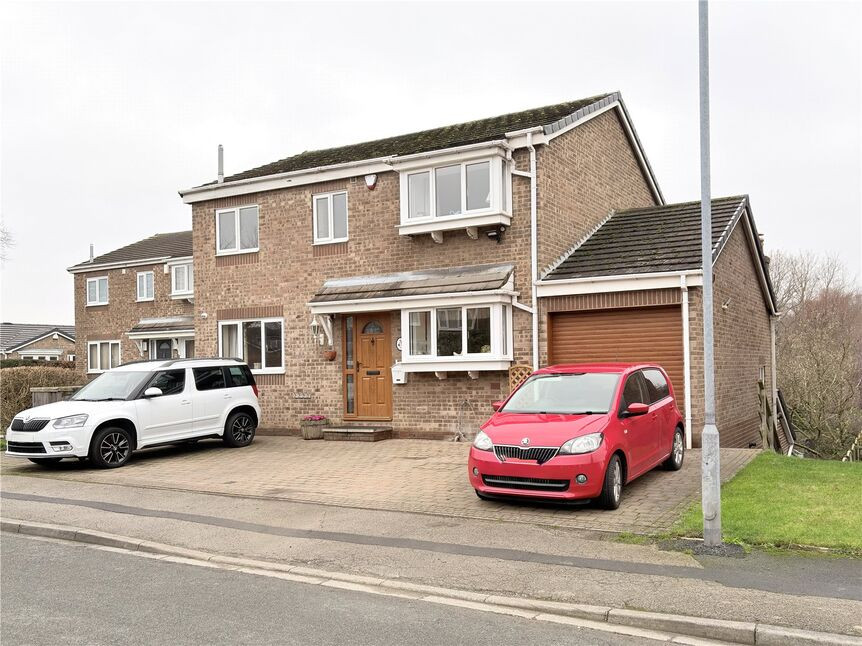
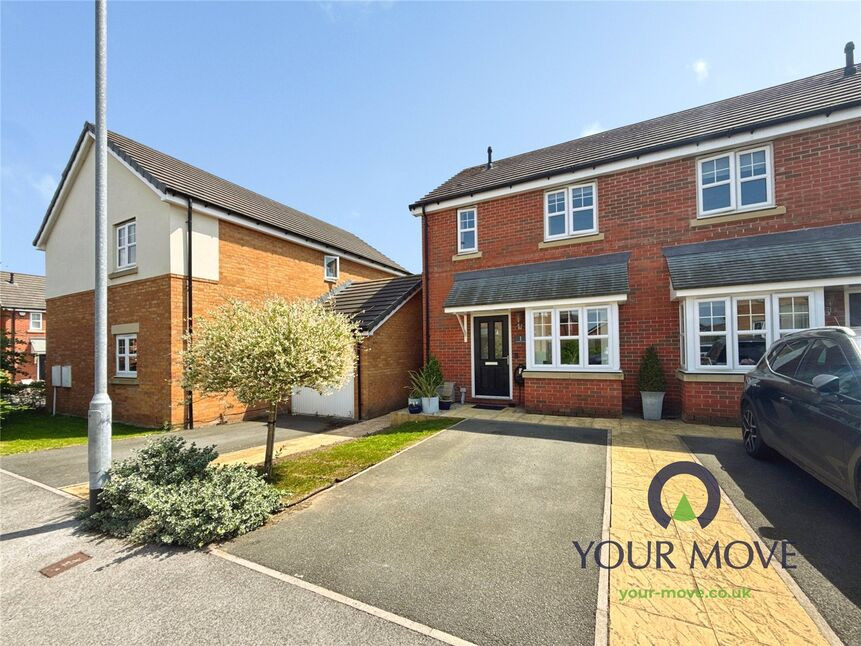
Your Move are delighted to present to the market this substantial and significantly extended, four bedroom, detached home.
Commanding an idyllic situation at the head of a select close, with far reaching, elevated open countryside views to the rear.
Presented to high standard throughout, family size accommodation over three levels is made up of: a ground floor living room, dining room and dining kitchen, stairs lead down a further living room, laundry room, storage room and outside store.
First floor accommodation comprises: two double size bedrooms with ensuite facilities, family shower room and two further bedrooms.
Outside, there is a block paved driveway, allowing side by side parking for several vehicles and an integral garage. To the rear is a good size garden, mainly set to lawn with mature planting.
We strongly recommend an early inspection to fully appreciate this super family home.
Overview
Your Move are delighted to present to the market this substantial and significantly extended, four bedroom, detached home.Commanding an idyllic situation at the head of a select close, with far reaching, elevated open countryside views to the rear.Presented to high standard throughout, family size accommodation over three levels is made up of: a ground floor living room, dining room and dining kitchen, stairs lead down a further living room, laundry room, storage room and outside store.First floor accommodation comprises: two double size bedrooms with ensuite facilities, family shower room and two further bedrooms.Outside, there is a block paved driveway, allowing side by side parking for several vehicles and an integral garage. To the rear is a good size garden, mainly set to lawn with mature planting.We strongly recommend an early inspection to fully appreciate this super family home.
Entrance Hall
A front facing entrance door opens into the hallway, which has wood finish flooring and stairs rising to the first floor.
Ground Floor Living Room
19'10" x 19'9" (6.04m x 6.02m)
A simply fantastic reception room, benefitting from an extension running the full width, with two rear facing windows and feature fireplace.
Dining Room
8'12" x 12'4" (2.74m x 3.76m)
A separate formal dining room with a front facing window.
Dining Kitchen
9'1" x 12'5" (2.78m x 3.79m)
A great size kitchen fitted with an extensive range of wall and base units with ample worktop surface. Integrated into the units are: a gas hob and oven, dishwasher and fridge/freezer.
Rear Hallway
With a landing space, rear and side facing windows and useful ground floor wc facility. Stairs lead down to the lower ground floor.
Lower Ground Floor Living Room
20'1" x 19'9" (6.12m x 6.03m)
A superb, cavernous space, which can be used for a host of purposes from home business use, to hobby room, or garden retreat courtesy of two sets of French Doors opening onto the rear garden.There is a feature fireplace, with dual fuel burner which can heat the room and water if required.
Laundry Room
13'4" x 4'9" (4.06m x 1.46m)
A very useful room to house utilities including: boiler, plumbing for a washing machine, sink and space for a tumble dryer.
Lower Ground Floor Storage
25'8" x 11'10" (7.82m x 3.60m)
A huge and easily accessible storage room.
Outbuilding
9'10" x 10'8" (3.00m x 3.25m)
Providing convenient storage for outdoor items.
Master Bedroom
10'6" x 11'6" (3.19m x 3.50m)
A good size master bedroom with front facing window and good range of fitted wardrobes.
Master Bedroom En-Suite
8'6" x 5'1" (2.58m x 1.55m)
Leading off the bedroom and comprising a bath with shower above, sink set into a vanity unit, low flush wc and a front facing window.
Bedroom 2
16'11" x 9'1" (5.16m x 2.77m)
A second excellent size bedroom which benefits from being extended and a rear facing window overlooks the garden and open fields beyond.
Bedroom En-Suite
6'3" x 5'7" (1.90m x 1.69m)
A well appointed en-suite featuring a a corner shower cubicle, pedestal wash basin, low flush wc and a side facing window.
Bedroom 3
16'11" x 8'11" (5.16m x 2.72m)
A third double size bedroom again benefiting from being extended with a rear facing window.
Bedroom 4
10'10" x 6'10" (3.31m x 2.08m)
A forth good size room with a rear facing window.
Family Shower Room
An excellent size facility with a double size shower enclosure, sink set into a vanity unit and a low flush wc. There is a front facing window and complimentary tiling to the walls and floor.
Integral Garage
17'10" x 8'2" (5.44m x 2.50m)
A good size single garage with electronically operated roller door.
Garden
This property enjoys a generous size rear garden mainly set to lawn, with mature planting. A public footpath runs close-by allowing access to Notton Village and there is a garden shed with an electric supply.
Security
The property is fitted with a burglar alarm, motion sensor external lights and a CCTV cameras covering all elevations of the property.
Read full description
Commanding an idyllic situation at the head of a select close, with far reaching, elevated open countryside views to the rear.
Presented to high standard throughout, family size accommodation over three levels is made up of: a ground floor living room, dining room and dining kitchen, stairs lead down a further living room, laundry room, storage room and outside store.
First floor accommodation comprises: two double size bedrooms with ensuite facilities, family shower room and two further bedrooms.
Outside, there is a block paved driveway, allowing side by side parking for several vehicles and an integral garage. To the rear is a good size garden, mainly set to lawn with mature planting.
We strongly recommend an early inspection to fully appreciate this super family home.
Overview
Your Move are delighted to present to the market this substantial and significantly extended, four bedroom, detached home.Commanding an idyllic situation at the head of a select close, with far reaching, elevated open countryside views to the rear.Presented to high standard throughout, family size accommodation over three levels is made up of: a ground floor living room, dining room and dining kitchen, stairs lead down a further living room, laundry room, storage room and outside store.First floor accommodation comprises: two double size bedrooms with ensuite facilities, family shower room and two further bedrooms.Outside, there is a block paved driveway, allowing side by side parking for several vehicles and an integral garage. To the rear is a good size garden, mainly set to lawn with mature planting.We strongly recommend an early inspection to fully appreciate this super family home.
Entrance Hall
A front facing entrance door opens into the hallway, which has wood finish flooring and stairs rising to the first floor.
Ground Floor Living Room
19'10" x 19'9" (6.04m x 6.02m)
A simply fantastic reception room, benefitting from an extension running the full width, with two rear facing windows and feature fireplace.
Dining Room
8'12" x 12'4" (2.74m x 3.76m)
A separate formal dining room with a front facing window.
Dining Kitchen
9'1" x 12'5" (2.78m x 3.79m)
A great size kitchen fitted with an extensive range of wall and base units with ample worktop surface. Integrated into the units are: a gas hob and oven, dishwasher and fridge/freezer.
Rear Hallway
With a landing space, rear and side facing windows and useful ground floor wc facility. Stairs lead down to the lower ground floor.
Lower Ground Floor Living Room
20'1" x 19'9" (6.12m x 6.03m)
A superb, cavernous space, which can be used for a host of purposes from home business use, to hobby room, or garden retreat courtesy of two sets of French Doors opening onto the rear garden.There is a feature fireplace, with dual fuel burner which can heat the room and water if required.
Laundry Room
13'4" x 4'9" (4.06m x 1.46m)
A very useful room to house utilities including: boiler, plumbing for a washing machine, sink and space for a tumble dryer.
Lower Ground Floor Storage
25'8" x 11'10" (7.82m x 3.60m)
A huge and easily accessible storage room.
Outbuilding
9'10" x 10'8" (3.00m x 3.25m)
Providing convenient storage for outdoor items.
Master Bedroom
10'6" x 11'6" (3.19m x 3.50m)
A good size master bedroom with front facing window and good range of fitted wardrobes.
Master Bedroom En-Suite
8'6" x 5'1" (2.58m x 1.55m)
Leading off the bedroom and comprising a bath with shower above, sink set into a vanity unit, low flush wc and a front facing window.
Bedroom 2
16'11" x 9'1" (5.16m x 2.77m)
A second excellent size bedroom which benefits from being extended and a rear facing window overlooks the garden and open fields beyond.
Bedroom En-Suite
6'3" x 5'7" (1.90m x 1.69m)
A well appointed en-suite featuring a a corner shower cubicle, pedestal wash basin, low flush wc and a side facing window.
Bedroom 3
16'11" x 8'11" (5.16m x 2.72m)
A third double size bedroom again benefiting from being extended with a rear facing window.
Bedroom 4
10'10" x 6'10" (3.31m x 2.08m)
A forth good size room with a rear facing window.
Family Shower Room
An excellent size facility with a double size shower enclosure, sink set into a vanity unit and a low flush wc. There is a front facing window and complimentary tiling to the walls and floor.
Integral Garage
17'10" x 8'2" (5.44m x 2.50m)
A good size single garage with electronically operated roller door.
Garden
This property enjoys a generous size rear garden mainly set to lawn, with mature planting. A public footpath runs close-by allowing access to Notton Village and there is a garden shed with an electric supply.
Security
The property is fitted with a burglar alarm, motion sensor external lights and a CCTV cameras covering all elevations of the property.
Read full description
More properties nearby
£360,000 Asking price
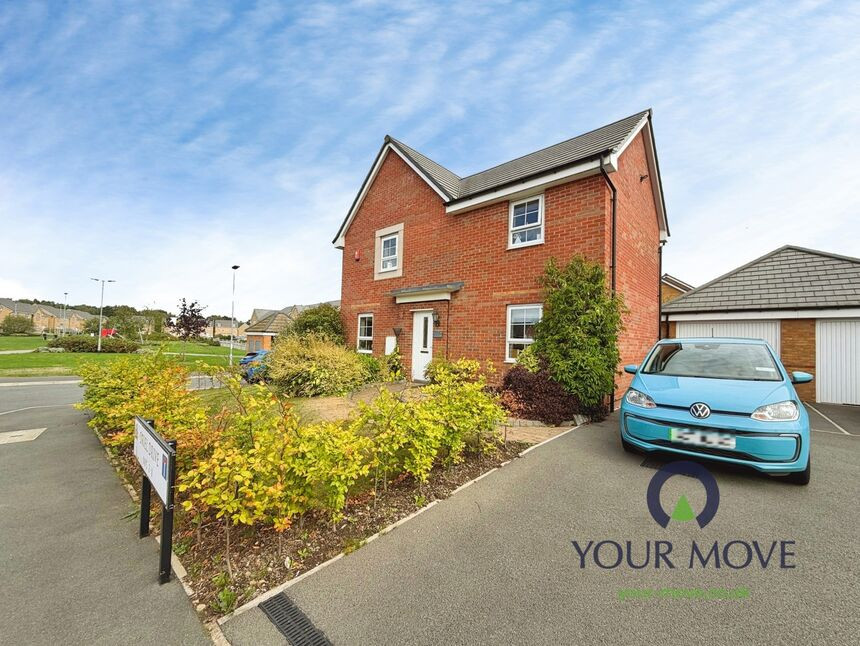
Oriel Drive, Royston, Barnsley, S71
£180,000 Offers in the region of
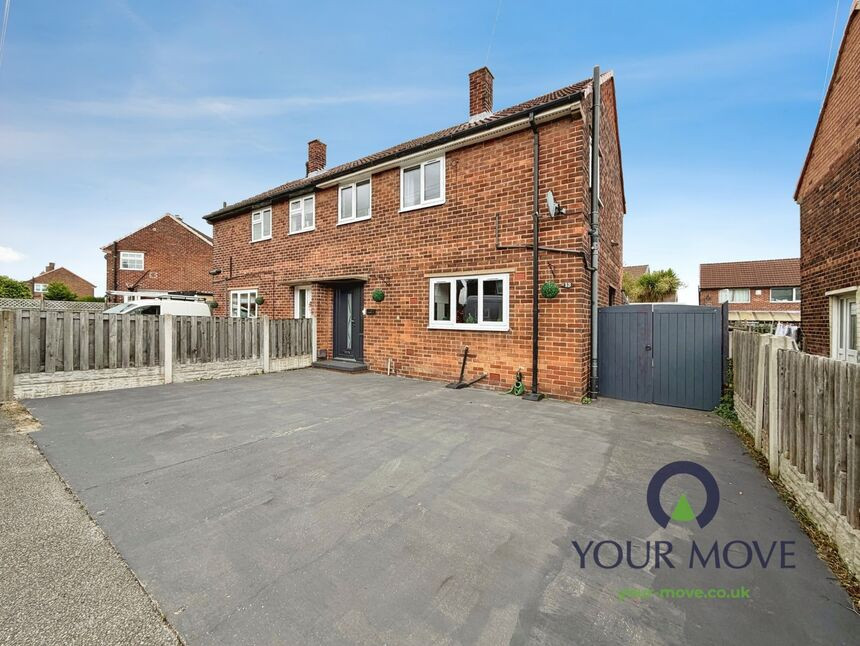
Chevet View, Royston, Barnsley, S71
£190,000 Offers in the region of
Comments (0)
Log in to like, comment or share to your feed.
Start the conversation about this listing.