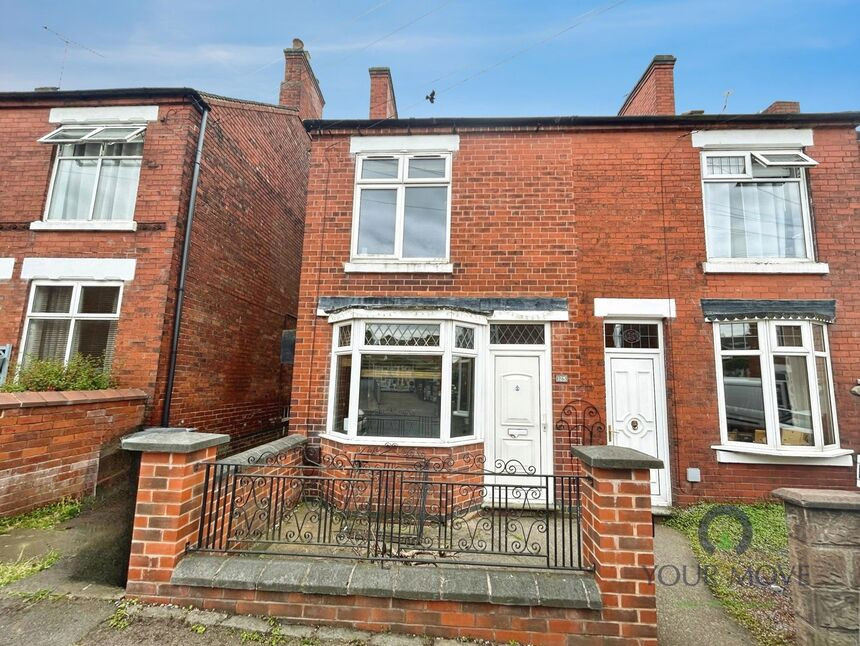
 Available
Photo 1 of 14
£140,000 Offers over
Parliament Street, Newhall, Derbyshire, DE11
Parliament Street, Derbyshire, Newhall, DE11
- 🏠 House
- 📋 For sale
- 🛏 2 beds
- 🛁 1 bath
- 👁 11 views
About this property
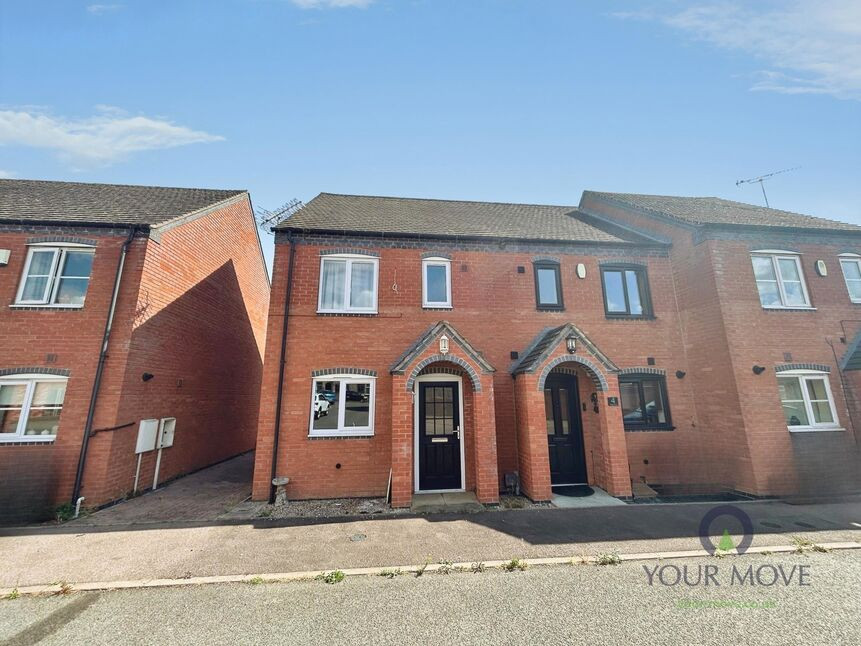
This two-bedroom semi-detached house is for sale in Newhall, Swadlincote, Derbyshire, and is suited to first-time buyers and investors. The property offers two reception rooms and a kitchen, providing defined spaces for living and dining. One reception room has a garden view and access to the garden, creating a direct link between indoor and outdoor areas. Both bedrooms are doubles, and there is a bathroom. The property has an EPC rating of D and is in Council Tax Band A. It is offered with no chain.
Located in Newhall, the house is well placed for local amenities in Swadlincote town centre, including supermarkets, shops and everyday services. Nearby schools serve the local community, making the area practical for households needing access to primary and secondary education. Local parks and green spaces in and around Swadlincote provide opportunities for walking and recreation.
Public transport links connect Newhall to surrounding towns and cities. Bus services operate towards Swadlincote, Burton upon Trent and Derby, providing options for commuting and leisure. The nearest mainline rail links are available from Burton upon Trent, which offers services to Birmingham, Derby and further afield, with typical journey times to Birmingham New Street of around 30–40 minutes and to Derby of around 20–25 minutes by train.
Road access from Newhall is convenient for the A38 and A444, giving routes towards Derby, Burton upon Trent and the wider Midlands. This combination of local amenities, transport connections and outdoor space supports a variety of lifestyle and investment needs.
Entrance
Leading directly into the lounge.
Lounge
13'6" x 12'2" (4.11m x 3.70m)
Separate lounge with a gas fire.
Dining Room
12'1" x 12'0" (3.68m x 3.66m)
Formal dining with French doors leading out to the rear garden. Stairs lead off to the first floor and there is also an under stairs cupboard.
Kitchen
13'7" x 6'3" (4.14m x 1.90m)
The kitchen is fitted with wall and base units with contrasting work tops. There is space for a freestanding cooker and appliances.
Main Bedroom
12'2" x 12'1" (3.70m x 3.68m)
Main double bedroom.
Bedroom 2
A generous second bedroom with an over stairs storage cupboard.
Bathroom
9'2" x 6'2" (2.80m x 1.88m)
The bathroom has a shower bath, pedestal wash stand and a low flush wc.
Outside
The garden is mainly laid to lawn with a patio area.
Read full description
Located in Newhall, the house is well placed for local amenities in Swadlincote town centre, including supermarkets, shops and everyday services. Nearby schools serve the local community, making the area practical for households needing access to primary and secondary education. Local parks and green spaces in and around Swadlincote provide opportunities for walking and recreation.
Public transport links connect Newhall to surrounding towns and cities. Bus services operate towards Swadlincote, Burton upon Trent and Derby, providing options for commuting and leisure. The nearest mainline rail links are available from Burton upon Trent, which offers services to Birmingham, Derby and further afield, with typical journey times to Birmingham New Street of around 30–40 minutes and to Derby of around 20–25 minutes by train.
Road access from Newhall is convenient for the A38 and A444, giving routes towards Derby, Burton upon Trent and the wider Midlands. This combination of local amenities, transport connections and outdoor space supports a variety of lifestyle and investment needs.
Entrance
Leading directly into the lounge.
Lounge
13'6" x 12'2" (4.11m x 3.70m)
Separate lounge with a gas fire.
Dining Room
12'1" x 12'0" (3.68m x 3.66m)
Formal dining with French doors leading out to the rear garden. Stairs lead off to the first floor and there is also an under stairs cupboard.
Kitchen
13'7" x 6'3" (4.14m x 1.90m)
The kitchen is fitted with wall and base units with contrasting work tops. There is space for a freestanding cooker and appliances.
Main Bedroom
12'2" x 12'1" (3.70m x 3.68m)
Main double bedroom.
Bedroom 2
A generous second bedroom with an over stairs storage cupboard.
Bathroom
9'2" x 6'2" (2.80m x 1.88m)
The bathroom has a shower bath, pedestal wash stand and a low flush wc.
Outside
The garden is mainly laid to lawn with a patio area.
Read full description
What's it like to live here?
Nearby businesses open now
More properties nearby
£100,000 Guide price
Comments (0)
Log in to like, comment or share to your feed.
Start the conversation about this listing.