 Available
Photo 1 of 14
£210,000 Offers over
Parsonage Road, Worsley, Greater Manchester, M28
Parsonage Road, Greater Manchester, Worsley, M28
- 🏠 House
- 📋 For sale
- 🛏 2 beds
- 🛁 1 bath
- 👁 6 views
About this property
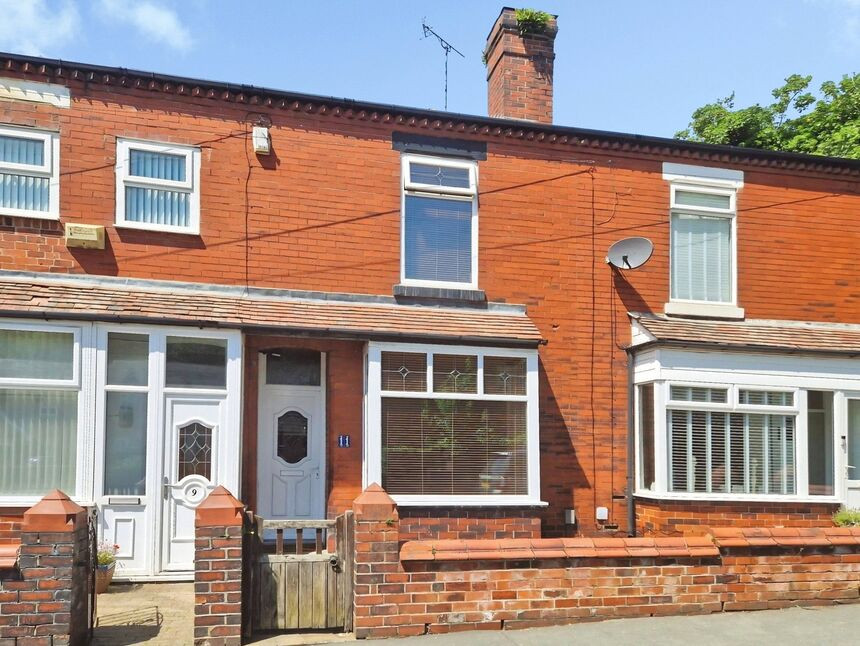
***Extended*** This spacious two double bedroom terraced property has a great size, extended kitchen at the rear allowing space for a dining area! Full of charm and with a sun-trap rear yard, this property is perfect for young couples and families!
The property features an entrance hall, spacious front reception room with bay window, currently used as a dining room and a separate great size living room at the back with access to under-stairs storage. There is the extended fitted kitchen at the rear with integrated appliances and space for a dining table. To the first floor are two spacious double bedrooms and a recently renovated shower room fitted with a three-piece suite. Externally, there is a front yard with on-road parking, and a rear courtyard, perfect for sitting our in the sun!
Perfectly positioned for young couples and families, a short walk to Walkden train station and regular bus services to Manchester city centre and surrounding areas. The shops, supermarkets and restaurants at Walkden Town Centre are just up the road, as are the independent bars and cafes in Worsley and Boothstown. Woodland walks and cycle routes along the loopline are just around the corner.
The property further benefits from gas central heating and double glazed windows, book your viewing today to avoid disappointment!
Dining Room
11'2" x 10'0" (3.41m x 3.06m)
Bay window to the front.
Living Room
13'6" x 12'2" (4.12m x 3.70m)
Spacious living room with fireplace, under-stairs storage and window to the rear yard.
Kitchen Diner
14'9" x 6'11" (4.50m x 2.10m)
Extended kitchen diner with wall and base units, integrated oven and hob, sink and window to the side with door out to the rear yard.
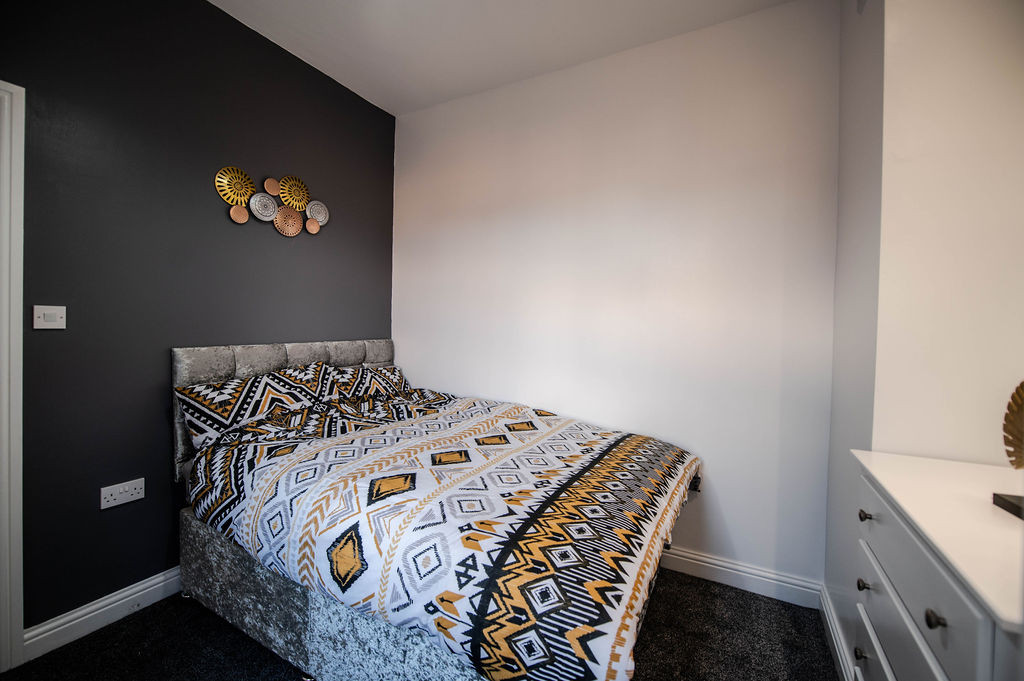
Bedroom 1
13'6" x 11'2" (4.12m x 3.41m)
Double bedroom with window to the front.
Bedroom 2
12'0" x 7'3" (3.66m x 2.22m)
Double bedroom with window over the rear yard.
Shower Room
8'7" x 5'11" (2.62m x 1.81m)
Recent;ly refurbished shower room with storage cupboard, shower cubicle, WC and wash hand basin.
External Front
On-road parking with a front yard and path to the front door.
External Rear
West-facing rear courtyard.
Tenure
Leasehold, 999 Years From 25/12/1910, £8PA Ground Rent.
EPC Rating
C
Read full description
The property features an entrance hall, spacious front reception room with bay window, currently used as a dining room and a separate great size living room at the back with access to under-stairs storage. There is the extended fitted kitchen at the rear with integrated appliances and space for a dining table. To the first floor are two spacious double bedrooms and a recently renovated shower room fitted with a three-piece suite. Externally, there is a front yard with on-road parking, and a rear courtyard, perfect for sitting our in the sun!
Perfectly positioned for young couples and families, a short walk to Walkden train station and regular bus services to Manchester city centre and surrounding areas. The shops, supermarkets and restaurants at Walkden Town Centre are just up the road, as are the independent bars and cafes in Worsley and Boothstown. Woodland walks and cycle routes along the loopline are just around the corner.
The property further benefits from gas central heating and double glazed windows, book your viewing today to avoid disappointment!
Dining Room
11'2" x 10'0" (3.41m x 3.06m)
Bay window to the front.
Living Room
13'6" x 12'2" (4.12m x 3.70m)
Spacious living room with fireplace, under-stairs storage and window to the rear yard.
Kitchen Diner
14'9" x 6'11" (4.50m x 2.10m)
Extended kitchen diner with wall and base units, integrated oven and hob, sink and window to the side with door out to the rear yard.
Bedroom 1
13'6" x 11'2" (4.12m x 3.41m)
Double bedroom with window to the front.
Bedroom 2
12'0" x 7'3" (3.66m x 2.22m)
Double bedroom with window over the rear yard.
Shower Room
8'7" x 5'11" (2.62m x 1.81m)
Recent;ly refurbished shower room with storage cupboard, shower cubicle, WC and wash hand basin.
External Front
On-road parking with a front yard and path to the front door.
External Rear
West-facing rear courtyard.
Tenure
Leasehold, 999 Years From 25/12/1910, £8PA Ground Rent.
EPC Rating
C
Read full description
What's it like to live here?
Nearby businesses open now
More properties nearby
£315,000 Asking price
St. Georges Crescent, Worsley, Greater Manchester, M28
£385,000 Fixed price
Jasper Avenue, Worsley, Greater Manchester, M28
£520 PCM
Wilfred Road, Walkden, M28
£520 PCM
Comments (0)
Log in to like, comment or share to your feed.
Start the conversation about this listing.