 Available
Photo 1 of 32
£475,000 Guide price
Peaslands Road, Sidmouth, Devon, EX10
Peaslands Road, Devon, Sidmouth, EX10
- 🏠 House
- 📋 For sale
- 🛏 4 beds
- 🛁 2 baths
- 👁 6 views
About this property
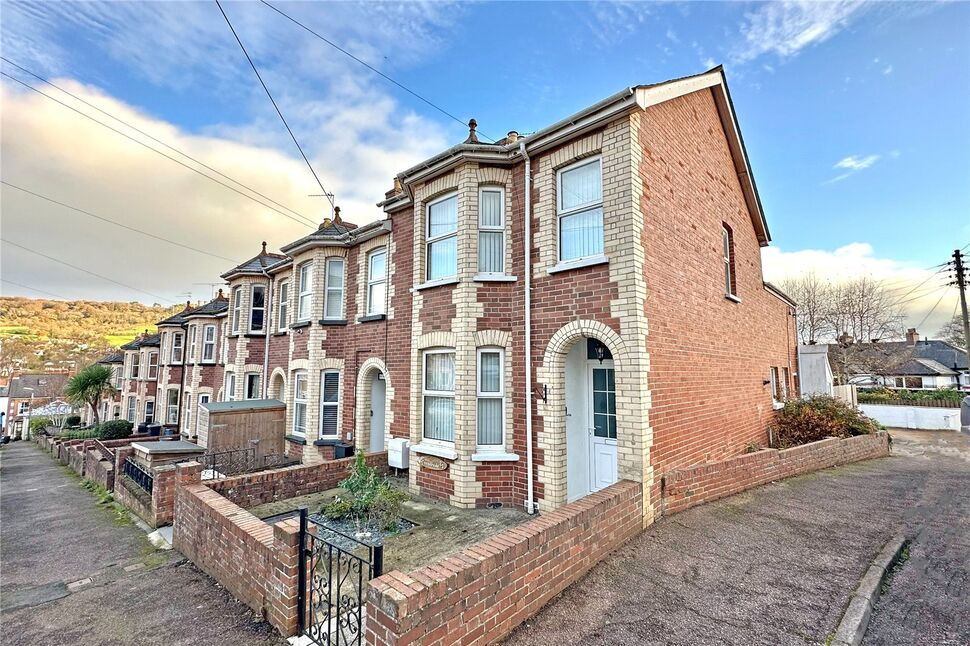
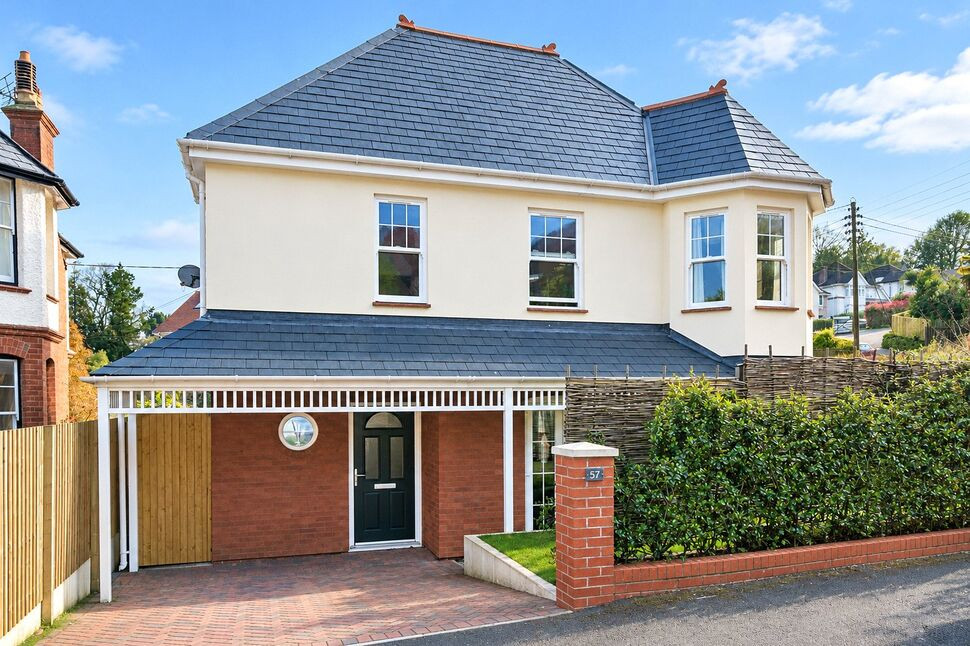
This property is located on the corner of the popular Peaslands Road and Denbeigh Terrace. The current owners have extensively refurbished and reconfigured the four bedroom house to create a stunning home with a range of spacious accommodation and having the merit of off road parking for two vehicles, front, side and rear gardens with the rear garden enjoying a south facing aspect. **Video Tour Available**
The accommodation has been tastefully modernised whilst retaining many of its character features and comprises; entrance hall, sitting/dining room with bay window and divided by an open archway and both having feature fireplaces and doors leading from the entrance hall into the rooms, beautiful kitchen with range of worksurfaces and breakfast area, inset Belfast style sink, range style gas oven, integrated dishwasher and wine cooler, space for fridge/freezer,pull out storage solutions, range of wall and base cabinets, tracked, inset ceiling, plinth and under unit lighting, adjoining utility room with worksurfaces with space for appliances under and door leading to the rear garden, ground floor bedroom with recess for clothes hanging space and door to contemporary shower room/WC.
On the first floor there are three further bedrooms leading off a half galleried landing. Bedroom 1 is of excellent proportions being an impressive 15ft wide, and has previously been utilised as two bedrooms, bedroom 2 has a fitted wardrobe, bedroom 3 also has a fitted wardrobe and a bay window overlooking the rear aspect. Nestled between the rooms at the head of the stair is a contemporary bathroom with a footed bath with mains shower over, WC and pedestal wash hand basin.
The extensive refurbishment works includes re-wiring, re-plumbing, new central heating system, re-decoration, new flooring including Karndean flooring within the sitting/dining room and entrance hall, new kitchen/breakfast room, bathroom and shower room/WC to create both a comfortable home to enjoy.
Offered for sale with no onward chain, an internal inspection is highly recommended in order to appreciate both its location and its well appointed accommodation. EPC=E (Prior to refurbishment).
Outside
A dwarf wall borders a front area of garden with a gated pathway leading to the front door. At the rear of the property a paved patio area provides the perfect spot for outdoor dining whilst enjoying the gardens south facing orientation. The rear garden benefits from an external power point.
A timber gate leads to the driveway at the side of the house and a side area of garden enclosed by walling.
Driveway and Parking
A driveway at the side of the house provides off road parking. Previously forming part of a single garage a low level wall encloses a defined parking space.
Location
The property is located within 1/2 mile of Sidmouth town centre and just 300 metres from the delightful Byes, a riverside walk, cycle path and parkland which also leads to the town centre. Furthermore within 300m of the property access can be gained onto access onto the Knapp described by Sidmouth In Bloom as precious, being a diverse area of land which has a meadow, pond, orchard, and excellent views over Sidmouth.
Useful Information
Bedroom 1 was previously divided into two rooms, we would be pleased to provide you with the previous layout and measurements relating to this.
East Devon Local Authority. Tax Band= Band C.
Broadband (estimated speeds).
Standard 17 mbps.
Superfast 80 mbps.
Outside
A dwarf wall borders a front area of garden with a gated pathway leading to the front door. At the rear of the property a paved patio area provides the perfect spot for outdoor dining whilst enjoying the gardens south facing orientation. The rear garden benefits from an external power point. A timber gate leads to the driveway at the side of the house and a side area of garden enclosed by walling.
Driveway and Parking
A driveway at the side of the house provides off road parking. Previously forming part of a single garage a low level wall encloses a defined parking space.
Useful Information
Bedroom 1 was previously divided into two rooms, we would be pleased to provide you with the previous layout and measurements relating to this. East Devon Local Authority. Tax Band= Band C.Broadband (estimated speeds).Standard 17 mbps.Superfast 80 mbps.
Read full description
The accommodation has been tastefully modernised whilst retaining many of its character features and comprises; entrance hall, sitting/dining room with bay window and divided by an open archway and both having feature fireplaces and doors leading from the entrance hall into the rooms, beautiful kitchen with range of worksurfaces and breakfast area, inset Belfast style sink, range style gas oven, integrated dishwasher and wine cooler, space for fridge/freezer,pull out storage solutions, range of wall and base cabinets, tracked, inset ceiling, plinth and under unit lighting, adjoining utility room with worksurfaces with space for appliances under and door leading to the rear garden, ground floor bedroom with recess for clothes hanging space and door to contemporary shower room/WC.
On the first floor there are three further bedrooms leading off a half galleried landing. Bedroom 1 is of excellent proportions being an impressive 15ft wide, and has previously been utilised as two bedrooms, bedroom 2 has a fitted wardrobe, bedroom 3 also has a fitted wardrobe and a bay window overlooking the rear aspect. Nestled between the rooms at the head of the stair is a contemporary bathroom with a footed bath with mains shower over, WC and pedestal wash hand basin.
The extensive refurbishment works includes re-wiring, re-plumbing, new central heating system, re-decoration, new flooring including Karndean flooring within the sitting/dining room and entrance hall, new kitchen/breakfast room, bathroom and shower room/WC to create both a comfortable home to enjoy.
Offered for sale with no onward chain, an internal inspection is highly recommended in order to appreciate both its location and its well appointed accommodation. EPC=E (Prior to refurbishment).
Outside
A dwarf wall borders a front area of garden with a gated pathway leading to the front door. At the rear of the property a paved patio area provides the perfect spot for outdoor dining whilst enjoying the gardens south facing orientation. The rear garden benefits from an external power point.
A timber gate leads to the driveway at the side of the house and a side area of garden enclosed by walling.
Driveway and Parking
A driveway at the side of the house provides off road parking. Previously forming part of a single garage a low level wall encloses a defined parking space.
Location
The property is located within 1/2 mile of Sidmouth town centre and just 300 metres from the delightful Byes, a riverside walk, cycle path and parkland which also leads to the town centre. Furthermore within 300m of the property access can be gained onto access onto the Knapp described by Sidmouth In Bloom as precious, being a diverse area of land which has a meadow, pond, orchard, and excellent views over Sidmouth.
Useful Information
Bedroom 1 was previously divided into two rooms, we would be pleased to provide you with the previous layout and measurements relating to this.
East Devon Local Authority. Tax Band= Band C.
Broadband (estimated speeds).
Standard 17 mbps.
Superfast 80 mbps.
Outside
A dwarf wall borders a front area of garden with a gated pathway leading to the front door. At the rear of the property a paved patio area provides the perfect spot for outdoor dining whilst enjoying the gardens south facing orientation. The rear garden benefits from an external power point. A timber gate leads to the driveway at the side of the house and a side area of garden enclosed by walling.
Driveway and Parking
A driveway at the side of the house provides off road parking. Previously forming part of a single garage a low level wall encloses a defined parking space.
Useful Information
Bedroom 1 was previously divided into two rooms, we would be pleased to provide you with the previous layout and measurements relating to this. East Devon Local Authority. Tax Band= Band C.Broadband (estimated speeds).Standard 17 mbps.Superfast 80 mbps.
Read full description
What's it like to live here?
Nearby businesses open now
More properties nearby
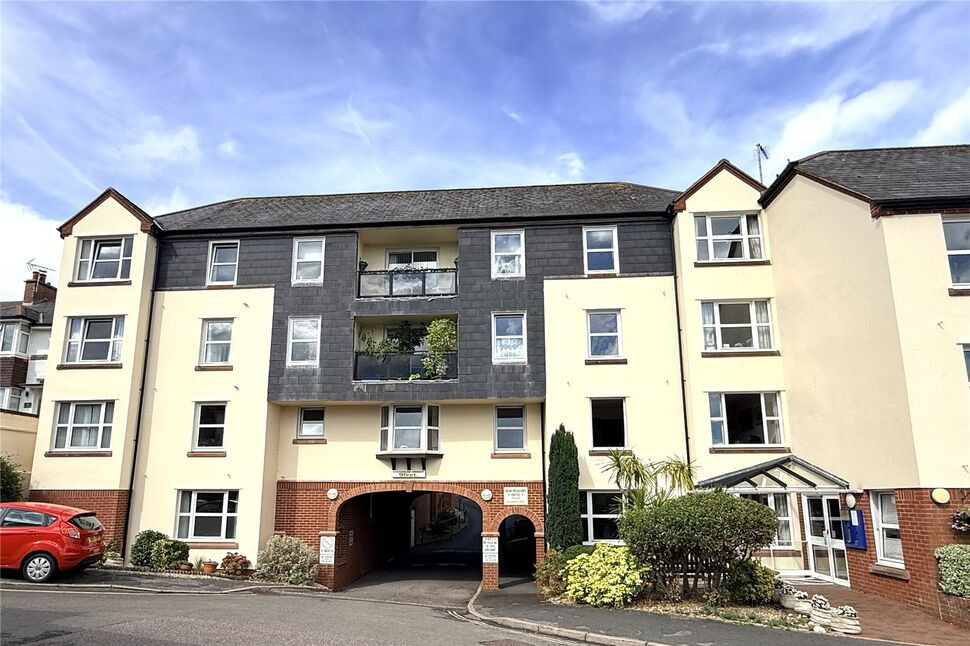
£69,950 Guide price
Brewery Lane, Sidmouth, Devon, EX10
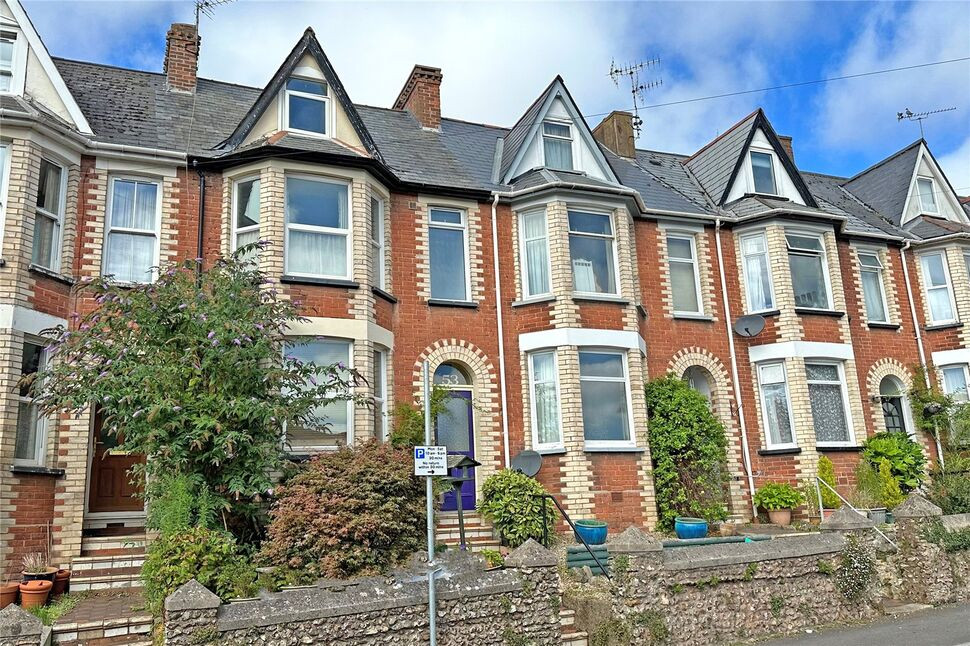
£305,000 Guide price
Temple Street, Sidmouth, Devon, EX10
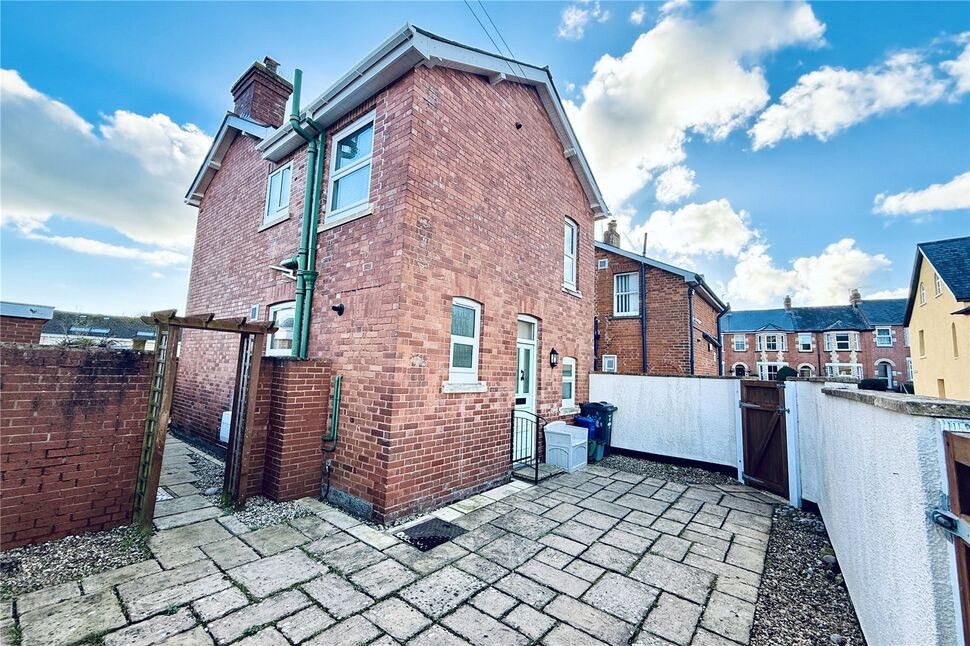
£1,350 pcm
Woolcombe Lane, Sidmouth, Devon, EX10
£525,000 Guide price
Comments (0)
Log in to like, comment or share to your feed.
Start the conversation about this listing.