 Available
Photo 1 of 18
£385,000 Asking price
Pelutho, Silloth, Cumbria, CA7
Pelutho, Cumbria, Silloth, CA7
- 🏠 Bungalow
- 📋 For sale
- 🛏 3 beds
- 🛁 2 baths
- 👁 5 views
About this property
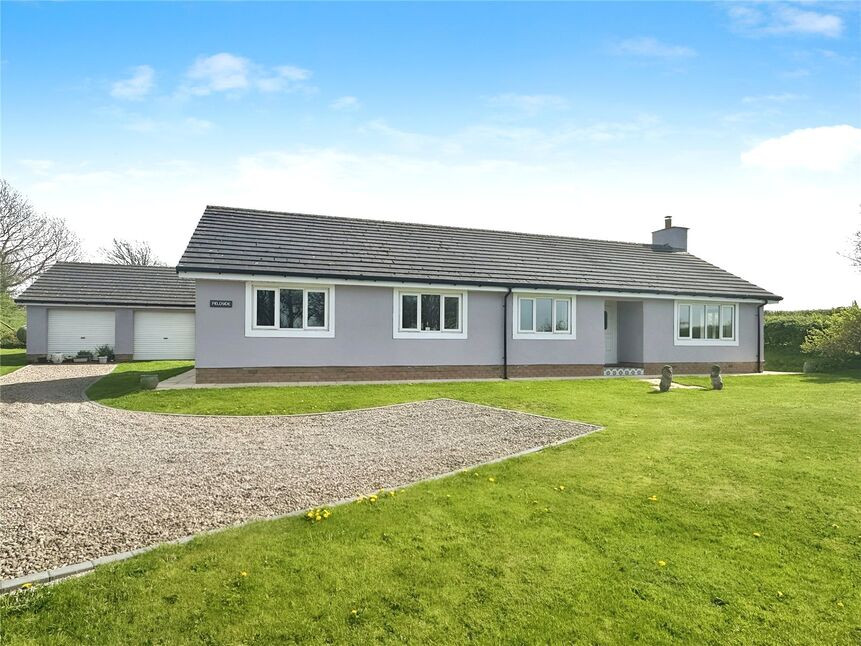
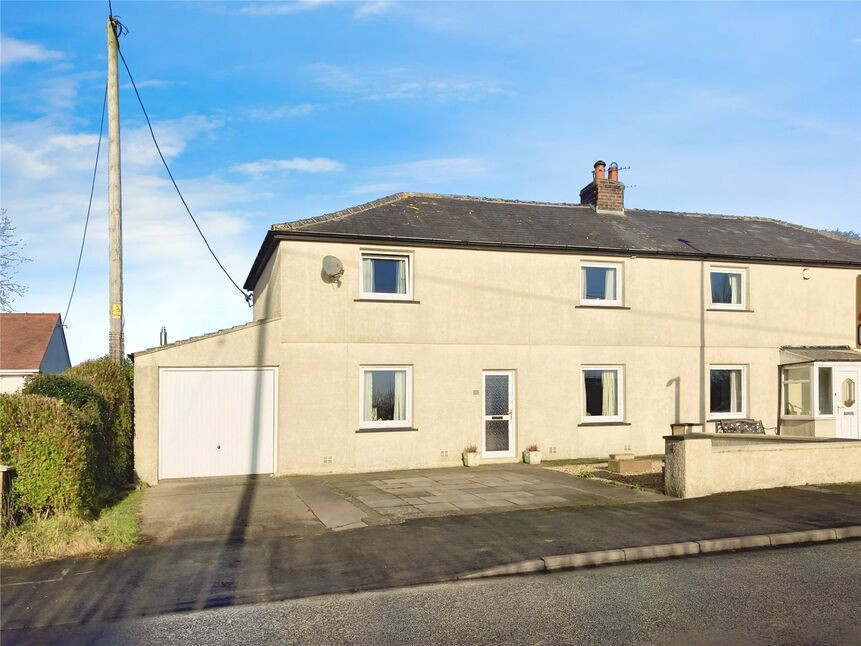
Being recently upgraded by the present owners this spacious detached bungalow is surrounded by a large wrap around garden and open countryside, but being only 4 miles from the coastal town of Silloth. The bungalow has a large living/dining room, well equipped kitchen and utility room. There are three double bedrooms, separate w/c and bathroom. There is a drive and double garage. VIEWING IS HIGHLY RECOMMENDED.
Entrance Hall
Spacious entrance hallway.
Living / Dining Room
14'7" x 26'10" (4.44m x 8.17m)
Large room with wood burning stove and new double doors leading out onto the rear of the property.
Kitchen / Breakfast Room
10'2" x 17'4" (3.11m x 5.28m)
With a range of fitted units, gas hob, electric oven and integrated fridge/freezer.
Utility Room
6'2" x 8'3" (1.88m x 2.51m)
With plumbing for washing machine and large larder cupboards.
Bedroom 1
12'1" x 14'2" (3.68m x 4.31m)
Double bedroom with recently fitted built in storage.
Bedroom 2
10'9" x 10'9" (3.27m x 3.27m)
Double Bedroom.
Bedroom 3
9'12" x 10'12" (3.04m x 3.35m)
Double Bedroom.
WC Cloakroom
5'12" x 4'3" (1.82m x 1.29m)
W/C and wash hand basin.
Bathroom
10'0" x 11'8" (3.05m x 3.55m)
Bath, separate shower cubicle, w/c, wash hand basin and built in storage.
Double Garage
20'0" x 20'9" (6.10m x 6.32m)
Double garage with light and power and rear access door.
Outside
The property has a large wrap around garden, new gates and driveway leading to the double garage. To the rear is a lovely sunny patio area and pond.
Agents Notes
The property has a septic tank which is located within the boundary of the property and if for this property only. The property has double glazing and LPG heating with a recently new heating system and combi boiler.
Read full description
Entrance Hall
Spacious entrance hallway.
Living / Dining Room
14'7" x 26'10" (4.44m x 8.17m)
Large room with wood burning stove and new double doors leading out onto the rear of the property.
Kitchen / Breakfast Room
10'2" x 17'4" (3.11m x 5.28m)
With a range of fitted units, gas hob, electric oven and integrated fridge/freezer.
Utility Room
6'2" x 8'3" (1.88m x 2.51m)
With plumbing for washing machine and large larder cupboards.
Bedroom 1
12'1" x 14'2" (3.68m x 4.31m)
Double bedroom with recently fitted built in storage.
Bedroom 2
10'9" x 10'9" (3.27m x 3.27m)
Double Bedroom.
Bedroom 3
9'12" x 10'12" (3.04m x 3.35m)
Double Bedroom.
WC Cloakroom
5'12" x 4'3" (1.82m x 1.29m)
W/C and wash hand basin.
Bathroom
10'0" x 11'8" (3.05m x 3.55m)
Bath, separate shower cubicle, w/c, wash hand basin and built in storage.
Double Garage
20'0" x 20'9" (6.10m x 6.32m)
Double garage with light and power and rear access door.
Outside
The property has a large wrap around garden, new gates and driveway leading to the double garage. To the rear is a lovely sunny patio area and pond.
Agents Notes
The property has a septic tank which is located within the boundary of the property and if for this property only. The property has double glazing and LPG heating with a recently new heating system and combi boiler.
Read full description
More properties nearby
£385,000
Blitterlees, Silloth, Cumbria, CA7
£195,000 Asking price
Holliday Crescent, Silloth, Cumbria, CA7
£160,000 Asking price
Beaconsfield Terrace, Silloth, Cumbria, CA7
£210,000 Asking price
Comments (0)
Log in to like, comment or share to your feed.
Start the conversation about this listing.