 Available
Photo 1 of 16
£210,000 Asking price
Penfold Way, Morton, Derbyshire, DE55
Penfold Way, Derbyshire, Morton, DE55
- 🏠 House
- 📋 For sale
- 🛏 3 beds
- 🛁 1 bath
- 👁 8 views
About this property
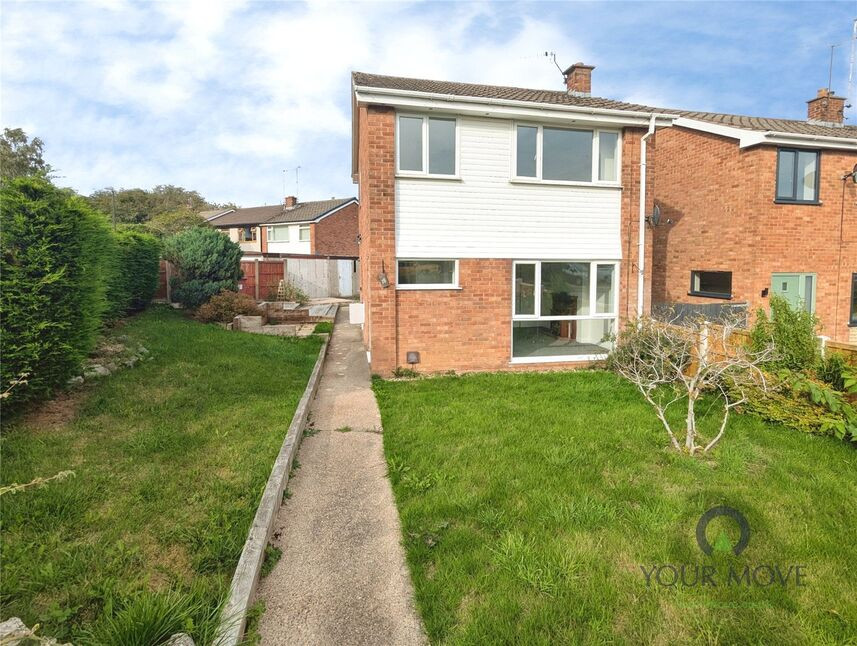
For sale: a three-bedroom detached house occupying a corner plot in the village of Morton, near Alfreton. The property is offered in good condition and provides well-planned family accommodation with no upward chain.
An entrance hall with stairs rising to the first floor leads to a bright front lounge, featuring a large window and neutral décor. To the rear is a modern breakfast kitchen fitted with contemporary base and wall units, integrated oven and hob, and generous worktop space, with room for a small table and chairs.
Upstairs are three bedrooms, two of which benefit from fitted wardrobes providing useful storage. A family bathroom is fitted with a white suite comprising panelled bath with shower over, wash basin and WC. The home has an EPC rating of E and falls within Council Tax band B.
Outside, the house sits on a corner plot with gardens to the front, side and rear, offering scope for landscaping. A driveway provides off-road parking and leads to a detached sectional garage.
Morton is a well-regarded village with everyday amenities, with wider facilities available in Alfreton, including supermarkets and leisure centre. Local schooling is available in the area, making this a practical choice for families. Alfreton railway station, around 10–15 minutes by car, offers services to Nottingham (approximately 25–30 minutes) and Sheffield (around 35–40 minutes). The A38 and M1 are also readily accessible, giving convenient road links across Derbyshire and beyond.
Entrance Hall
Having a upvc double glazed door to the front, stairs off to the first floor & a upvc double glazed window.
Dining Kitchen
16'11" x 9'3" (5.16m x 2.82m)
Having a modern range of wall & base units with integrated ceramic hob & electric oven, spaces for appliances, a wall mounted gas boiler, handy under stairs pantry, two upvc double glazed windows to the rear & a upvc door to the side.
Lounge
13'10" x 12'11" (4.22m x 3.94m)
A spacious lounge with picturesque window to the front & a fireplace.
First Floor Landing
Having a upvc window to the side & the loft hatch.
Bedroom 1
9'9" x 9'9" (2.97m x 2.97m)
A double bedroom with a range of fitted wardrobes & a upvc window to the front.
Bedroom 2
10'10" x 8'4" (3.30m x 2.54m)
Another double room with a upvc window to the rear & fitted wardrobes.
Bedroom 3
7'8" x 6'10" (2.34m x 2.08m)
Having a upvc window to the front.
Bathroom
6'0" x 4'12" (1.83m x 1.52m)
Having a white suite comprising of a panelled bath , low flush W.C, wash hand basin, part tiled walls & a upvc window to the rear.
Gardens
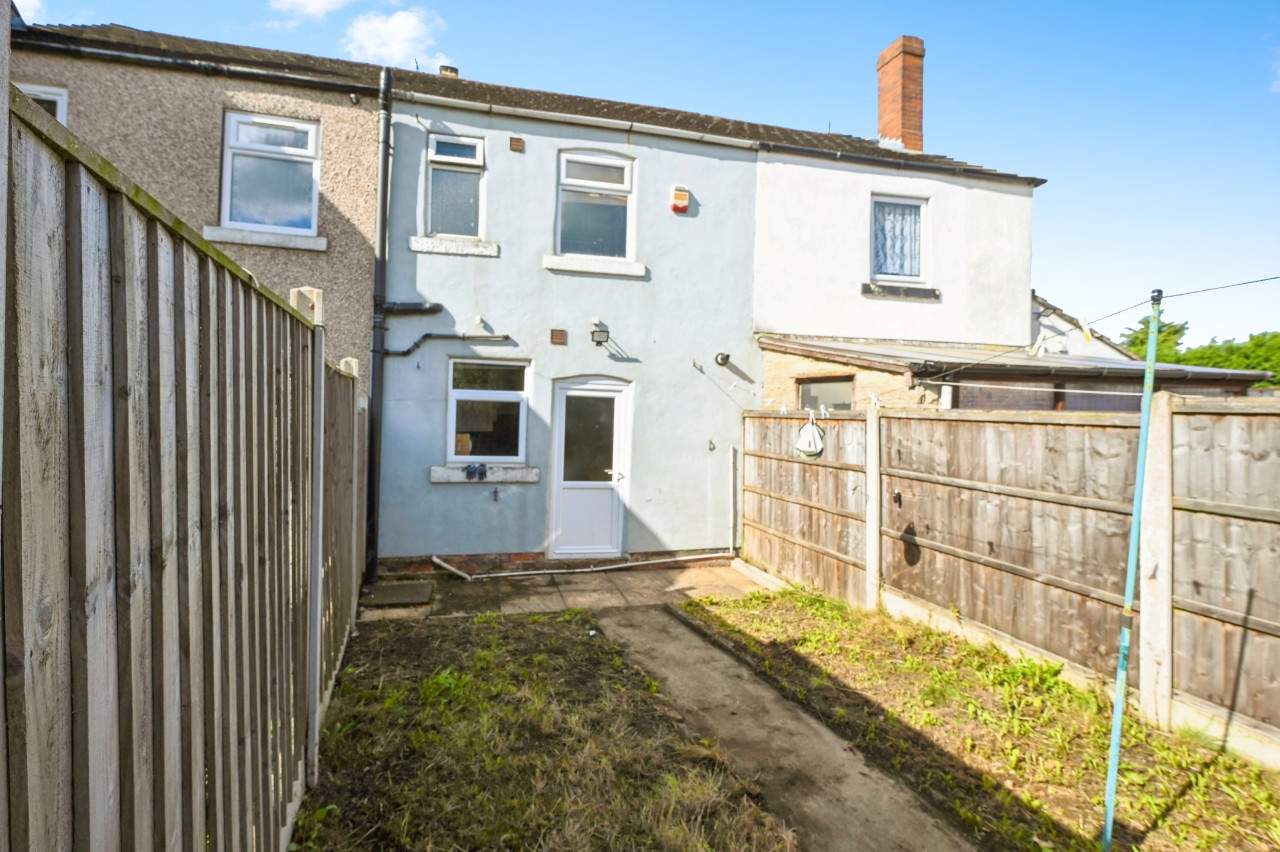
Situated on a corner plot with gardens to the front & side leading to the rear garden with a patio area.
Garage
16'0" x 8'12" (4.88m x 2.74m)
A detached sectional garage with up & over door & a side door leading tot he garden. A double driveway provides ample off road parking.
Read full description
An entrance hall with stairs rising to the first floor leads to a bright front lounge, featuring a large window and neutral décor. To the rear is a modern breakfast kitchen fitted with contemporary base and wall units, integrated oven and hob, and generous worktop space, with room for a small table and chairs.
Upstairs are three bedrooms, two of which benefit from fitted wardrobes providing useful storage. A family bathroom is fitted with a white suite comprising panelled bath with shower over, wash basin and WC. The home has an EPC rating of E and falls within Council Tax band B.
Outside, the house sits on a corner plot with gardens to the front, side and rear, offering scope for landscaping. A driveway provides off-road parking and leads to a detached sectional garage.
Morton is a well-regarded village with everyday amenities, with wider facilities available in Alfreton, including supermarkets and leisure centre. Local schooling is available in the area, making this a practical choice for families. Alfreton railway station, around 10–15 minutes by car, offers services to Nottingham (approximately 25–30 minutes) and Sheffield (around 35–40 minutes). The A38 and M1 are also readily accessible, giving convenient road links across Derbyshire and beyond.
Entrance Hall
Having a upvc double glazed door to the front, stairs off to the first floor & a upvc double glazed window.
Dining Kitchen
16'11" x 9'3" (5.16m x 2.82m)
Having a modern range of wall & base units with integrated ceramic hob & electric oven, spaces for appliances, a wall mounted gas boiler, handy under stairs pantry, two upvc double glazed windows to the rear & a upvc door to the side.
Lounge
13'10" x 12'11" (4.22m x 3.94m)
A spacious lounge with picturesque window to the front & a fireplace.
First Floor Landing
Having a upvc window to the side & the loft hatch.
Bedroom 1
9'9" x 9'9" (2.97m x 2.97m)
A double bedroom with a range of fitted wardrobes & a upvc window to the front.
Bedroom 2
10'10" x 8'4" (3.30m x 2.54m)
Another double room with a upvc window to the rear & fitted wardrobes.
Bedroom 3
7'8" x 6'10" (2.34m x 2.08m)
Having a upvc window to the front.
Bathroom
6'0" x 4'12" (1.83m x 1.52m)
Having a white suite comprising of a panelled bath , low flush W.C, wash hand basin, part tiled walls & a upvc window to the rear.
Gardens
Situated on a corner plot with gardens to the front & side leading to the rear garden with a patio area.
Garage
16'0" x 8'12" (4.88m x 2.74m)
A detached sectional garage with up & over door & a side door leading tot he garden. A double driveway provides ample off road parking.
Read full description
Comments (0)
Log in to like, comment or share to your feed.
Start the conversation about this listing.