 Available
Photo 1 of 12
£350,000 Asking price
Pennhouse Avenue, Wolverhampton, West Midlands, WV4
Pennhouse Avenue, West Midlands, Wolverhampton, WV4
- 🏠 House
- 📋 For sale
- 🛏 3 beds
- 🛁 1 bath
- 👁 12 views
About this property
This neutrally decorated three-bedroom semi-detached house is for sale in a sought-after residential area of Wolverhampton, well placed for public transport, schools and local amenities.
The extended accommodation includes three generously proportioned reception rooms. The main reception offers dual aspect views, a log burner and direct access to the landscaped gardens. A further reception room features a fireplace and large windows, with a third reception also benefitting from large windows, providing flexible living and dining options.
The modern kitchen is fitted with contemporary units and is complemented by a very large utility room. There is a ground floor cloakroom/W.C, with an additional upstairs bathroom and a separate W.C. All three bedrooms are doubles, offering comfortable space for families, first-time buyers or owner occupiers.
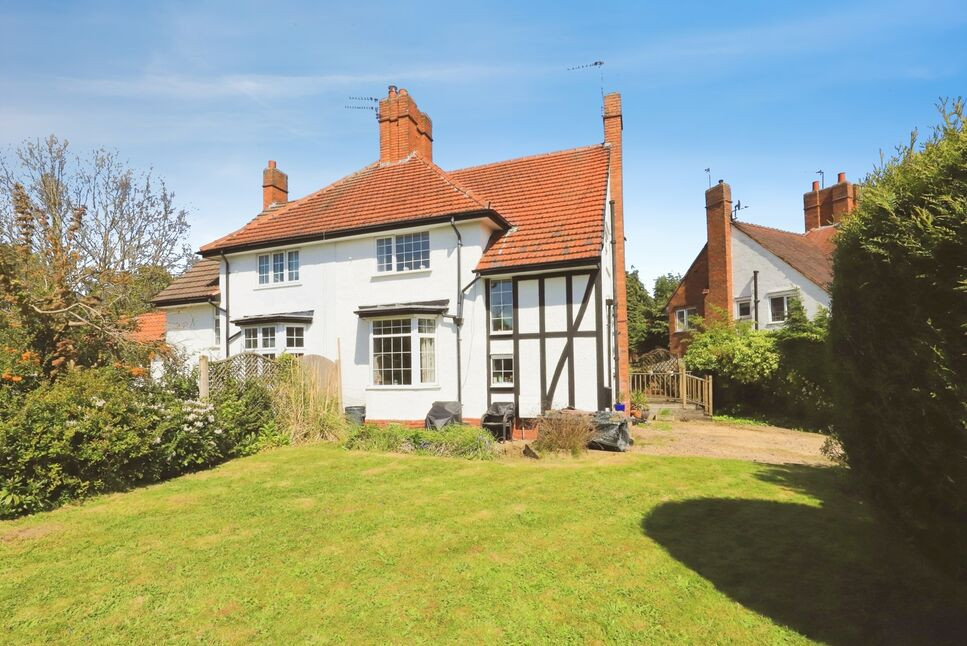
Outside, the property enjoys charming landscaped gardens, outbuildings and a large driveway providing ample off-road parking.
The location offers convenient access to green spaces and nearby parks, including the open spaces around Penn Common and local playgrounds, ideal for walking and recreation. Nearby schools and everyday amenities are easily reached along local high streets, with supermarkets, cafés and services available in the wider Wolverhampton area.
Public transport links are strong, with bus routes connecting into Wolverhampton city centre for rail services towards Birmingham and beyond, typically within a short journey time. Road connections provide straightforward access to the wider West Midlands, making this property well positioned for commuting and local family life. The property holds an EPC rating of C and falls within Council Tax Band C.
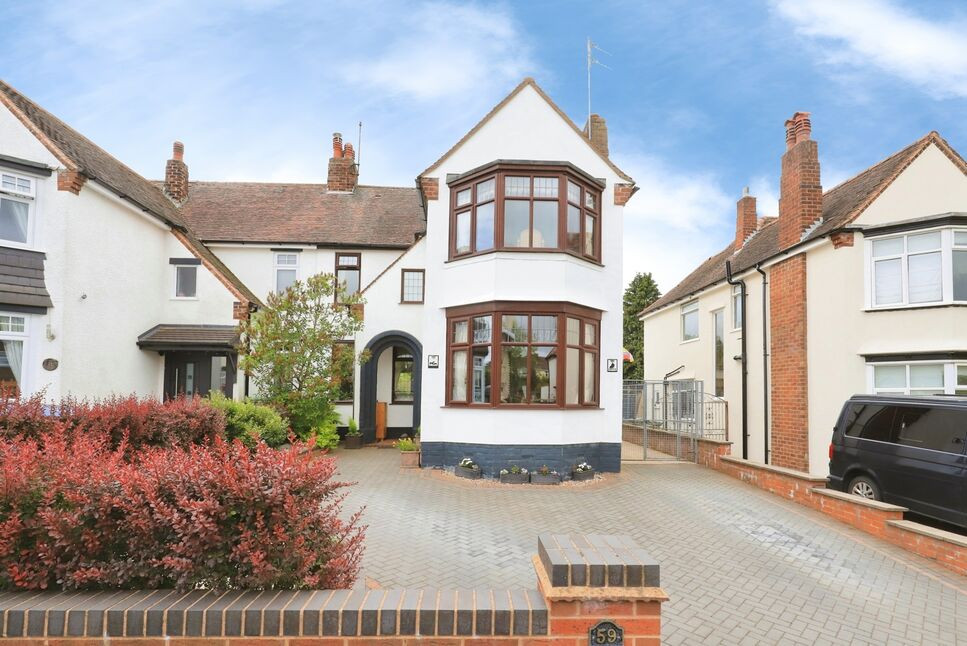
Open Porch
1.68m x 1.2m max.
Storm porch with archway feature and quarry tiled floor, and door to hallway.
Entrance Hall
3.15m x 2.03m max.
With stairs rising to first-floor accommodation, with an impressive long feature window with original coloured and leaded glass to the half-landing, and having doors to the lounge, dining room, and study/sitting room, the whole having wood-effect flooring.
Lounge
5.08m x 3.43m max.
With double-glazed window to front, and double-glazed and leaded door to rear garden, with complementary full-hight side windows, and having a fireplace with inset log burner and complementary fire surround, and having picture rails and coving to the ceiling.
Sitting Room / Study
4.06m x 3.18m max
With double-glazed bay window to front and fireplace with inset fire and timber fire surround, and having coving to the ceiling.
Dining Room
4.78m x 3.33m max.
With large double-glazed window to side and wood-effect flooring, door to kitchen, and door to cloakroom and W.C, and door to rear garden.
Kitchen
3.1m x 2.7m max.
With double-glazed window to rear, doorway to utility room, ad fitted with a range of matching wall and base units with complementary work-surfaces and tiled splash-backs, inset stainless-steel sink-drainer unit with mixer tap over, free-standing gas/electric cooker with stainless-steel and tempered glass extractor hood, plumbing for a dishwasher, and the whole having wood-effect flooring.
Utility Room
4.2m x 3.48m max.
With double-glazed window to front, doors to front driveway and to rear garden, and fitted with a range of wall and base units with complementary work-surface and tiled splash-backs, plumbing for a washing machine, space for a dryer, space for an American-style fridge freezer, strip lighting, and wood-effect flooring.
Bedroom 1
5.08m x 3.4m max
Dual-aspect with double-glazed windows to front and rear.
Bedroom 2
4.11m x 3.18m max
With double-glazed bay window to front.
Bedroom 3
3.28m x 3m max.
With double-glazed window to rear.
Bathroom
2.29m x 2m max.
With obscured double-glazed window to side and fitted with a two-piece suite comprising panelled bath with tempered-glass shower screen and shower mixer tap and additional p electric shower unit above, and pedestal wash-basin, the whole having part-tiled walls.
Separate WC
1.57m x 0.66m max.
With obscured double-glazed window to side, close-coupled W.C/cistern, dado rail, and vinyl flooring.
Frontage
There is a large block-paved driveway with off-road parking for several vehicles, dwarf wall to front and sides, with raised bed with decorative gravel infill and low shrubs, and gated access to rear.
Rear Garden
The property has a large attractively-landscaped mature rear garden with a lawn and various beautifully-planted borders, a timber workshop, further timber and metal sheds, and various seating areas, the whole having fenced boundaries.
Read full description
The extended accommodation includes three generously proportioned reception rooms. The main reception offers dual aspect views, a log burner and direct access to the landscaped gardens. A further reception room features a fireplace and large windows, with a third reception also benefitting from large windows, providing flexible living and dining options.
The modern kitchen is fitted with contemporary units and is complemented by a very large utility room. There is a ground floor cloakroom/W.C, with an additional upstairs bathroom and a separate W.C. All three bedrooms are doubles, offering comfortable space for families, first-time buyers or owner occupiers.
Outside, the property enjoys charming landscaped gardens, outbuildings and a large driveway providing ample off-road parking.
The location offers convenient access to green spaces and nearby parks, including the open spaces around Penn Common and local playgrounds, ideal for walking and recreation. Nearby schools and everyday amenities are easily reached along local high streets, with supermarkets, cafés and services available in the wider Wolverhampton area.
Public transport links are strong, with bus routes connecting into Wolverhampton city centre for rail services towards Birmingham and beyond, typically within a short journey time. Road connections provide straightforward access to the wider West Midlands, making this property well positioned for commuting and local family life. The property holds an EPC rating of C and falls within Council Tax Band C.
Open Porch
1.68m x 1.2m max.
Storm porch with archway feature and quarry tiled floor, and door to hallway.
Entrance Hall
3.15m x 2.03m max.
With stairs rising to first-floor accommodation, with an impressive long feature window with original coloured and leaded glass to the half-landing, and having doors to the lounge, dining room, and study/sitting room, the whole having wood-effect flooring.
Lounge
5.08m x 3.43m max.
With double-glazed window to front, and double-glazed and leaded door to rear garden, with complementary full-hight side windows, and having a fireplace with inset log burner and complementary fire surround, and having picture rails and coving to the ceiling.
Sitting Room / Study
4.06m x 3.18m max
With double-glazed bay window to front and fireplace with inset fire and timber fire surround, and having coving to the ceiling.
Dining Room
4.78m x 3.33m max.
With large double-glazed window to side and wood-effect flooring, door to kitchen, and door to cloakroom and W.C, and door to rear garden.
Kitchen
3.1m x 2.7m max.
With double-glazed window to rear, doorway to utility room, ad fitted with a range of matching wall and base units with complementary work-surfaces and tiled splash-backs, inset stainless-steel sink-drainer unit with mixer tap over, free-standing gas/electric cooker with stainless-steel and tempered glass extractor hood, plumbing for a dishwasher, and the whole having wood-effect flooring.
Utility Room
4.2m x 3.48m max.
With double-glazed window to front, doors to front driveway and to rear garden, and fitted with a range of wall and base units with complementary work-surface and tiled splash-backs, plumbing for a washing machine, space for a dryer, space for an American-style fridge freezer, strip lighting, and wood-effect flooring.
Bedroom 1
5.08m x 3.4m max
Dual-aspect with double-glazed windows to front and rear.
Bedroom 2
4.11m x 3.18m max
With double-glazed bay window to front.
Bedroom 3
3.28m x 3m max.
With double-glazed window to rear.
Bathroom
2.29m x 2m max.
With obscured double-glazed window to side and fitted with a two-piece suite comprising panelled bath with tempered-glass shower screen and shower mixer tap and additional p electric shower unit above, and pedestal wash-basin, the whole having part-tiled walls.
Separate WC
1.57m x 0.66m max.
With obscured double-glazed window to side, close-coupled W.C/cistern, dado rail, and vinyl flooring.
Frontage
There is a large block-paved driveway with off-road parking for several vehicles, dwarf wall to front and sides, with raised bed with decorative gravel infill and low shrubs, and gated access to rear.
Rear Garden
The property has a large attractively-landscaped mature rear garden with a lawn and various beautifully-planted borders, a timber workshop, further timber and metal sheds, and various seating areas, the whole having fenced boundaries.
Read full description
Comments (0)
Log in to like, comment or share to your feed.
Start the conversation about this listing.