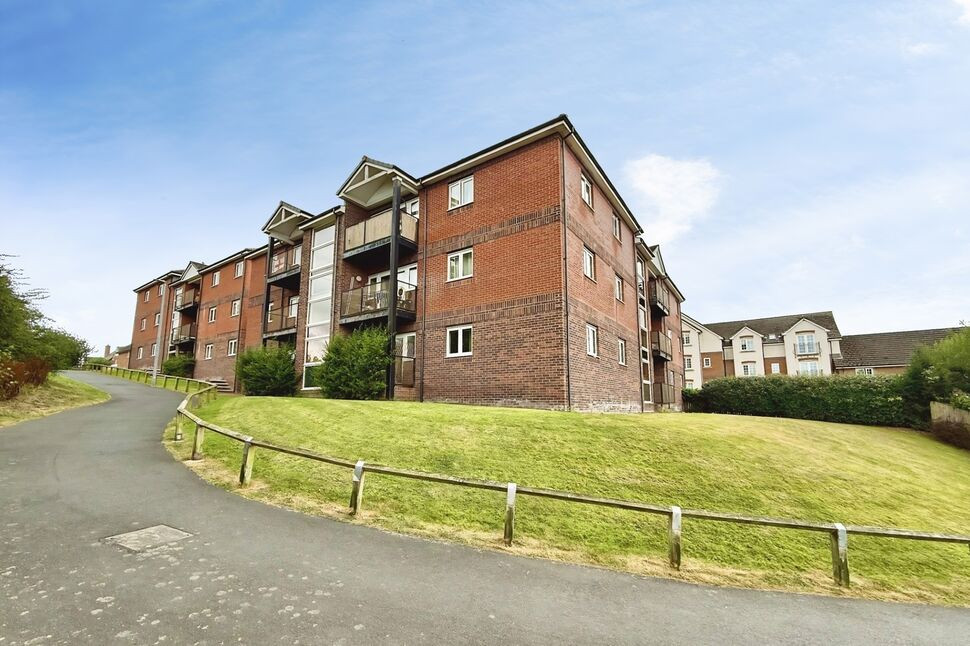
 Available
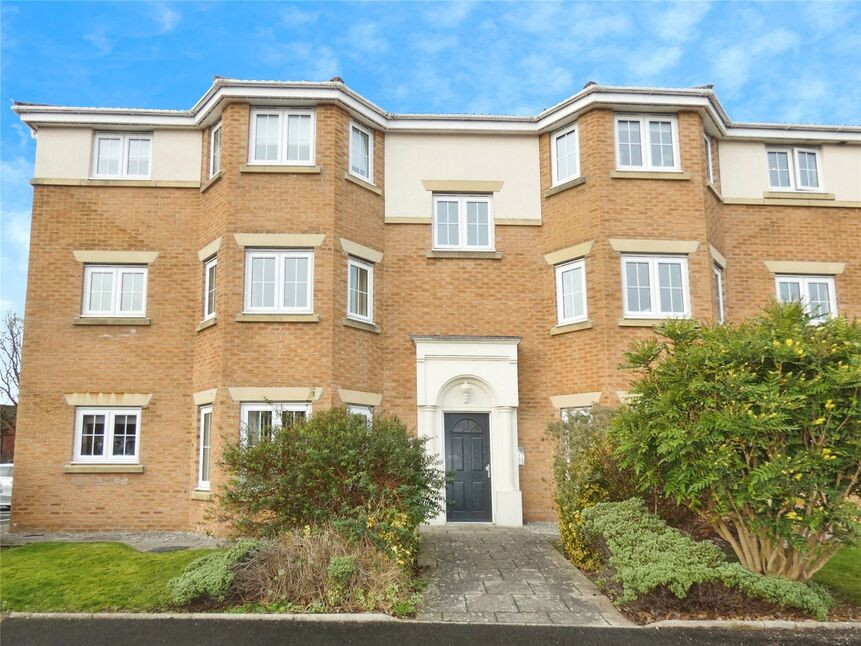
Photo 1 of 12
£95,000 Asking price
Pennine View Close, Carlisle, CA1
Pennine View Close, Carlisle, CA1
- 🏠 Flat
- 📋 For sale
- 🛏 2 beds
- 🛁 2 baths
- 👁 6 views
About this property
A second floor, two bedroom apartment on Pennine View Close, Carlisle. The accommodation comprises entrance hallway via staircase to the front door, living/dining room, kitchen, two bedrooms, one with en-suite shower room, and bathroom. Externally is an allocated parking space.
Communal Entrance
Secure entrance doorway with intercom system offers access to communal staircase leading to entrance to second floor flat.
Hallway
Entrance hallway with neutral décor and storage cupboard. Leads to all rooms.
Living / Dining Room
18'8" x 10'10" (5.70m x 3.30m)
With neutral décor and French doors opening onto balcony.
Kitchen
10'2" x 9'2" (3.10m x 2.80m)
A range of wall and base units with electric oven, electric hob, stainless steel extractor hood, sink with mixer tap, partial wall tiling, plumbing for washing machine, space for fridge/freezer and vinyl flooring.
Bathroom
7'3" x 5'11" (2.20m x 1.80m)
Three piece white suite with bath, sink, WC, partial wall tiling and vinyl flooring.
Primary Bedroom
12'10" x 11'2" (3.90m x 3.40m)
Positioned at the rear of the property with en-suite shower room.
En-Suite Shower Room
5'7" x 4'7" (1.70m x 1.40m)
Three piece suite with shower cubicle, sink, WC, partial wall tiling and vinyl floor.
Bedroom 2
10'10" x 9'2" (3.30m x 2.80m)
Positioned at the rear of the property.
External
There is an allocated parking space.
Additional
Benefitting from double glazing and electric heating.Management fees are £986 per annum. Agents Note: The property is currently tenanted. We understand that notice has been served on the tenant through Legal for Landlords, via Your Move. Interested buyers should ensure that the current tenancy and notice arrangements meet their individual purchasing requirements and timescales. Further information is available from Your Move, Carlisle, upon request.
Read full description
Communal Entrance
Secure entrance doorway with intercom system offers access to communal staircase leading to entrance to second floor flat.
Hallway
Entrance hallway with neutral décor and storage cupboard. Leads to all rooms.
Living / Dining Room
18'8" x 10'10" (5.70m x 3.30m)
With neutral décor and French doors opening onto balcony.
Kitchen
10'2" x 9'2" (3.10m x 2.80m)
A range of wall and base units with electric oven, electric hob, stainless steel extractor hood, sink with mixer tap, partial wall tiling, plumbing for washing machine, space for fridge/freezer and vinyl flooring.
Bathroom
7'3" x 5'11" (2.20m x 1.80m)
Three piece white suite with bath, sink, WC, partial wall tiling and vinyl flooring.
Primary Bedroom
12'10" x 11'2" (3.90m x 3.40m)
Positioned at the rear of the property with en-suite shower room.
En-Suite Shower Room
5'7" x 4'7" (1.70m x 1.40m)
Three piece suite with shower cubicle, sink, WC, partial wall tiling and vinyl floor.
Bedroom 2
10'10" x 9'2" (3.30m x 2.80m)
Positioned at the rear of the property.
External
There is an allocated parking space.
Additional
Benefitting from double glazing and electric heating.Management fees are £986 per annum. Agents Note: The property is currently tenanted. We understand that notice has been served on the tenant through Legal for Landlords, via Your Move. Interested buyers should ensure that the current tenancy and notice arrangements meet their individual purchasing requirements and timescales. Further information is available from Your Move, Carlisle, upon request.
Read full description
What's it like to live here?
Nearby businesses open now
More properties nearby
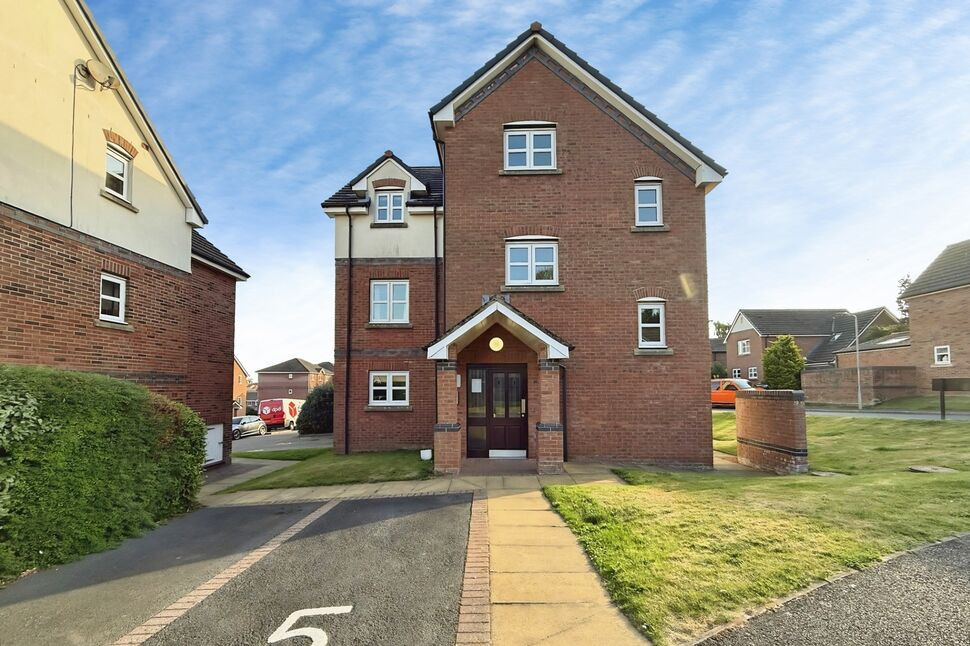
£100,000
Pennine View Close, Cumbria, CA1
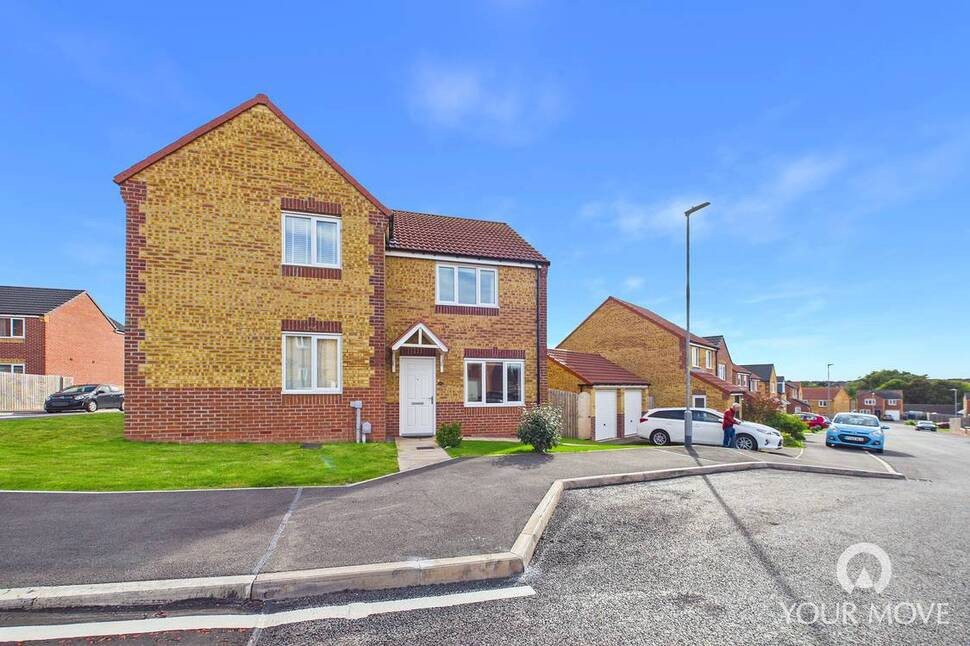
£175,000 Asking price
Furrow Way, Carlisle, Cumbria, CA1
£100,000 Asking price
Comments (0)
Log in to like, comment or share to your feed.
Start the conversation about this listing.