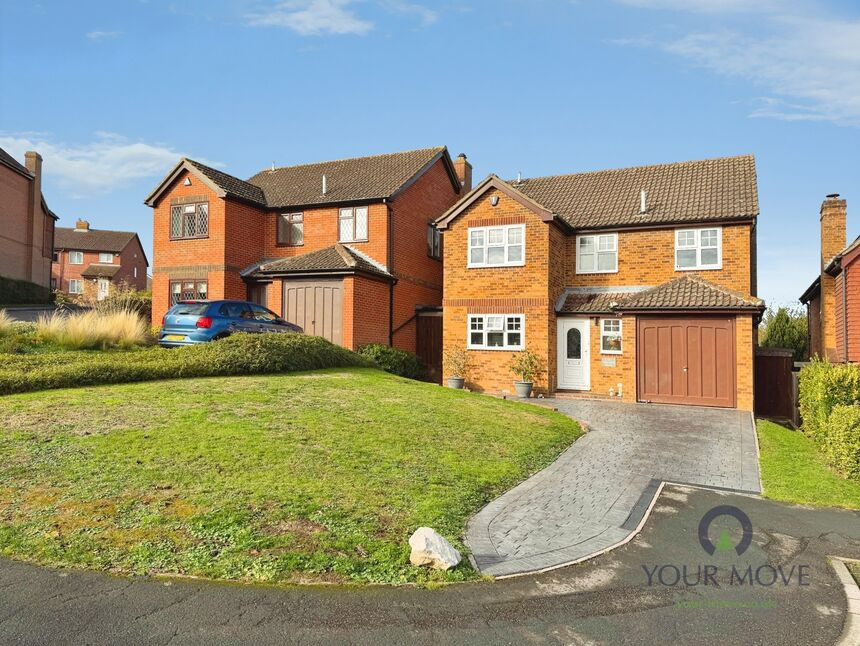
 Available
Photo 1 of 26
£500,000 Guide price
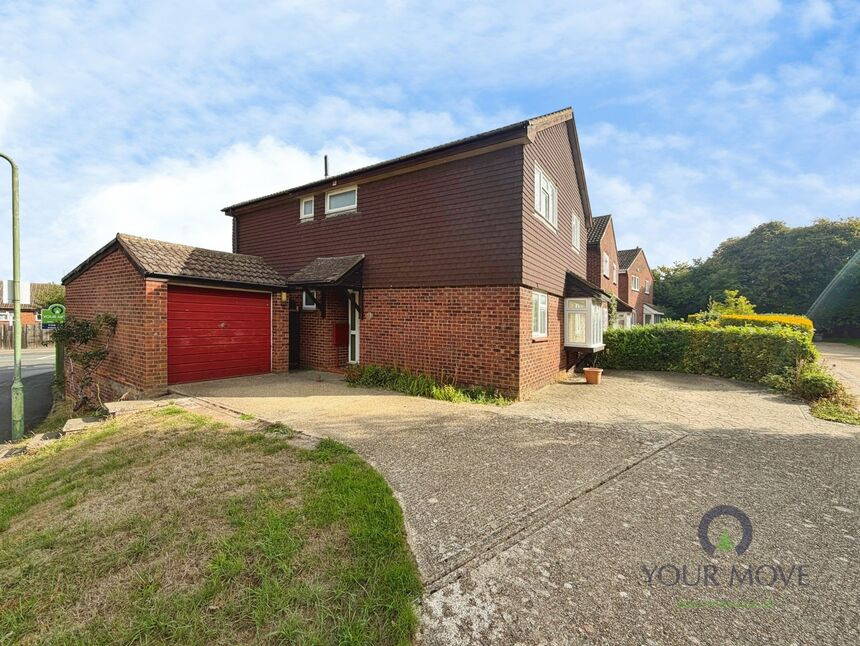
Pennine Way, Downswood, Kent, ME15
Pennine Way, Kent, Downswood, ME15
- 🏠 House
- 📋 For sale
- 🛏 4 beds
- 🛁 2 baths
- 👁 10 views
About this property
Guide Price 500,000 to 525,000.
Welcome to Pennine Way.
A well-presented and spacious four-bedroom family home, ideally situated in the sought-after Downswood area, close to a range of local amenities, excellent schools and popular open spaces.
The ground floor offers a welcoming entrance leading to the large modern fitted kitchen which comes complete with appliances and plenty of storage and preparation space, while a useful downstairs W/C adds convenience. A large lounge boasts a fireplace and bay window creating a warm and inviting space, together with a separate dining room accessed by french doors ideal for family meals and entertaining.
To the rear, a good size conservatory provides an additional versatile living space with views over the garden.
Upstairs, the property benefits from four well-proportioned bedrooms, including a generous master bedroom with its own ensuite shower room, alongside a family bathroom. There is also plenty of storage throughout the property.
Outside, the home continues to impress with a great sized garden, offering an ideal space for families, entertaining and relaxing with lawned area and patio. A paved large driveway provides ample off-road parking, complemented by a garage.
The property occupies a particularly desirable position in Downswood, close to local amenities and within a short walk of Madginford and Mote Park. The area is well regarded for its excellent local schools and the property also benefits from being close to the sought-after village of Bearsted.
A fantastic home combining generous accommodation, practical living space and an enviable location.
WC
6'8" x 2'8" (2.03m x 0.81m)
Kitchen
15'8" x 8'0" (4.78m x 2.44m)
Lounge
15'6" x 14'2" (4.72m x 4.32m)
Dining Room
12'0" x 8'8" (3.66m x 2.64m)
Conservatory
10'2" x 11'5" (3.10m x 3.48m)
Bedroom 1
10'4" x 13'5" (3.15m x 4.10m)
En-Suite Bathroom
6'8" x 4'12" (2.03m x 1.52m)
Bedroom 2
10'4" x 10'10" (3.15m x 3.30m)
Family Bathroom
6'11" x 6'5" (2.10m x 1.96m)
Bedroom 3
12'6" x 8'6" (3.80m x 2.60m)
Bedroom 4
7'2" x 8'5" (2.18m x 2.57m)
Read full description
Welcome to Pennine Way.
A well-presented and spacious four-bedroom family home, ideally situated in the sought-after Downswood area, close to a range of local amenities, excellent schools and popular open spaces.
The ground floor offers a welcoming entrance leading to the large modern fitted kitchen which comes complete with appliances and plenty of storage and preparation space, while a useful downstairs W/C adds convenience. A large lounge boasts a fireplace and bay window creating a warm and inviting space, together with a separate dining room accessed by french doors ideal for family meals and entertaining.
To the rear, a good size conservatory provides an additional versatile living space with views over the garden.
Upstairs, the property benefits from four well-proportioned bedrooms, including a generous master bedroom with its own ensuite shower room, alongside a family bathroom. There is also plenty of storage throughout the property.
Outside, the home continues to impress with a great sized garden, offering an ideal space for families, entertaining and relaxing with lawned area and patio. A paved large driveway provides ample off-road parking, complemented by a garage.
The property occupies a particularly desirable position in Downswood, close to local amenities and within a short walk of Madginford and Mote Park. The area is well regarded for its excellent local schools and the property also benefits from being close to the sought-after village of Bearsted.
A fantastic home combining generous accommodation, practical living space and an enviable location.
WC
6'8" x 2'8" (2.03m x 0.81m)
Kitchen
15'8" x 8'0" (4.78m x 2.44m)
Lounge
15'6" x 14'2" (4.72m x 4.32m)
Dining Room
12'0" x 8'8" (3.66m x 2.64m)
Conservatory
10'2" x 11'5" (3.10m x 3.48m)
Bedroom 1
10'4" x 13'5" (3.15m x 4.10m)
En-Suite Bathroom
6'8" x 4'12" (2.03m x 1.52m)
Bedroom 2
10'4" x 10'10" (3.15m x 3.30m)
Family Bathroom
6'11" x 6'5" (2.10m x 1.96m)
Bedroom 3
12'6" x 8'6" (3.80m x 2.60m)
Bedroom 4
7'2" x 8'5" (2.18m x 2.57m)
Read full description
What's it like to live here?
Nearby businesses open now
More properties nearby
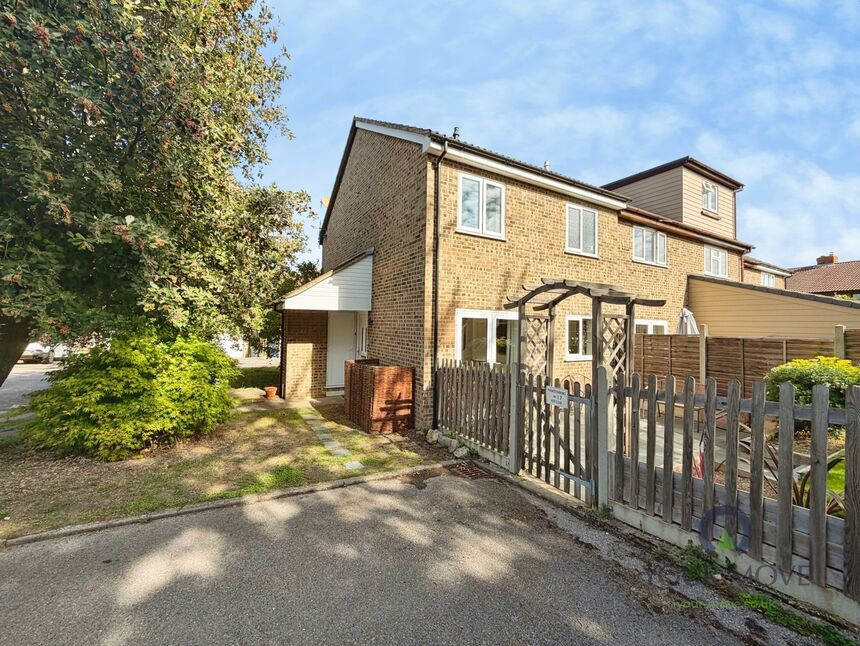
£240,000 Guide price
Pennine Way, Downswood, Kent, ME15
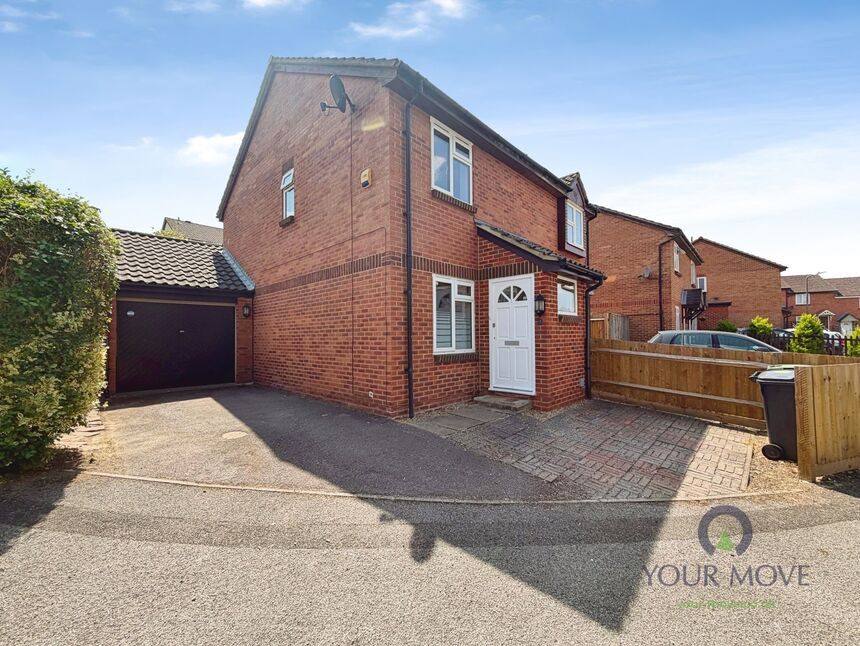
£300,000 Offers over
Ravens Dane Close, Downswood, Kent, ME15
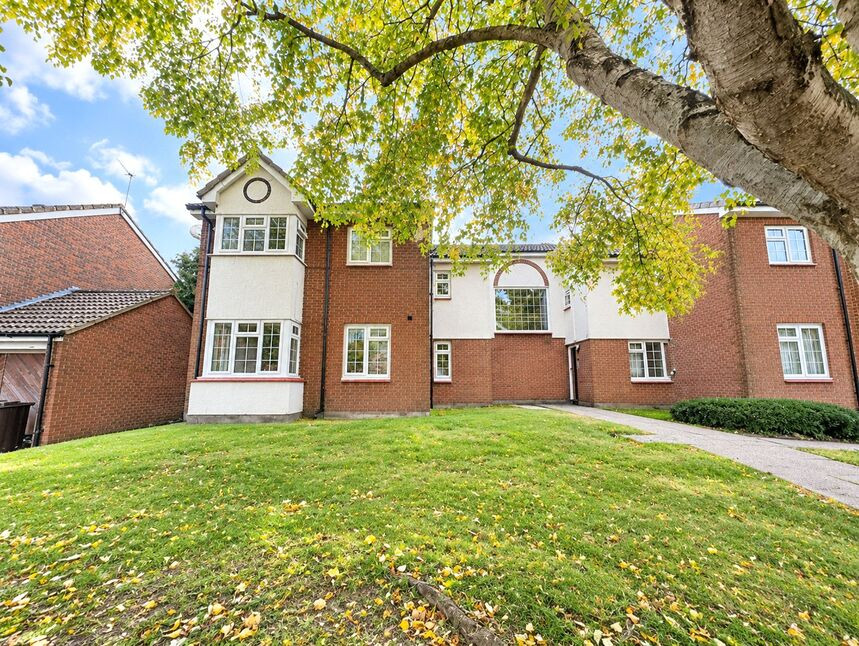
£850 pcm
Willow Rise, Downswood, Kent, ME15
£450,000 Guide price
Comments (0)
Log in to like, comment or share to your feed.
Start the conversation about this listing.