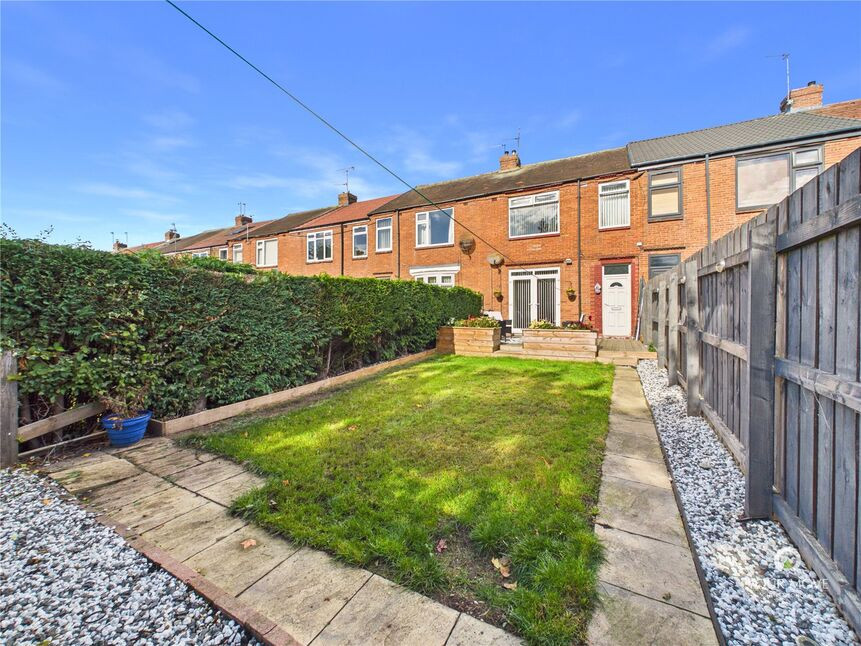
 Available
Photo 1 of 13
£100,000 Offers over
Pensher View, Sulgrave, Sunderland,, NE37
Pensher View, Sunderland,, Sulgrave, NE37
- 🏠 House
- 📋 For sale
- 🛏 3 beds
- 🛁 1 bath
- 👁 10 views
About this property
A well-presented three bedroom home situated in Pensher View, Sulgrave, offering generous accommodation, off-street parking and a particularly good-sized rear garden.
The property has a spacious living room, a modern fitted kitchen with ample space for dining, three bedrooms and an attractive modern bathroom. Outside, the front provides useful off-street parking, while the rear garden is a real feature of the home, with lawn, decking and seating areas providing plenty of space for relaxing and entertaining.
This is a great option for first-time buyers, couples or families looking for a good-sized home with excellent outside space.
Pensher View is situated within the established Sulgrave area of Washington, conveniently positioned for local shops, schools and everyday amenities. Washington Galleries is within easy reach, offering a wide range of shopping, leisure and transport facilities.
The location is also particularly convenient for commuters, with good access to the A1(M), A19 and surrounding road networks providing links throughout the North East, including Newcastle, Sunderland and Durham.
Living room
4.53m x 3.97m (14'10" x 13'0")
A generous and comfortable main reception room with plenty of space for a range of lounge furniture. Finished in neutral tones with a large window allowing plenty of natural light into the room. Double doors provide access towards the rear garden, while the room connects conveniently with the kitchen.
Kitchen/dining room
3.51m x 3.80m (11'6" x 12'5")
A good-sized kitchen and dining space fitted with a range of modern grey wall and base units, contrasting work surfaces and integrated cooking facilities. There is plenty of preparation and storage space together with room for a dining table and chairs, making this a practical everyday family space.
A large front-facing window provides excellent natural light, while the kitchen also gives access through to the living room.
A bright landing providing access to all three bedrooms and the family bathroom.
Bedroom one
4.44m x 2.43m (14'6" x 7'11")
A generous double bedroom with an excellent range of fitted sliding wardrobes extending along one wall, providing substantial storage while retaining plenty of usable floor space.
Bedroom two
3.69m x 3.03m (12'1" x 9'11")
Another good-sized double bedroom with space for freestanding bedroom furniture and a large window providing plenty of natural light.
Bedroom three
2.40m x 1.85m (7'10" x 6'0")
A useful third bedroom which would work equally well as a child's bedroom, nursery, dressing room or home office.
Bathroom
2.64m x 1.82m (8'7" x 5'11")
A smart and modern family bathroom finished with contemporary tiling and comprising a panelled bath with shower over, wash hand basin with vanity storage and WC. Further features include a chrome heated towel rail and modern ceiling spotlights.
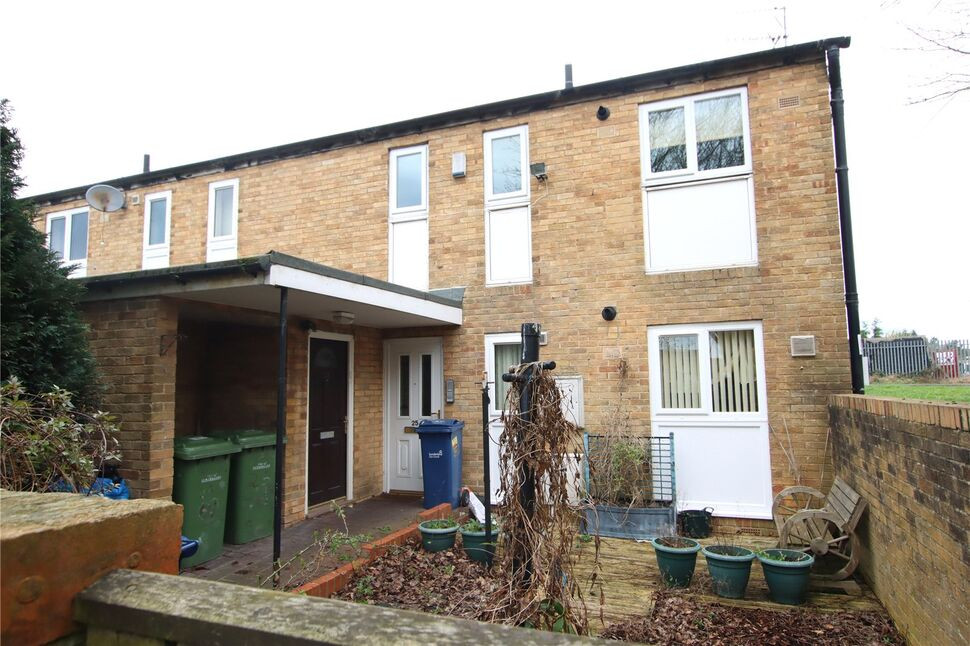
To the front of the property is a paved area providing valuable off-street parking.
The rear garden is a particularly appealing feature of the property, offering a generous amount of outside space. There is a good-sized lawn together with attractive planted areas and a substantial decked seating area, ideal for outdoor dining, entertaining or simply enjoying the garden during the warmer months. Mature hedging and fencing provide a good degree of enclosure.
Overall, this is a well-proportioned three bedroom home with a modern kitchen and bathroom, excellent garden and off-street parking in a convenient Washington location. Early viewing is highly recommended.
Read full description
The property has a spacious living room, a modern fitted kitchen with ample space for dining, three bedrooms and an attractive modern bathroom. Outside, the front provides useful off-street parking, while the rear garden is a real feature of the home, with lawn, decking and seating areas providing plenty of space for relaxing and entertaining.
This is a great option for first-time buyers, couples or families looking for a good-sized home with excellent outside space.
Pensher View is situated within the established Sulgrave area of Washington, conveniently positioned for local shops, schools and everyday amenities. Washington Galleries is within easy reach, offering a wide range of shopping, leisure and transport facilities.
The location is also particularly convenient for commuters, with good access to the A1(M), A19 and surrounding road networks providing links throughout the North East, including Newcastle, Sunderland and Durham.
Living room
4.53m x 3.97m (14'10" x 13'0")
A generous and comfortable main reception room with plenty of space for a range of lounge furniture. Finished in neutral tones with a large window allowing plenty of natural light into the room. Double doors provide access towards the rear garden, while the room connects conveniently with the kitchen.
Kitchen/dining room
3.51m x 3.80m (11'6" x 12'5")
A good-sized kitchen and dining space fitted with a range of modern grey wall and base units, contrasting work surfaces and integrated cooking facilities. There is plenty of preparation and storage space together with room for a dining table and chairs, making this a practical everyday family space.
A large front-facing window provides excellent natural light, while the kitchen also gives access through to the living room.
A bright landing providing access to all three bedrooms and the family bathroom.
Bedroom one
4.44m x 2.43m (14'6" x 7'11")
A generous double bedroom with an excellent range of fitted sliding wardrobes extending along one wall, providing substantial storage while retaining plenty of usable floor space.
Bedroom two
3.69m x 3.03m (12'1" x 9'11")
Another good-sized double bedroom with space for freestanding bedroom furniture and a large window providing plenty of natural light.
Bedroom three
2.40m x 1.85m (7'10" x 6'0")
A useful third bedroom which would work equally well as a child's bedroom, nursery, dressing room or home office.
Bathroom
2.64m x 1.82m (8'7" x 5'11")
A smart and modern family bathroom finished with contemporary tiling and comprising a panelled bath with shower over, wash hand basin with vanity storage and WC. Further features include a chrome heated towel rail and modern ceiling spotlights.
To the front of the property is a paved area providing valuable off-street parking.
The rear garden is a particularly appealing feature of the property, offering a generous amount of outside space. There is a good-sized lawn together with attractive planted areas and a substantial decked seating area, ideal for outdoor dining, entertaining or simply enjoying the garden during the warmer months. Mature hedging and fencing provide a good degree of enclosure.
Overall, this is a well-proportioned three bedroom home with a modern kitchen and bathroom, excellent garden and off-street parking in a convenient Washington location. Early viewing is highly recommended.
Read full description
What's it like to live here?
Nearby businesses open now
More properties nearby
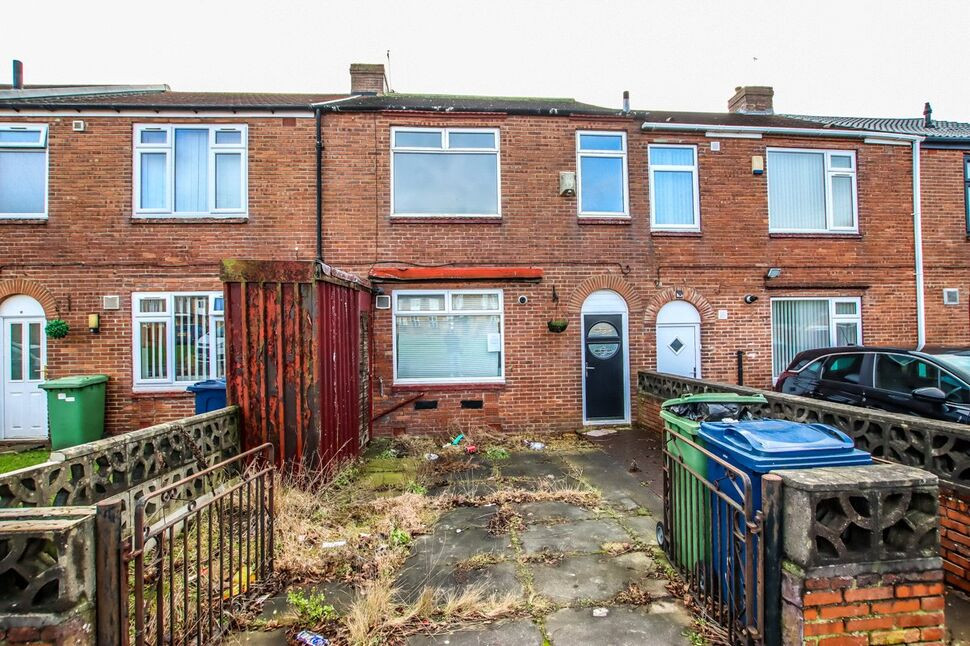
£75,000 Asking price
Pensher View, Washington, Tyne and Wear, NE37
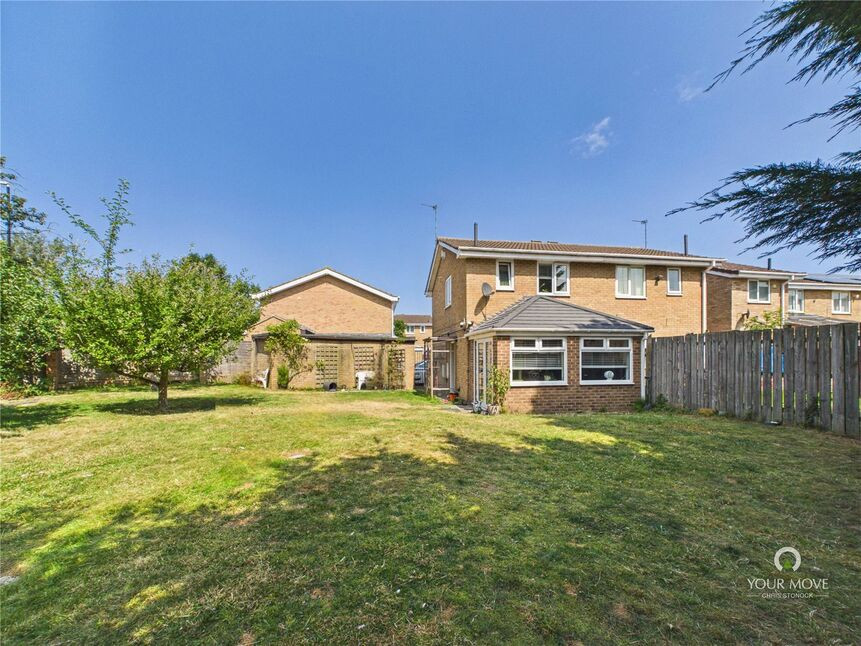
£135,000 Offers over
Brackley, Washington, Tyne and Wear, NE37
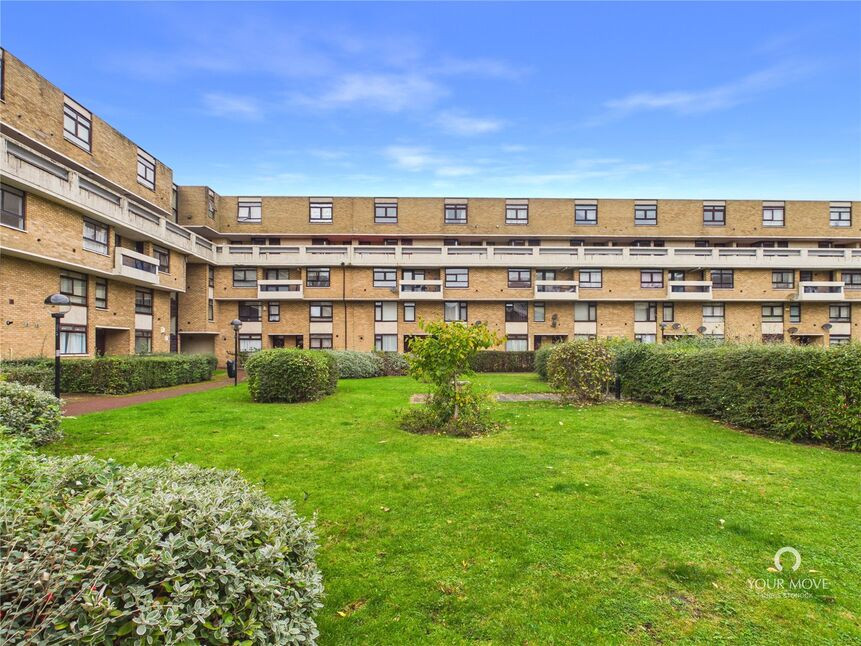
£35,000 Asking price
Collingwood Court, Washington, Tyne and Wear, NE37
£32,000 Asking price
Comments (0)
Log in to like, comment or share to your feed.
Start the conversation about this listing.