 Available
Photo 1 of 22
£335,000 Asking price
Peveril Road, Duston, Northamptonshire, NN5
Peveril Road, Northamptonshire, Duston, NN5
- 🏠 House
- 📋 For sale
- 🛏 3 beds
- 🛁 1 bath
- 👁 12 views
About this property
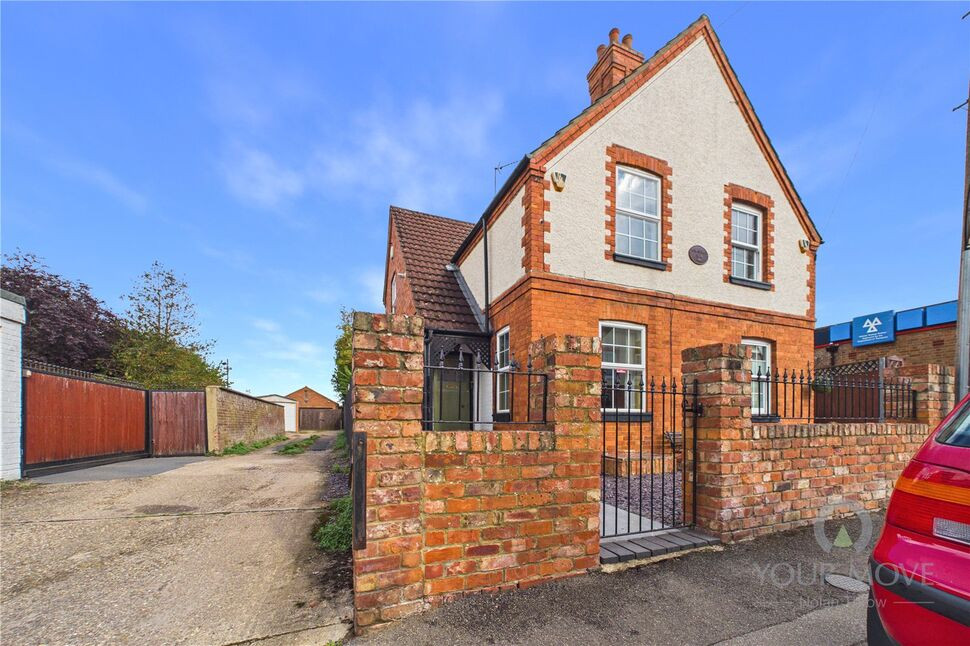
A well-presented, mature three bedroom semi-detached property situated just a short walk from the centre of Duston Village. The property retains many of its original character features, such as panel doors and fireplaces, whilst benefitting from a refitted kitchen and bathroom with roll-top bath, tasteful decoration throughout, a very useable cellar, two separate reception rooms, a lovely private rear garden, off-road parking for several vehicles and a large garage of timber construction. The property is offered for sale with no upward chain and viewing is highly recommended.
Upon entering the property, the entrance hall has stairs rising to the first floor landing and doors to both reception rooms. The sitting room has dual aspect windows and an attractive feature fireplace. The dining room also has dual aspect windows and provides access to the cellar and the kitchen which is fitted with a range of base and wall mounted units and has French doors leading out to the rear garden. To the first floor, the landing provides access to all three bedrooms and the bathroom which has a three piece suite comprising of roll top bath with shower over, pedestal wash hand basin and a low level WC.
Outside to the front of the property the house sits behind a brick wall with metal railing panels and to the rear of the property, the garden area adjacent to the property has a patio area and a lawned area with a gate leading to a gravelled parking area with timber garage. There is an area of garden behind the garage used for storage.
The accommodation briefly comprises of entrance hall, lounge, dining room, kitchen, first floor landing, three bedrooms, bathroom and cellar.
Read full description
Upon entering the property, the entrance hall has stairs rising to the first floor landing and doors to both reception rooms. The sitting room has dual aspect windows and an attractive feature fireplace. The dining room also has dual aspect windows and provides access to the cellar and the kitchen which is fitted with a range of base and wall mounted units and has French doors leading out to the rear garden. To the first floor, the landing provides access to all three bedrooms and the bathroom which has a three piece suite comprising of roll top bath with shower over, pedestal wash hand basin and a low level WC.
Outside to the front of the property the house sits behind a brick wall with metal railing panels and to the rear of the property, the garden area adjacent to the property has a patio area and a lawned area with a gate leading to a gravelled parking area with timber garage. There is an area of garden behind the garage used for storage.
The accommodation briefly comprises of entrance hall, lounge, dining room, kitchen, first floor landing, three bedrooms, bathroom and cellar.
Read full description
What's it like to live here?
Nearby businesses open now
More properties nearby
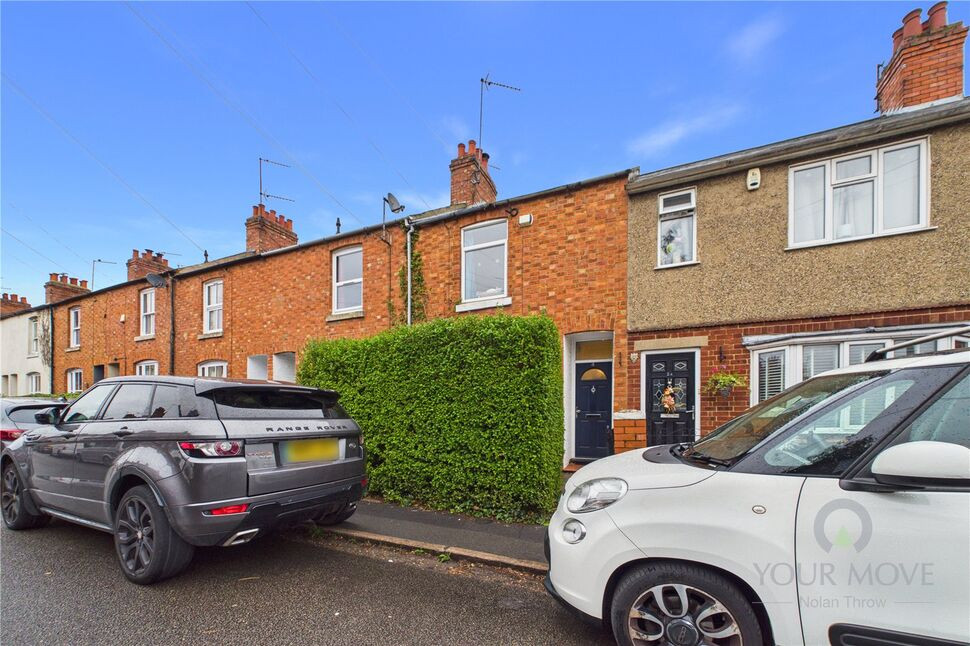
£230,000 Asking price
Beechwood Road, Duston, Northamptonshire, NN5
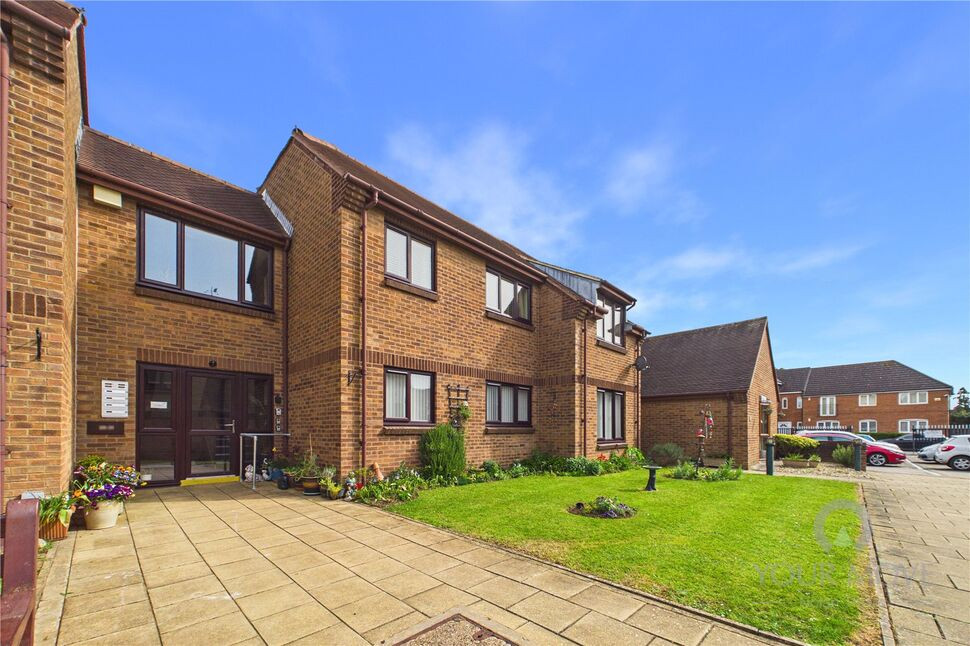
£139,000 Asking price
Pond Farm Close, Duston, Northamptonshire, NN5
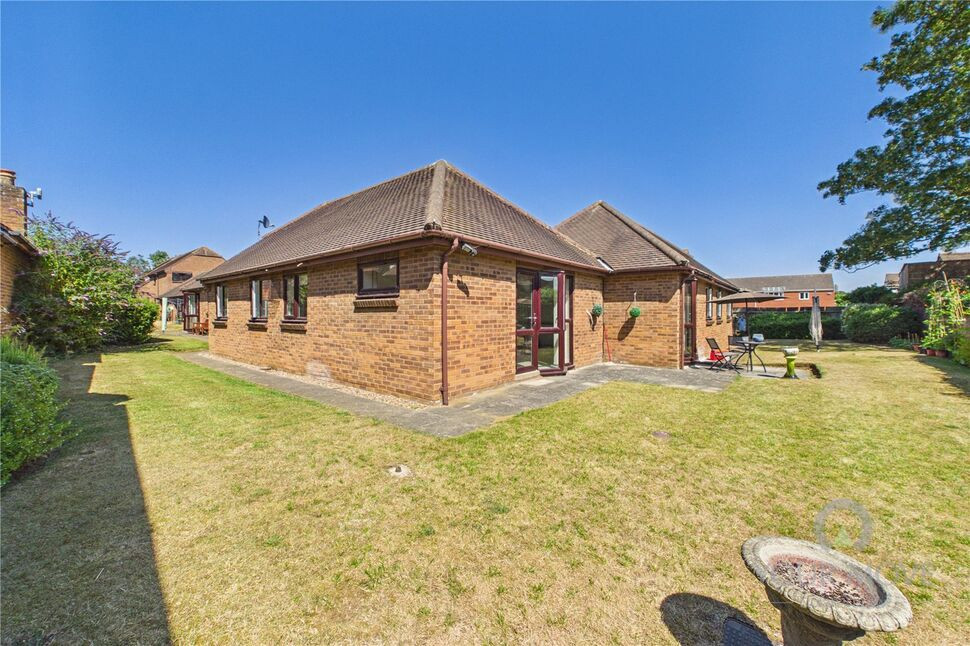
£220,000 Asking price
Pond Farm Close, Duston, Northamptonshire, NN5
£240,000 Asking price
Comments (0)
Log in to like, comment or share to your feed.
Start the conversation about this listing.