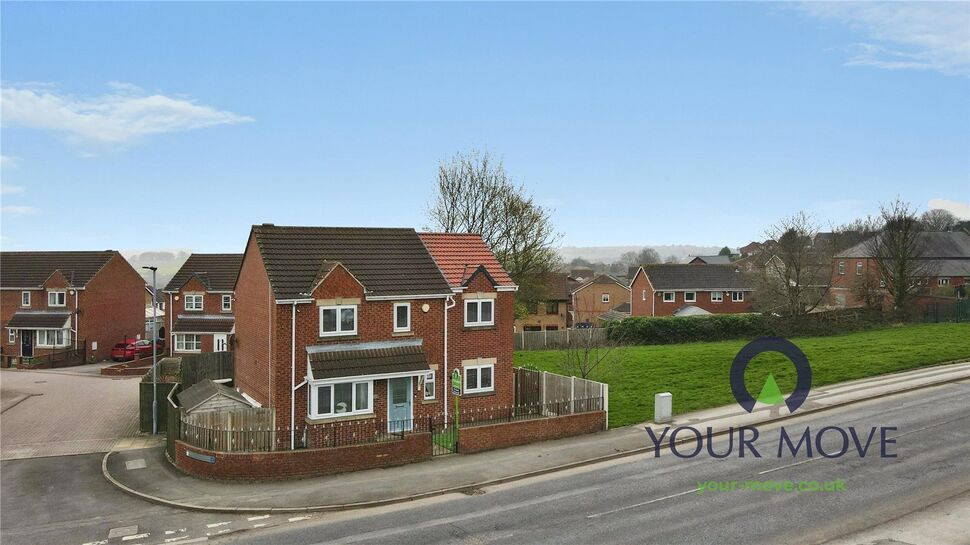
 Available
Photo 1 of 18
£290,000 Offers in the region of
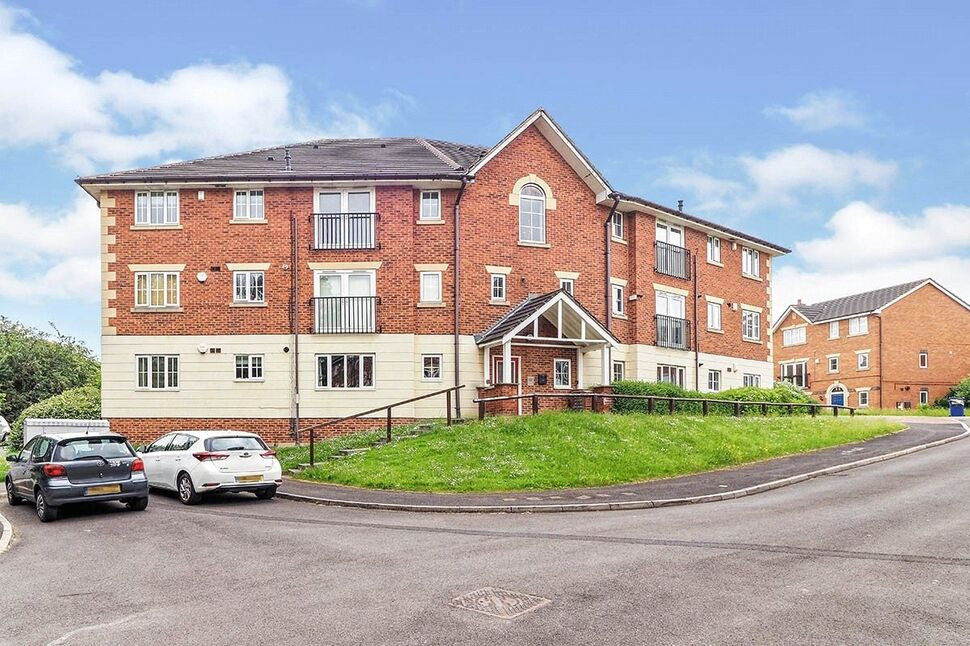
Pinfold Gardens, Cudworth, Barnsley, S72
Pinfold Gardens, Barnsley, Cudworth, S72
- 🏠 House
- 📋 For sale
- 🛏 4 beds
- 🛁 3 baths
- 👁 9 views
About this property
An immaculate four-bedroom detached family home in the popular village of Cudworth, offering extended living space, a modern open-plan kitchen, multiple reception rooms, master en-suite, low-maintenance grounds with parking, and convenient access to local amenities, schools and transport links to Barnsley, Leeds and Sheffield.
Entrance Hall
7'2" x 5'3" (2.18m x 1.60m)
Downstairs WC
4'2" x 4'10" (1.27m x 1.47m)
Living Room
11'5" x 20'4" (3.48m x 6.20m)
Dining Room
9'3" x 8'7" (2.82m x 2.62m)
Kitchen
8'11" x 18'0" (2.72m x 5.49m)
Consevatory
8'11" x 12'0" (2.72m x 3.66m)
Bedroom 1
8'10" x 11'1" (2.70m x 3.38m)
En-Suite
8'9" x 5'1" (2.67m x 1.55m)
Family Bathroom
5'6" x 6'11" (1.68m x 2.10m)
Bedroom 2
10'4" x 10'4" (3.15m x 3.15m)
Bedroom 3
9'2" x 9'9" (2.80m x 2.96m)
En-Suite
2'7" x 6'10" (0.79m x 2.08m)
Read full description
Entrance Hall
7'2" x 5'3" (2.18m x 1.60m)
Downstairs WC
4'2" x 4'10" (1.27m x 1.47m)
Living Room
11'5" x 20'4" (3.48m x 6.20m)
Dining Room
9'3" x 8'7" (2.82m x 2.62m)
Kitchen
8'11" x 18'0" (2.72m x 5.49m)
Consevatory
8'11" x 12'0" (2.72m x 3.66m)
Bedroom 1
8'10" x 11'1" (2.70m x 3.38m)
En-Suite
8'9" x 5'1" (2.67m x 1.55m)
Family Bathroom
5'6" x 6'11" (1.68m x 2.10m)
Bedroom 2
10'4" x 10'4" (3.15m x 3.15m)
Bedroom 3
9'2" x 9'9" (2.80m x 2.96m)
En-Suite
2'7" x 6'10" (0.79m x 2.08m)
Read full description
More properties nearby
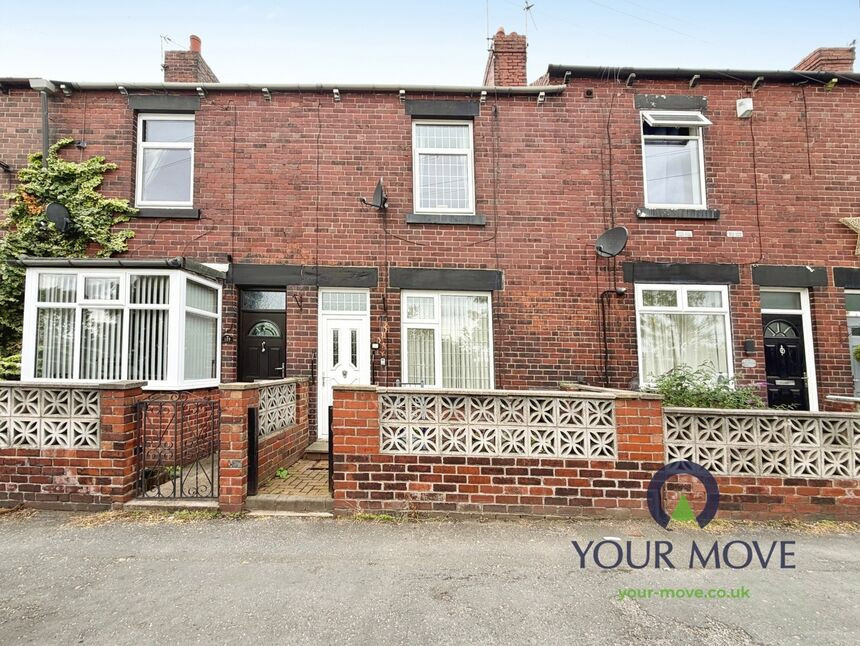
£110,000 Asking price
Snydale Road, Cudworth, Barnsley, S72
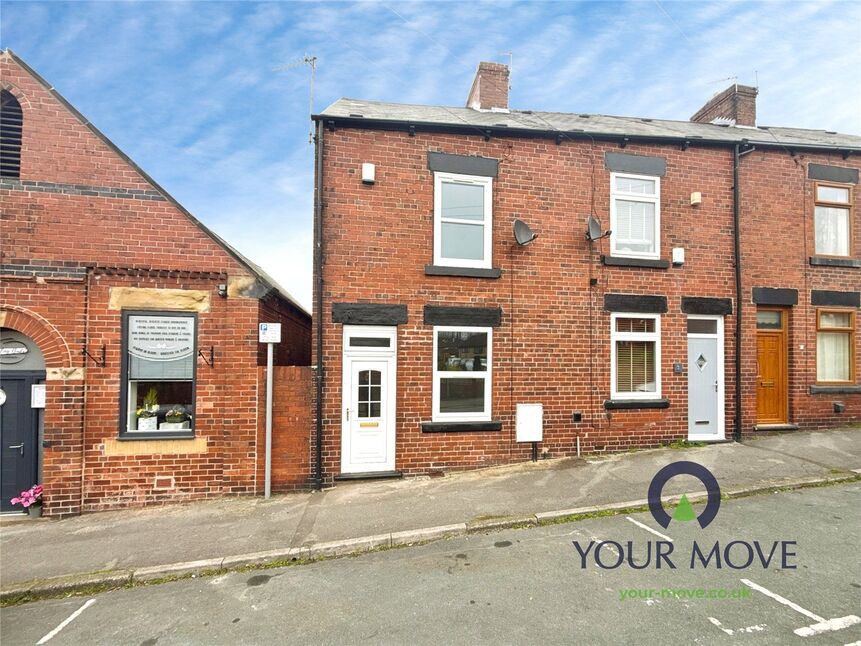
£120,000 Guide price
Prospect Street, Cudworth, South Yorkshire, S72
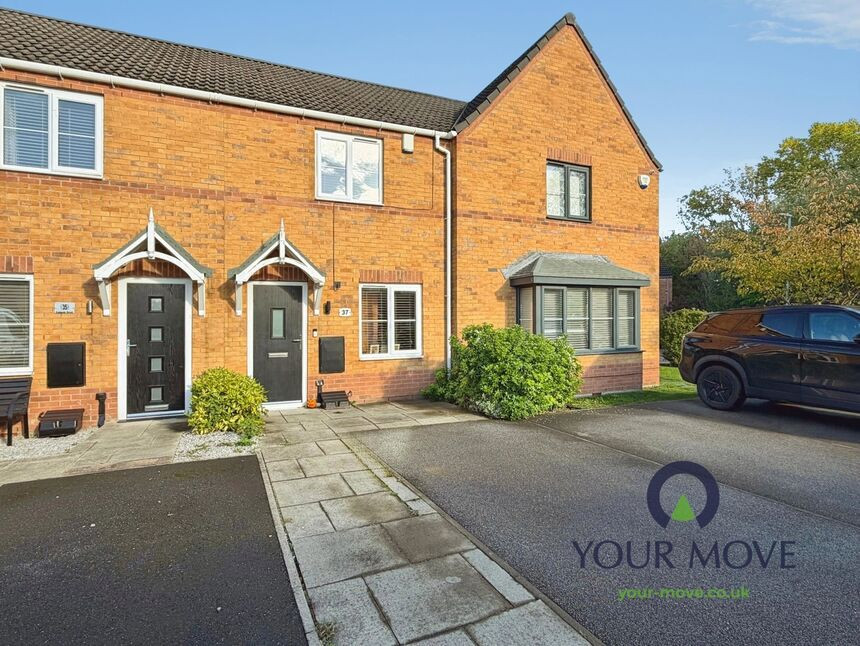
£170,000 Asking price
Eshlands Brook, Barnsley, S71
£90,000 Asking price
Comments (0)
Log in to like, comment or share to your feed.
Start the conversation about this listing.