 Available
Photo 1 of 37
£950,000 Guide price
Portland Avenue, Devon, EX8
Portland Avenue, Devon, EX8
- 🏠 House
- 📋 For sale
- 🛏 8 beds
- 🛁 5 baths
- 👁 6 views
About this property
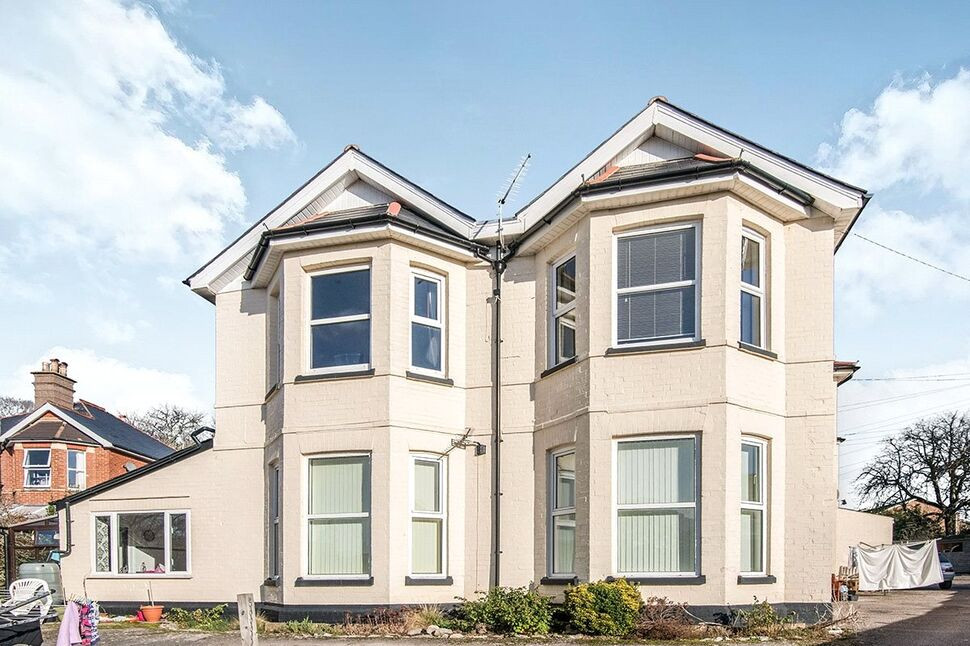
Late Victorian spacious family home with 8 bedrooms including an attached Annex
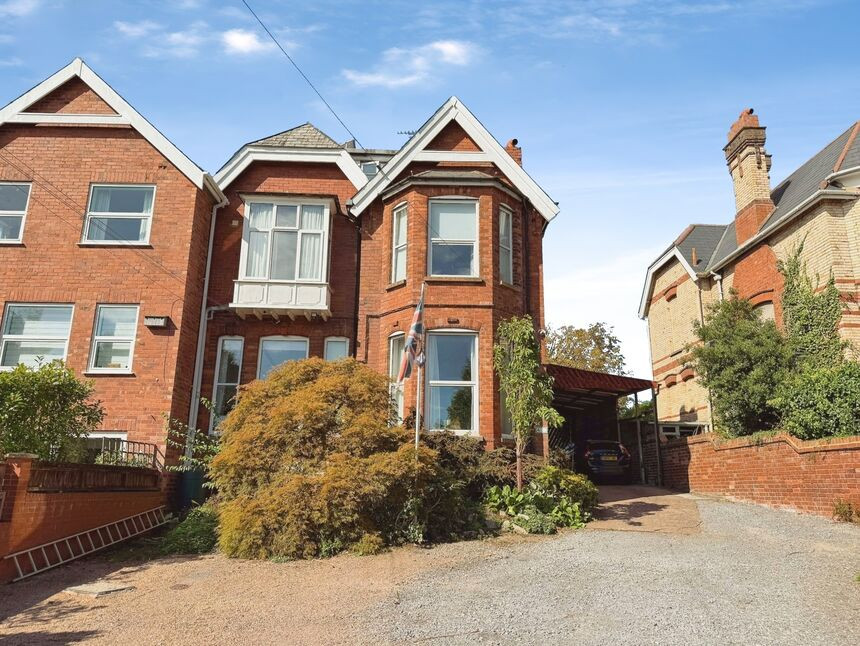
This rather large family home has accommodation spread over 3 floors to include a reception Hallway, 8 Bedrooms with 3 having En-suite facilities, 5 Reception rooms, a Play room/Office off of Bedroom 3. Modern Kitchen/Breakfast Room. Family Bathroom and separate Shower Room on the 2nd floor. There are spacious Landings on the first and second floors. Some stunning views of the sea from the upper floor and the Play Room/Office off of bedroom 3. 1 Reception Room has a corner bar. The Annex has a large Lounge with access into the Annex garden. Dining Room, Modern Kitchen, Cold Room and Store Room. On the First floor there is a large Bedroom with dressing area, storage and large Bathroom with white suite. There are some fantastic Victorian features including high corniced ceilings, fireplaces, large doors and skirtings. A particular feature of the property is the surprisingly very large rear garden which is divided into various area of lawn, patio areas, flowers, shrubs and trees with a selection of useful sheds. Previously there has been planning consent for a detached Bungalow to the rear of the garden with a Double Garage. The Front driveway provides ample off road parking and there is a large Double Garage. Whilst to the side of the entrance to the house there is a further Carport. Internal viewing is highly recommended.
Reception Hallway
21'12" x 8'0" (6.70m x 2.44m)
Reception 1
19'7" x 12'12" (5.97m x 3.96m)
Reception 2
15'5" x 12'11" (4.70m x 3.94m)
Reception 3
22'9" x 12'7" (6.93m x 3.84m)
Widening to 16'
Kitchen
15'4" x 12'6" (4.67m x 3.80m)
Bedroom 1
19'8" x 12'12" (6.00m x 3.96m)
Bedroom 2
18'5" x 12'11" (5.61m x 3.94m)
Bathroom
8'0" x 8'0" (2.44m x 2.44m)
Bedroom 3
14'8" x 13'1" (4.47m x 4.00m)
Bedroom 3 Office / Playroom
14'8" x 12'10" (4.47m x 3.90m)
Bedroom 4
6.78m x 3.94m Max
Shower Room
7'8" x 4'9" (2.34m x 1.45m)
Bedroom 5
19'10" x 10'2" (6.05m x 3.10m)
Widening to 15'9
Bedroom 6
15'10" x 11'9" (4.83m x 3.58m)
Bedroom 7
16'11" x 12'10" (5.16m x 3.90m)
Annex Lounge
5.8m
Annex Dining Rm
13'9" x 10'5" (4.20m x 3.18m)
Annex Kitchen
13'2" x 7'7" (4.01m x 2.30m)
Widening to 9'9
Annex Cloakroom / WC
9'5" x 3'5" (2.87m x 1.04m)
Annex Reception Landing / Dressing Rm
12'3" x 10'7" (3.73m x 3.23m)
Annex Bedroom
10'7" x 8'1" (3.23m x 2.46m)
Annex Bathroom
8'0" x 7'7" (2.44m x 2.30m)
Read full description
This rather large family home has accommodation spread over 3 floors to include a reception Hallway, 8 Bedrooms with 3 having En-suite facilities, 5 Reception rooms, a Play room/Office off of Bedroom 3. Modern Kitchen/Breakfast Room. Family Bathroom and separate Shower Room on the 2nd floor. There are spacious Landings on the first and second floors. Some stunning views of the sea from the upper floor and the Play Room/Office off of bedroom 3. 1 Reception Room has a corner bar. The Annex has a large Lounge with access into the Annex garden. Dining Room, Modern Kitchen, Cold Room and Store Room. On the First floor there is a large Bedroom with dressing area, storage and large Bathroom with white suite. There are some fantastic Victorian features including high corniced ceilings, fireplaces, large doors and skirtings. A particular feature of the property is the surprisingly very large rear garden which is divided into various area of lawn, patio areas, flowers, shrubs and trees with a selection of useful sheds. Previously there has been planning consent for a detached Bungalow to the rear of the garden with a Double Garage. The Front driveway provides ample off road parking and there is a large Double Garage. Whilst to the side of the entrance to the house there is a further Carport. Internal viewing is highly recommended.
Reception Hallway
21'12" x 8'0" (6.70m x 2.44m)
Reception 1
19'7" x 12'12" (5.97m x 3.96m)
Reception 2
15'5" x 12'11" (4.70m x 3.94m)
Reception 3
22'9" x 12'7" (6.93m x 3.84m)
Widening to 16'
Kitchen
15'4" x 12'6" (4.67m x 3.80m)
Bedroom 1
19'8" x 12'12" (6.00m x 3.96m)
Bedroom 2
18'5" x 12'11" (5.61m x 3.94m)
Bathroom
8'0" x 8'0" (2.44m x 2.44m)
Bedroom 3
14'8" x 13'1" (4.47m x 4.00m)
Bedroom 3 Office / Playroom
14'8" x 12'10" (4.47m x 3.90m)
Bedroom 4
6.78m x 3.94m Max
Shower Room
7'8" x 4'9" (2.34m x 1.45m)
Bedroom 5
19'10" x 10'2" (6.05m x 3.10m)
Widening to 15'9
Bedroom 6
15'10" x 11'9" (4.83m x 3.58m)
Bedroom 7
16'11" x 12'10" (5.16m x 3.90m)
Annex Lounge
5.8m
Annex Dining Rm
13'9" x 10'5" (4.20m x 3.18m)
Annex Kitchen
13'2" x 7'7" (4.01m x 2.30m)
Widening to 9'9
Annex Cloakroom / WC
9'5" x 3'5" (2.87m x 1.04m)
Annex Reception Landing / Dressing Rm
12'3" x 10'7" (3.73m x 3.23m)
Annex Bedroom
10'7" x 8'1" (3.23m x 2.46m)
Annex Bathroom
8'0" x 7'7" (2.44m x 2.30m)
Read full description
What's it like to live here?
Nearby businesses open now
More properties nearby
£250,000 Guide price
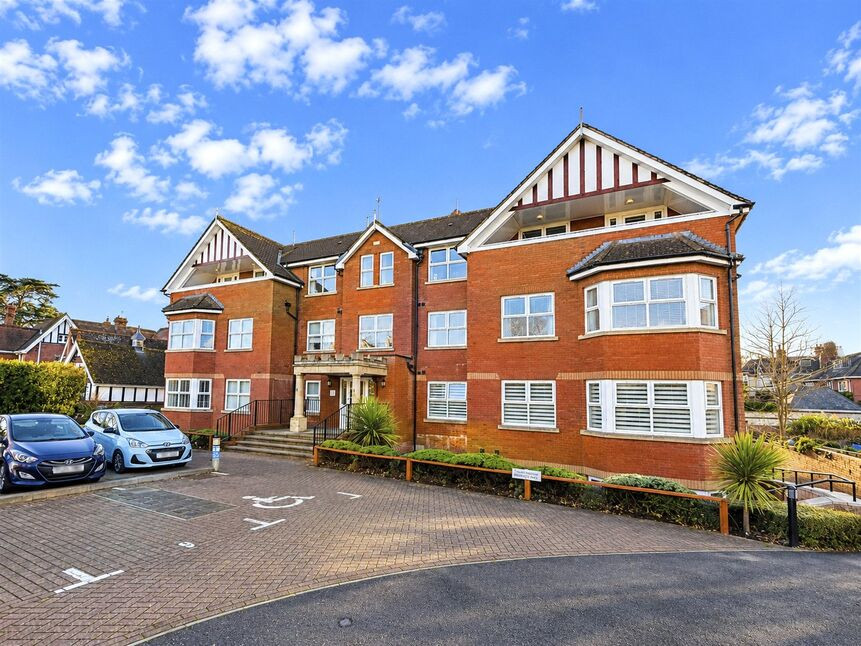
Cyprus Road, Exmouth, Devon, EX8
£300,000 Guide price
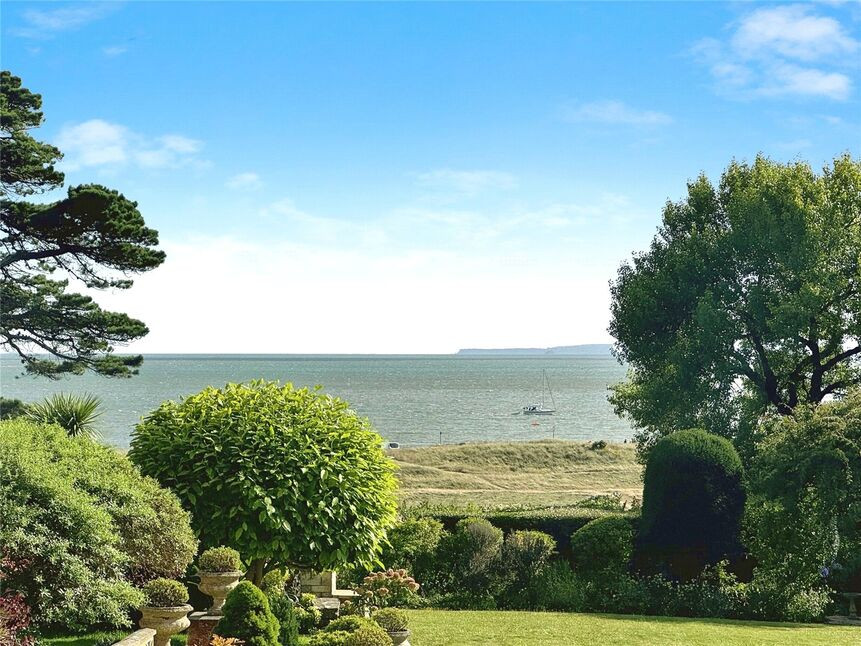
Douglas Avenue, Exmouth, Devon, EX8
£130,000 Guide price
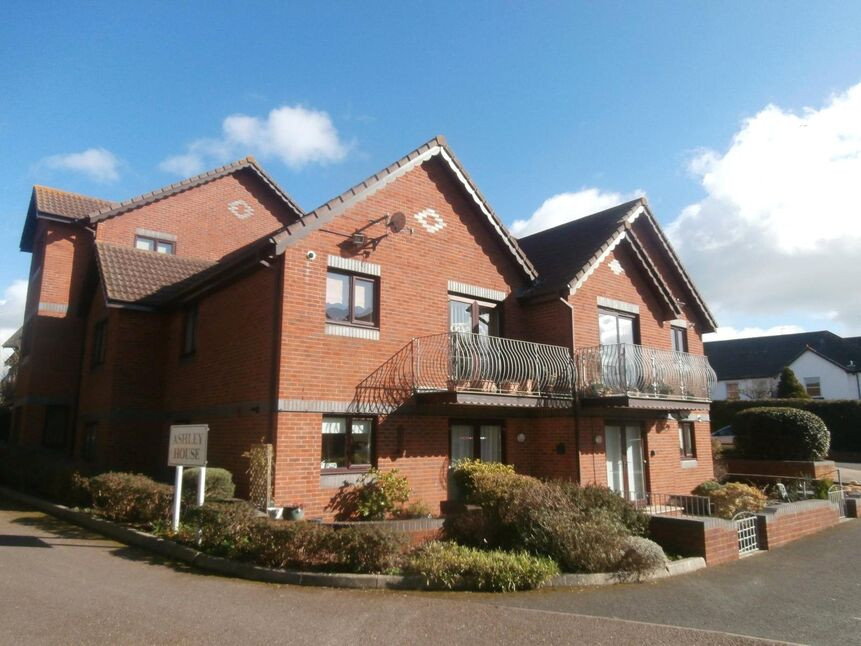
Raddenstile Lane, Exmouth, Devon, EX8
£135,000 Asking price
Comments (0)
Log in to like, comment or share to your feed.
Start the conversation about this listing.