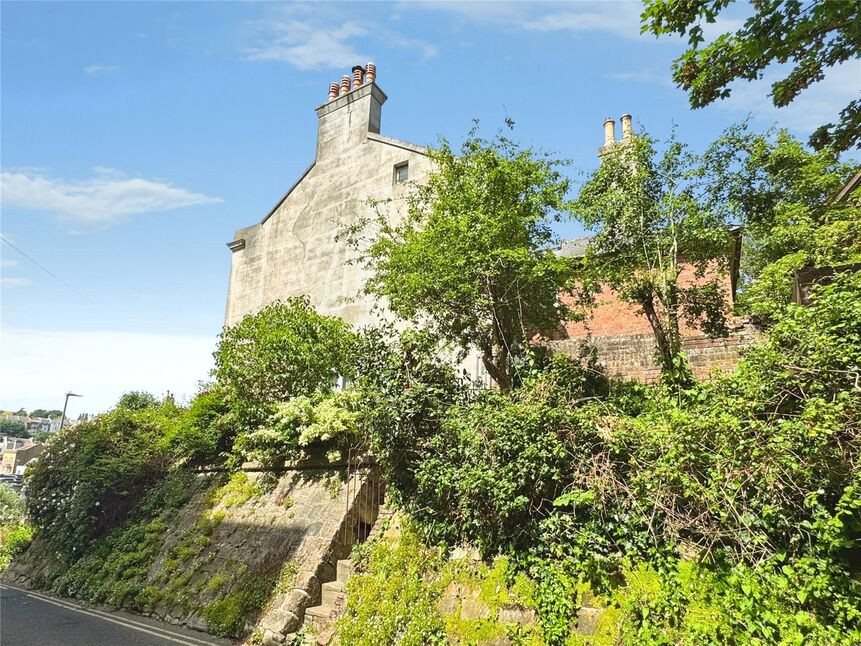
 Available
Photo 1 of 8
£495,000 Asking price
Portland Terrace, Hastings, East Sussex, TN34
Portland Terrace, East Sussex, Hastings, TN34
- 🏠 House
- 📋 For sale
- 🛏 3 beds
- 🛁 1 bath
- 👁 12 views
About this property
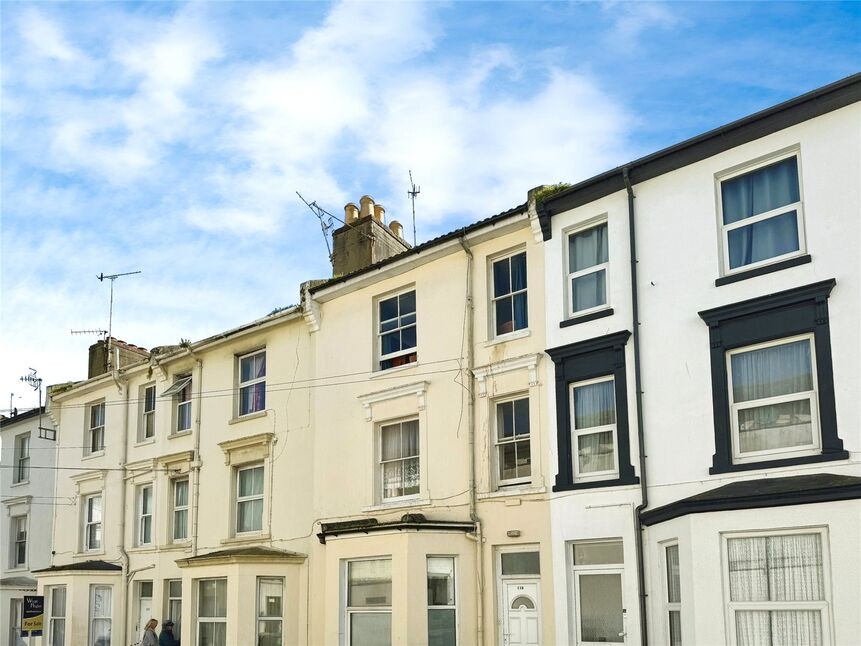
A unique property situated away from main roads but in close proximity to the centre of Hastings providing good access to sea front, transport links and shopping amenities. This bay fronted property retains and maintains a good range of original period features including fireplaces and fixtures. Accommodation is arranged over three floors and comprises three double bedrooms, large bathroom, separate w/c, two reception rooms and kitchen. Externally there is also a range of garden spaces. This property presents the opportunity for those wanting to sympathetically renovate a home whilst retaining links to its past. Please contact us for more information viewings are strictly by appointment only with the vendors sole agents. EPC Grade G.
Entrance Hall
Carpeted flooring. Wooden stairs leading to half landing with stair runner. Dado rail. Doors to front room and dining room.
Front Room
15'8" x 10'12" (4.78m x 3.35m)
Wooden floor boards. Single radiator. Wooden glazed sash bay window to front aspect with view towards Hastings town centre. Traditional features include long skirting bords, picture rail and coving. Door leading to Dining room.
Dining Room
14'8" x 12'6" (4.47m x 3.81m)
Wooden floor boards. Glazed window to side aspect and sash window to rear aspect. Feature fireplace with stone hearth, ornate wooden surround and mantle shelf. Picture rail. Door to under stairs storage cupboard. Part wooden glazed door to kitchen.
Kitchen
16'7" x 8'2" (5.05m x 2.49m)
Terracotta tiled floor. Part tiled walls. Range of wooden glazed windows to side aspect. Range of original fitted cupboards. Freestanding multi fuel stove. Base unit with a rolled edge work surface over and a sink and drainer inset. Space for fridge/freezer.
Half Landing
Carpeted flooring. Large sky light. Wooden doors leading to Bathroom and separate w/c. Dado rail. Stairs leading to first floor landing.
Bathroom
11'10" x 8'2" (3.61m x 2.49m)
Vinyl flooring. Dado rail. Feature cast iron fireplace. Built in airing cupboard with shelving housing hot water tank. Sash window to rear aspect. The coloured bathroom suite comprises a wash hand basin and panel enclosed bath. Picture rail. Loft hatch to ceiling.
WC
Vinyl flooring. Dado rail. Wooden glazed window to side aspect. High cistern flush w/c.
First Floor Landing
Carpeted flooring. Dado rail. Stairs to second floor. Doors leading to Bedrooms 1 and 2.
Bedroom 1
14'9" x 13'9" (4.50m x 4.19m)
Wooden floor boards. Sash window to front aspect. Feature fireplace with inset cast iron fireplace, stone hearth and wooden surround. Picture rail.
Bedroom 2
14'6" x 9'11" (4.42m x 3.02m)
Vinyl flooring. Single radiator. Large sash window to rear aspect. Feature fireplace with cast iron fie and mantle shelf above. Picture rail.
Bedroom 3
19'8" x 15'10" (5.99m x 4.83m)
Wooden floor boards. Sash bay window to front aspect. Wooden glazed windows to side and rear aspects. Wash hand basin. Eaves storage cupboard and further storage cupboard.
Courtyard
A low maintenance side courtyard garden with access gate.
Read full description
Entrance Hall
Carpeted flooring. Wooden stairs leading to half landing with stair runner. Dado rail. Doors to front room and dining room.
Front Room
15'8" x 10'12" (4.78m x 3.35m)
Wooden floor boards. Single radiator. Wooden glazed sash bay window to front aspect with view towards Hastings town centre. Traditional features include long skirting bords, picture rail and coving. Door leading to Dining room.
Dining Room
14'8" x 12'6" (4.47m x 3.81m)
Wooden floor boards. Glazed window to side aspect and sash window to rear aspect. Feature fireplace with stone hearth, ornate wooden surround and mantle shelf. Picture rail. Door to under stairs storage cupboard. Part wooden glazed door to kitchen.
Kitchen
16'7" x 8'2" (5.05m x 2.49m)
Terracotta tiled floor. Part tiled walls. Range of wooden glazed windows to side aspect. Range of original fitted cupboards. Freestanding multi fuel stove. Base unit with a rolled edge work surface over and a sink and drainer inset. Space for fridge/freezer.
Half Landing
Carpeted flooring. Large sky light. Wooden doors leading to Bathroom and separate w/c. Dado rail. Stairs leading to first floor landing.
Bathroom
11'10" x 8'2" (3.61m x 2.49m)
Vinyl flooring. Dado rail. Feature cast iron fireplace. Built in airing cupboard with shelving housing hot water tank. Sash window to rear aspect. The coloured bathroom suite comprises a wash hand basin and panel enclosed bath. Picture rail. Loft hatch to ceiling.
WC
Vinyl flooring. Dado rail. Wooden glazed window to side aspect. High cistern flush w/c.
First Floor Landing
Carpeted flooring. Dado rail. Stairs to second floor. Doors leading to Bedrooms 1 and 2.
Bedroom 1
14'9" x 13'9" (4.50m x 4.19m)
Wooden floor boards. Sash window to front aspect. Feature fireplace with inset cast iron fireplace, stone hearth and wooden surround. Picture rail.
Bedroom 2
14'6" x 9'11" (4.42m x 3.02m)
Vinyl flooring. Single radiator. Large sash window to rear aspect. Feature fireplace with cast iron fie and mantle shelf above. Picture rail.
Bedroom 3
19'8" x 15'10" (5.99m x 4.83m)
Wooden floor boards. Sash bay window to front aspect. Wooden glazed windows to side and rear aspects. Wash hand basin. Eaves storage cupboard and further storage cupboard.
Courtyard
A low maintenance side courtyard garden with access gate.
Read full description
What's it like to live here?
Nearby businesses open now
More properties nearby
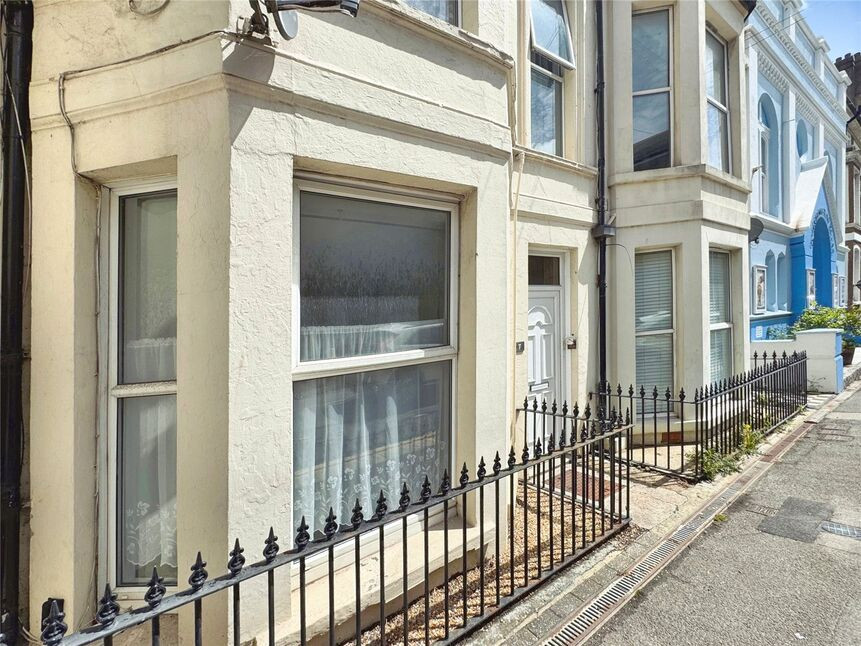
£130,000 Asking price
South Terrace, Hastings, East Sussex, TN34
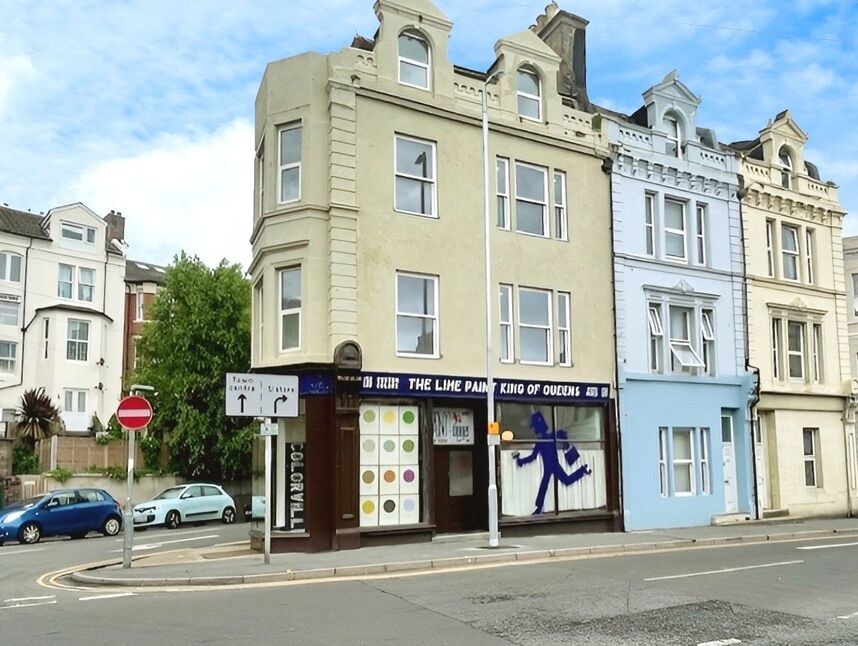
£375,000 Asking price
Queens Road, Hastings, East Sussex, TN34
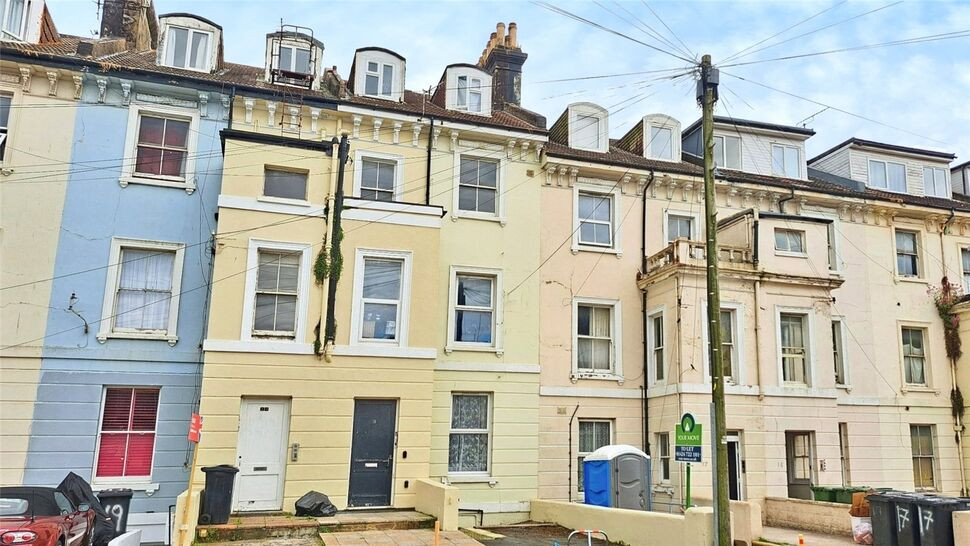
£135,000 Asking price
Comments (0)
Log in to like, comment or share to your feed.
Start the conversation about this listing.