 Available
Photo 1 of 56
£625,000 Asking price
Portstone Close, Duston, Northampton, NN5
Portstone Close, Northampton, Duston, NN5
- 🏠 House
- 📋 For sale
- 🛏 5 beds
- 🛁 2 baths
- 👁 10 views
About this property
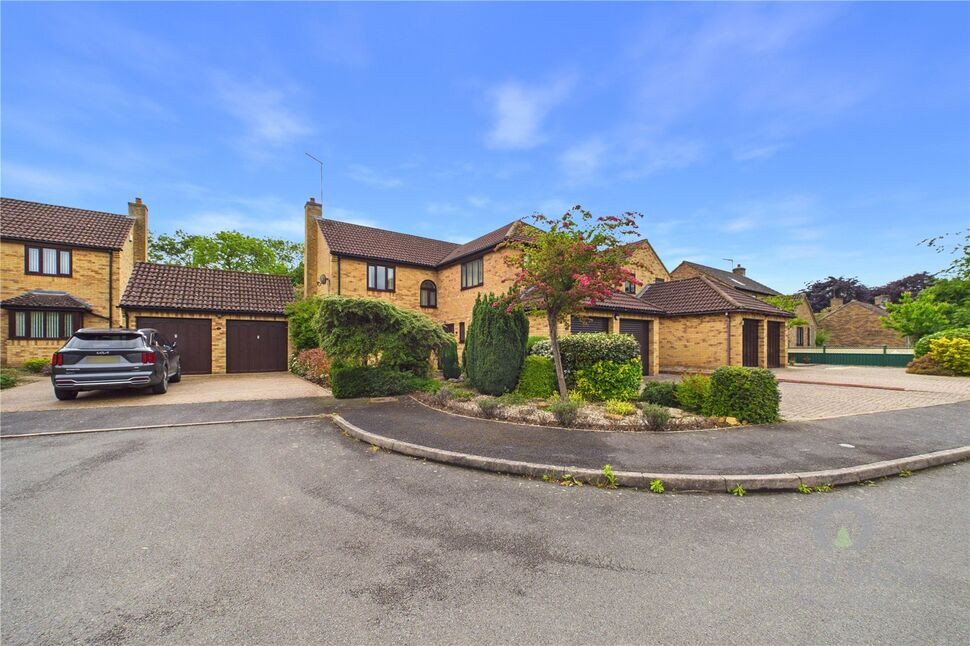
This substantial five-bedroom extended detached family home, built by Messrs Kightley Whiteley in the early 1990s, occupies a superb position within a sought-after cul-de-sac in the popular area of Duston.
Upon entering the property, you are welcomed by an entrance porch leading into a spacious L-shaped hallway, creating an immediate sense of space and flow throughout the ground floor. Doors lead to the downstairs study, cloakroom/WC, kitchen, separate dining room and the generous living room, while stairs rise to the first-floor accommodation. The living room enjoys double doors opening directly onto the rear garden, and a UPVC window to the front aspect of the property.
The kitchen is fitted with a range of base and wall-mounted units and benefits from access to a separate utility room, which in turn provides a door to the side passageway of the property. The ground-floor study also offers internal access to the double garage, which is fitted with electric roller doors.
The home further benefits from Hive smart central heating and thermostatic radiators throughout, providing efficient and individually controlled comfort across the property.
To the first floor, a window floods the landing with natural light. The landing leads to three double bedrooms, including the principal bedroom with its own shower room en-suite, a further single bedroom, and the family bathroom, which is fitted with a four-piece suite comprising a walk-in shower, bath, hand wash basin and WC. Both the family bathroom and en-suite benefit from underfloor heating.
Accessed via the family bathroom is the fifth bedroom, thoughtfully designed to support enhanced accessibility requirements. A lift provides direct access from the double garage to the fifth bedroom, offering excellent flexibility for multigenerational living or those requiring step-free mobility support.
Externally, the property enjoys a beautifully maintained mature rear garden with a desirable southerly aspect. The garden features a generous composite decked area, ideal for outdoor entertaining, along with a covered entertaining space for year-round enjoyment. Additional benefits include a 6M electric awning, solar panels, low-maintenance UPVC facias, security lighting around the property, and an alarm system.
Viewing is highly recommended.
This substantial five-bedroom extended detached family home, built by Messrs Kightley Whiteley in the early 1990s, occupies a superb position within a sought-after cul-de-sac in the popular area of Duston.Upon entering the property, you are welcomed by an entrance porch leading into a spacious L-shaped hallway, creating an immediate sense of space and flow throughout the ground floor. Doors lead to the downstairs study, cloakroom/WC, kitchen, separate dining room and the generous living room, while stairs rise to the first-floor accommodation. The living room enjoys double doors opening directly onto the rear garden, and a UPVC window to the front aspect of the property.The kitchen is fitted with a range of base and wall-mounted units and benefits from access to a separate utility room, which in turn provides a door to the side passageway of the property. The ground-floor study also offers internal access to the double garage, which is fitted with electric roller doors.The home further benefits from Hive smart central heating and thermostatic radiators throughout, providing efficient and individually controlled comfort across the property.To the first floor, a window floods the landing with natural light. The landing leads to three double bedrooms, including the principal bedroom with its own shower room en-suite, a further single bedroom, and the family bathroom, which is fitted with a four-piece suite comprising a walk-in shower, bath, hand wash basin and WC. Both the family bathroom and en-suite benefit from underfloor heating.Accessed via the family bathroom is the fifth bedroom, thoughtfully designed to support enhanced accessibility requirements. A lift provides direct access from the double garage to the fifth bedroom, offering excellent flexibility for multigenerational living or those requiring step-free mobility support.Externally, the property enjoys a beautifully maintained mature rear garden with a desirable southerly aspect. The garden features a generous composite decked area, ideal for outdoor entertaining, along with a covered entertaining space for year-round enjoyment. Additional benefits include a 6M electric awning, solar panels, low-maintenance UPVC facias, security lighting around the property, and an alarm system.Viewing is highly recommended.
Read full description
Upon entering the property, you are welcomed by an entrance porch leading into a spacious L-shaped hallway, creating an immediate sense of space and flow throughout the ground floor. Doors lead to the downstairs study, cloakroom/WC, kitchen, separate dining room and the generous living room, while stairs rise to the first-floor accommodation. The living room enjoys double doors opening directly onto the rear garden, and a UPVC window to the front aspect of the property.
The kitchen is fitted with a range of base and wall-mounted units and benefits from access to a separate utility room, which in turn provides a door to the side passageway of the property. The ground-floor study also offers internal access to the double garage, which is fitted with electric roller doors.
The home further benefits from Hive smart central heating and thermostatic radiators throughout, providing efficient and individually controlled comfort across the property.
To the first floor, a window floods the landing with natural light. The landing leads to three double bedrooms, including the principal bedroom with its own shower room en-suite, a further single bedroom, and the family bathroom, which is fitted with a four-piece suite comprising a walk-in shower, bath, hand wash basin and WC. Both the family bathroom and en-suite benefit from underfloor heating.
Accessed via the family bathroom is the fifth bedroom, thoughtfully designed to support enhanced accessibility requirements. A lift provides direct access from the double garage to the fifth bedroom, offering excellent flexibility for multigenerational living or those requiring step-free mobility support.
Externally, the property enjoys a beautifully maintained mature rear garden with a desirable southerly aspect. The garden features a generous composite decked area, ideal for outdoor entertaining, along with a covered entertaining space for year-round enjoyment. Additional benefits include a 6M electric awning, solar panels, low-maintenance UPVC facias, security lighting around the property, and an alarm system.
Viewing is highly recommended.
This substantial five-bedroom extended detached family home, built by Messrs Kightley Whiteley in the early 1990s, occupies a superb position within a sought-after cul-de-sac in the popular area of Duston.Upon entering the property, you are welcomed by an entrance porch leading into a spacious L-shaped hallway, creating an immediate sense of space and flow throughout the ground floor. Doors lead to the downstairs study, cloakroom/WC, kitchen, separate dining room and the generous living room, while stairs rise to the first-floor accommodation. The living room enjoys double doors opening directly onto the rear garden, and a UPVC window to the front aspect of the property.The kitchen is fitted with a range of base and wall-mounted units and benefits from access to a separate utility room, which in turn provides a door to the side passageway of the property. The ground-floor study also offers internal access to the double garage, which is fitted with electric roller doors.The home further benefits from Hive smart central heating and thermostatic radiators throughout, providing efficient and individually controlled comfort across the property.To the first floor, a window floods the landing with natural light. The landing leads to three double bedrooms, including the principal bedroom with its own shower room en-suite, a further single bedroom, and the family bathroom, which is fitted with a four-piece suite comprising a walk-in shower, bath, hand wash basin and WC. Both the family bathroom and en-suite benefit from underfloor heating.Accessed via the family bathroom is the fifth bedroom, thoughtfully designed to support enhanced accessibility requirements. A lift provides direct access from the double garage to the fifth bedroom, offering excellent flexibility for multigenerational living or those requiring step-free mobility support.Externally, the property enjoys a beautifully maintained mature rear garden with a desirable southerly aspect. The garden features a generous composite decked area, ideal for outdoor entertaining, along with a covered entertaining space for year-round enjoyment. Additional benefits include a 6M electric awning, solar panels, low-maintenance UPVC facias, security lighting around the property, and an alarm system.Viewing is highly recommended.
Read full description
What's it like to live here?
Nearby businesses open now
More properties nearby
£1,450 pcm
Port Road, Duston, Northampton, NN5
£295,000 Asking price
Port Road, Duston, Northampton, NN5
£234,995
Limoges Court, Duston, Duston
£220,000 Asking price
Comments (0)
Log in to like, comment or share to your feed.
Start the conversation about this listing.