 Available
Photo 1 of 14
£250,000 Asking price
Priesthills Road, Hinckley, Leicestershire, LE10
Priesthills Road, Leicestershire, Hinckley, LE10
- 🏠 House
- 📋 For sale
- 🛏 3 beds
- 🛁 2 baths
- 👁 4 views
About this property
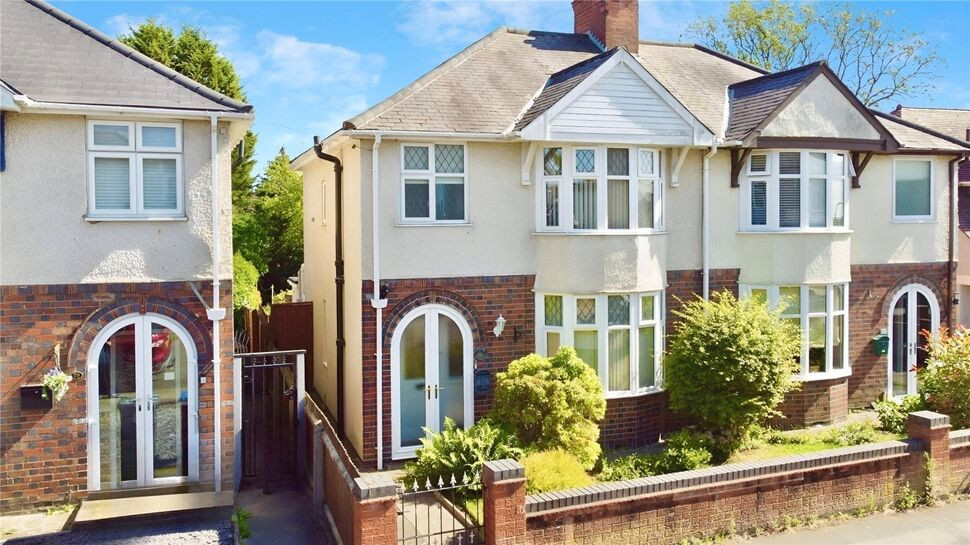
Charming traditional home situated on one of Hinckley's most sought after roads with excellent schools close at hand and lots of living accommodation for the growing family. With considerable scope for further improvement/development this home is likely to have wide appeal. Hurry to book your viewing before its snapped up!
Property
Accommodation comprises Entrance Porch, Reception Hall, Lounge, Sitting/Dining Room, Kitchen, Rear Lobby, Utility Cupboard, Cloakroom/WC, Landing, Bedroom One, Bedroom Two, Bedroom Three and Family Bathroom. Externally the property benefits from a walled and gated garden to front with access to side leading to the large mature Garden to rear.
Entrance Porch
1'6" x 6'0" (0.45m x 1.84m)
Reception Hall
11'10" x 5'11" (3.60m x 1.81m)
Lounge
12'8" x 10'10" (3.87m x 3.30m)
Sitting / Dining Room
12'5" x 12'10" (3.79m x 3.91m)
Kitchen
8'11" x 7'11" (2.73m x 2.41m)
Rear Lobby
3'6" x 10'4" (1.06m x 3.16m)
Utility Cupboard
5'5" x 2'10" (1.65m x 0.87m)
Cloakroom / WC
5'7" x 2'5" (1.69m x 0.73m)
Landing
7'8" x 7'12" (2.34m x 2.43m)
Bedroom 1
12'5" x 12'10" (3.79m x 3.92m)
Bedroom 2
12'9" x 10'11" (3.88m x 3.32m)
Bedroom 3
8'11" x 7'11" (2.71m x 2.42m)
Family Bathroom
5'8" x 5'11" (1.72m x 1.80m)
Read full description
Property
Accommodation comprises Entrance Porch, Reception Hall, Lounge, Sitting/Dining Room, Kitchen, Rear Lobby, Utility Cupboard, Cloakroom/WC, Landing, Bedroom One, Bedroom Two, Bedroom Three and Family Bathroom. Externally the property benefits from a walled and gated garden to front with access to side leading to the large mature Garden to rear.
Entrance Porch
1'6" x 6'0" (0.45m x 1.84m)
Reception Hall
11'10" x 5'11" (3.60m x 1.81m)
Lounge
12'8" x 10'10" (3.87m x 3.30m)
Sitting / Dining Room
12'5" x 12'10" (3.79m x 3.91m)
Kitchen
8'11" x 7'11" (2.73m x 2.41m)
Rear Lobby
3'6" x 10'4" (1.06m x 3.16m)
Utility Cupboard
5'5" x 2'10" (1.65m x 0.87m)
Cloakroom / WC
5'7" x 2'5" (1.69m x 0.73m)
Landing
7'8" x 7'12" (2.34m x 2.43m)
Bedroom 1
12'5" x 12'10" (3.79m x 3.92m)
Bedroom 2
12'9" x 10'11" (3.88m x 3.32m)
Bedroom 3
8'11" x 7'11" (2.71m x 2.42m)
Family Bathroom
5'8" x 5'11" (1.72m x 1.80m)
Read full description
What's it like to live here?
Nearby businesses open now
More properties nearby
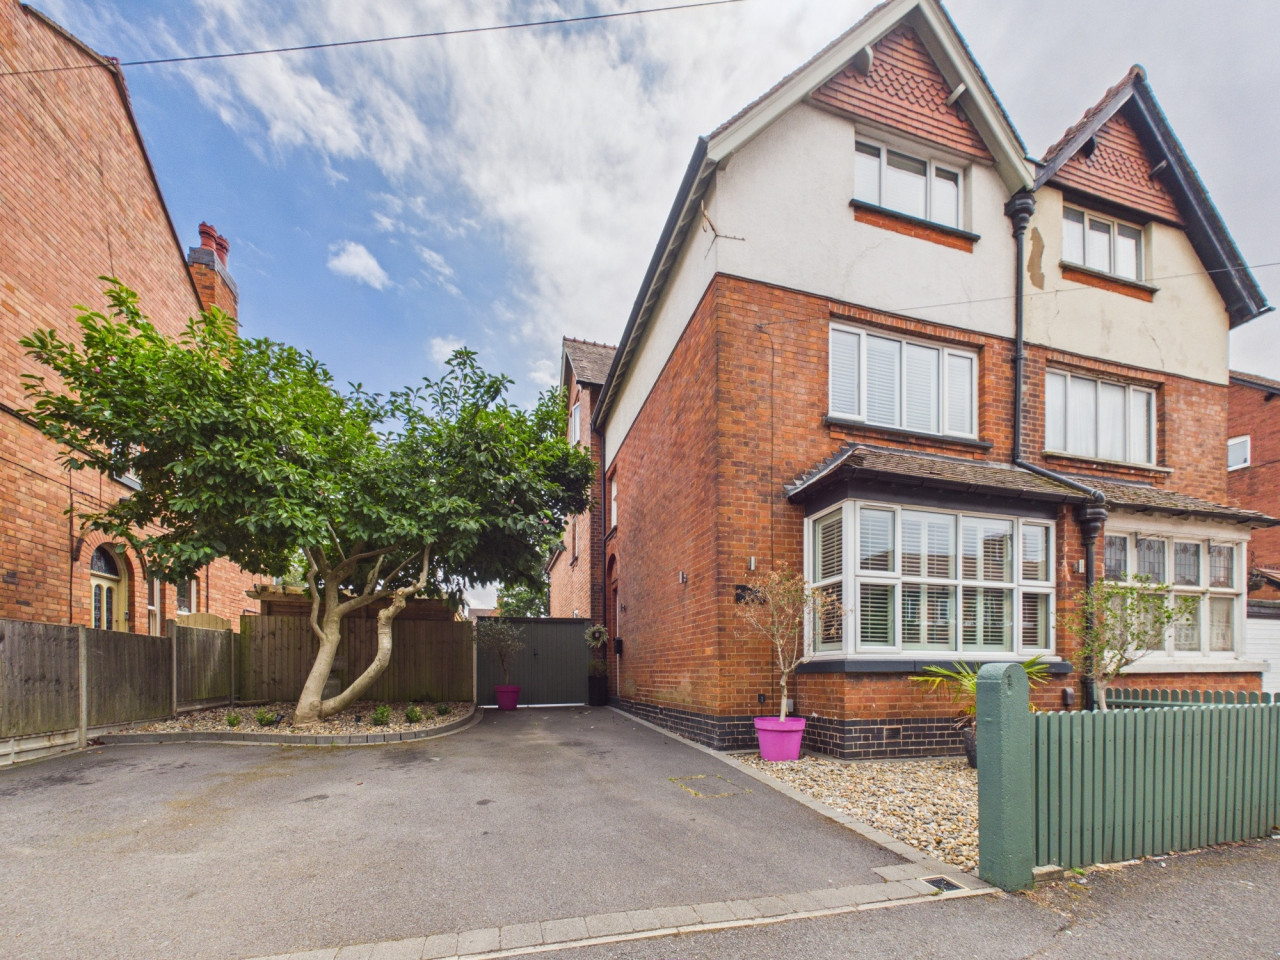
£550,000
Mount Road, Hinckley, LE10
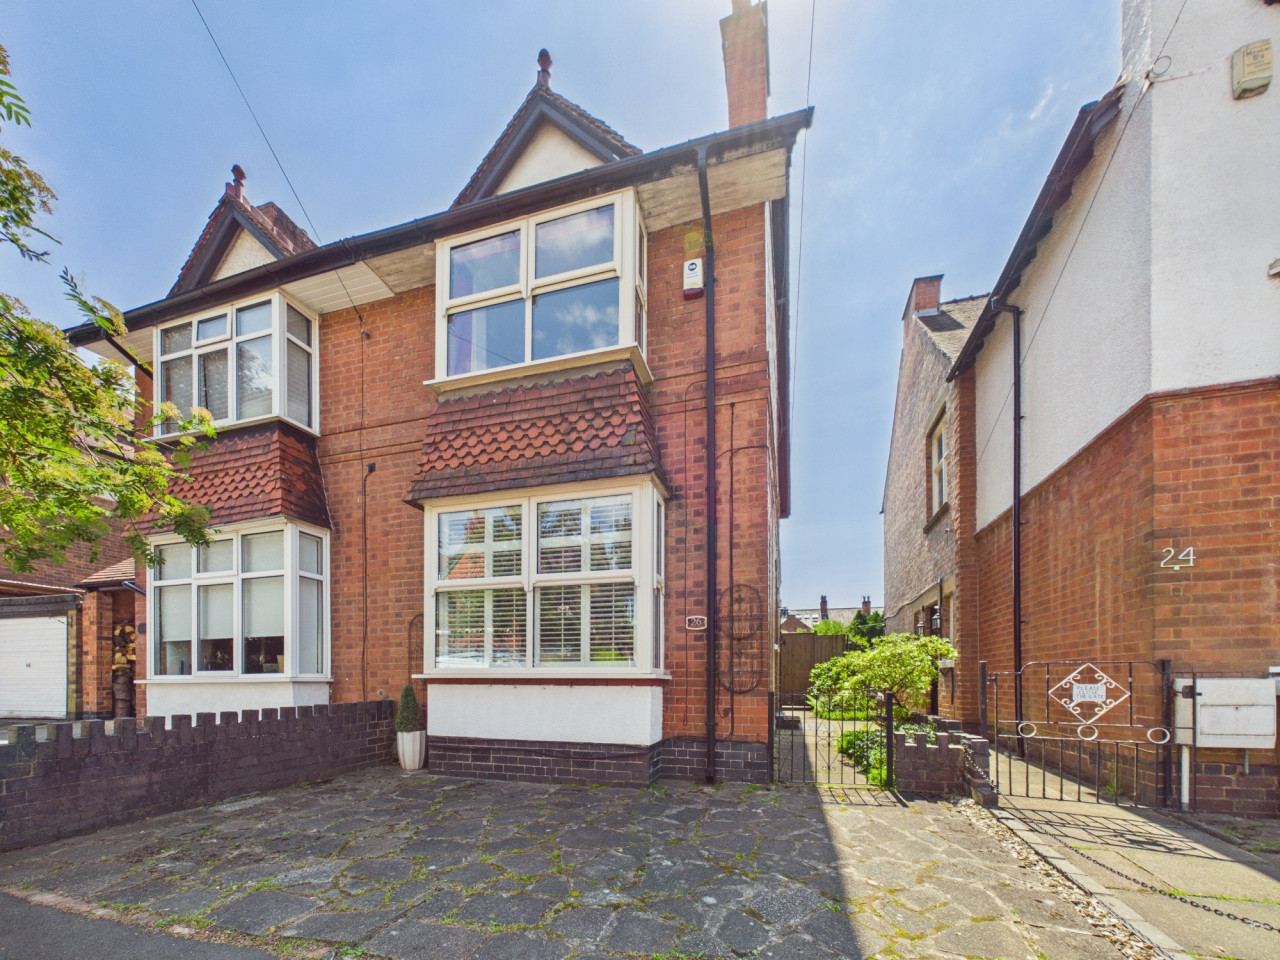
£340,000
Mount Road, Hinckley, LE10
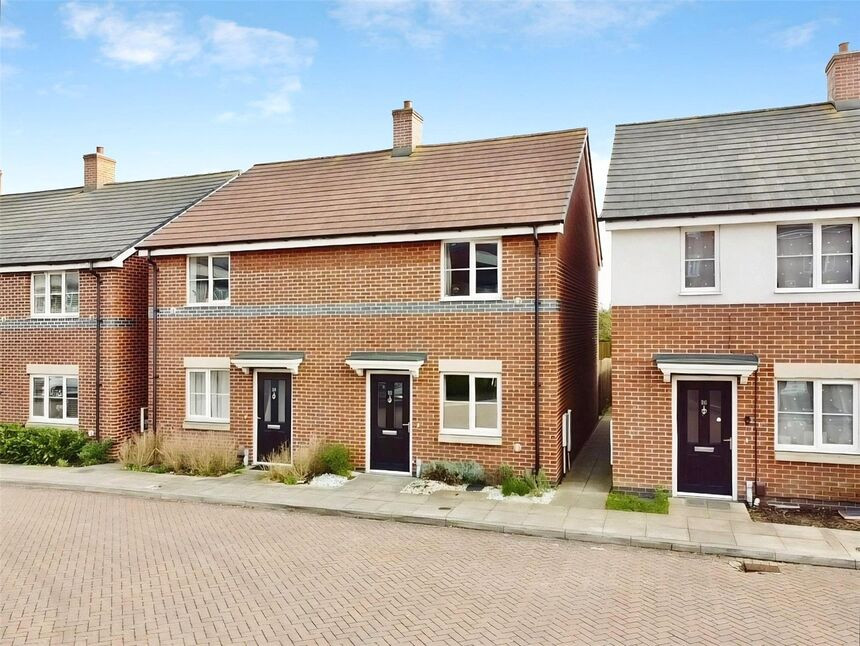
£120,000
Bradley Row, Hinckley, LE10
£130,000 Offers over
Comments (0)
Log in to like, comment or share to your feed.
Start the conversation about this listing.