 Available
Photo 1 of 29
£285,000 Asking price
Primrose Lane, Midsomer Norton, Somerset, BA3
Primrose Lane, Somerset, Midsomer Norton, BA3
- 🏠 House
- 📋 For sale
- 🛏 3 beds
- 🛁 2 baths
- 👁 6 views
About this property
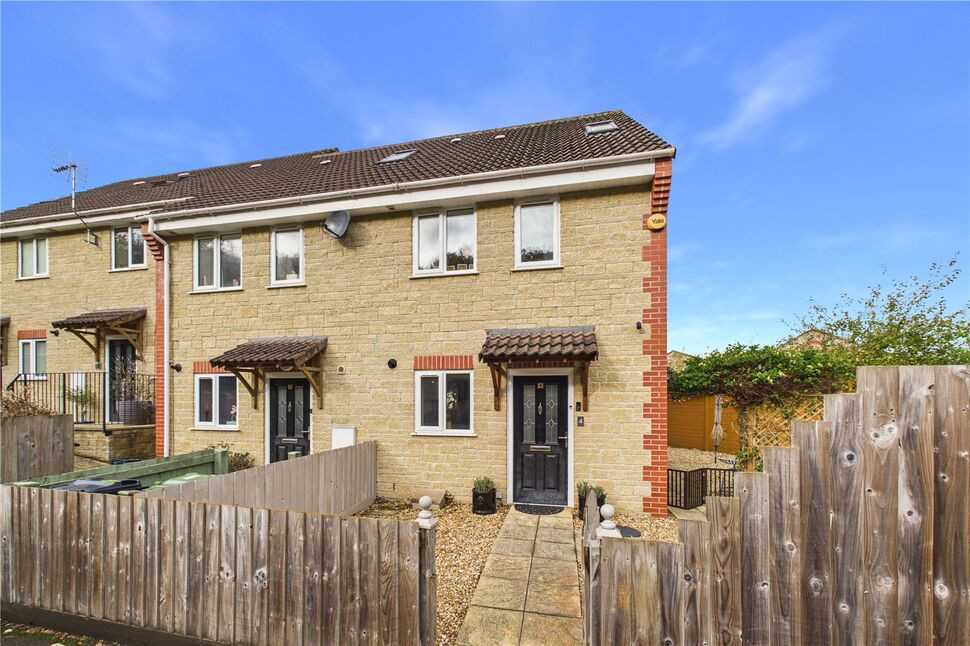
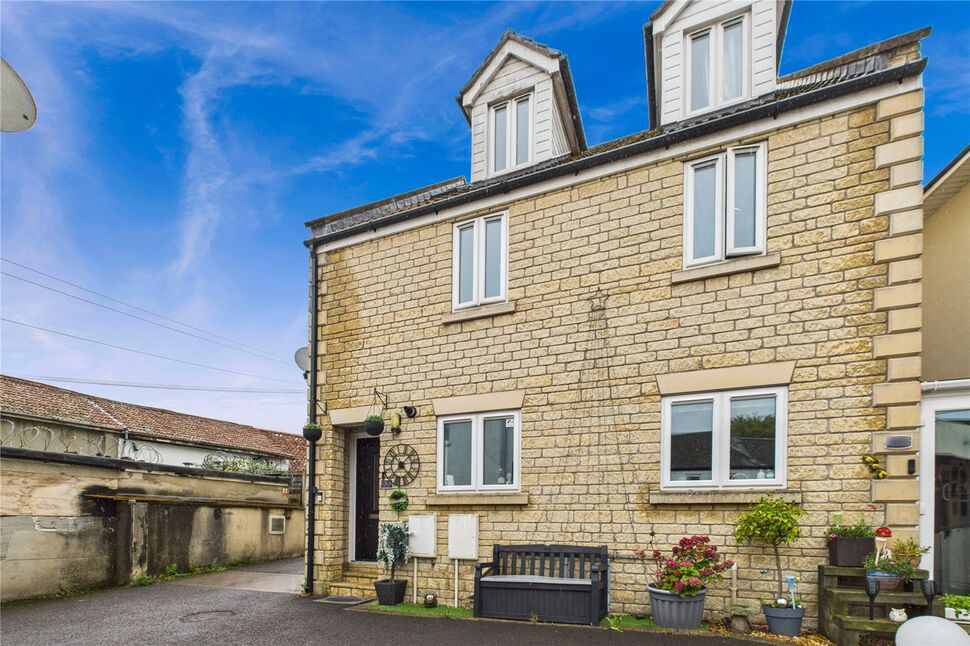
This wonderful end of terrace townhouse is situated in a lovely tucked away position in a development of just four houses, conveniently located within easy walking distance of the shops and amenities available in the town centre. The living accommodation is very well presented and comprises on the ground floor a welcoming entrance hall, a cloakroom and a fitted kitchen that leads into the open plan sitting/dining room and which in turn leads to a conservatory on the rear. On the first floor there are two well proportioned bedrooms and a family bathroom whilst on the top floor is the main bedroom that also boasts an en-suite shower room. Other features include a gas central heating system, underfloor heating on the ground floor and PVCu double glazing throughout. In addition to the above the property also benefits from fully enclosed gardens that are a decent size and also surprisingly private. In addition to the above there is also allocated parking for one car immediately in front of the house with additional parking for visitors in the private car. This really is a lovely home and an early internal viewing is highly recommended.
Directions
From our office in Midsomer Norton High Street continue down the road and then take the first turning on the left into South. Take the third turning on the left into Excelsior Terrace. Continue straight up this road into Primrose Lane. Inglenook can be found further up the hill on the right hand side.
Entrance Hall
Double glazed composite door leading to the entrance hall with a telephone point and return stairs to the first floor landing.
Cloakroom / WC
PVCu double glazed window to the side, low level WC, wash hand basin, extractor fan, underfloor heating.
Open Plan Sitting / Dining Room
PVCu double glazed French doors to the conservatory, LVT flooring with under floor heating, understairs cupboard, opening leading to the kitchen area.
Kitchen
PVCu double glazed window to the front, range of matching base and wall units, rolled edge worksurfaces, stainless steel single drainer sink unit, electric oven and gas hob with an extractor hod above, plumbed for a washing machine, gas boiler supplying central heating and hot water.
Conservatory
PVCu double glazing to the rear, PVCu double glazed French doors to the side.
First Floor Landing
PVCu double glazed window to the side, return stairs to the second floor landing.
Bedroom 2
Two PVCu double glazed windows to the rear, single radiator.
Bedroom 3
Two PVCu double glazed windows to the front, single radiator, built in wardrobes.
Bathroom
White suite comprising panelled bath with a shower above, pedestal wash hand basin, low level WC, tiled splashbacks, towel rail radiator, light and shaver socket, extractor fan.
Second Floor Landing
Velux window to the front.
Bedroom 1
PVCu double glazed window to the rear, single radiator, spacious built in cupboard.
En-Suite Shower Room
Low level WC, pedestal wash hand basin, shower cubicle, tiled splash backs, single radiator, light and shaver socket, extractor fan.
Front, Side & Rear Gardens
Fully enclosed by fencing and wrapping all the way around the property, surprisingly private and mainly laid to chippings.
Parking
Allocated parking for one car immediately in front of the house with additional visitor parking in the residents private carpark.
AGENTS NOTE
There is an annual fee payable towards the upkeep of the driveway/parking areas. For 2026 the fee payable was £275.
Read full description
Directions
From our office in Midsomer Norton High Street continue down the road and then take the first turning on the left into South. Take the third turning on the left into Excelsior Terrace. Continue straight up this road into Primrose Lane. Inglenook can be found further up the hill on the right hand side.
Entrance Hall
Double glazed composite door leading to the entrance hall with a telephone point and return stairs to the first floor landing.
Cloakroom / WC
PVCu double glazed window to the side, low level WC, wash hand basin, extractor fan, underfloor heating.
Open Plan Sitting / Dining Room
PVCu double glazed French doors to the conservatory, LVT flooring with under floor heating, understairs cupboard, opening leading to the kitchen area.
Kitchen
PVCu double glazed window to the front, range of matching base and wall units, rolled edge worksurfaces, stainless steel single drainer sink unit, electric oven and gas hob with an extractor hod above, plumbed for a washing machine, gas boiler supplying central heating and hot water.
Conservatory
PVCu double glazing to the rear, PVCu double glazed French doors to the side.
First Floor Landing
PVCu double glazed window to the side, return stairs to the second floor landing.
Bedroom 2
Two PVCu double glazed windows to the rear, single radiator.
Bedroom 3
Two PVCu double glazed windows to the front, single radiator, built in wardrobes.
Bathroom
White suite comprising panelled bath with a shower above, pedestal wash hand basin, low level WC, tiled splashbacks, towel rail radiator, light and shaver socket, extractor fan.
Second Floor Landing
Velux window to the front.
Bedroom 1
PVCu double glazed window to the rear, single radiator, spacious built in cupboard.
En-Suite Shower Room
Low level WC, pedestal wash hand basin, shower cubicle, tiled splash backs, single radiator, light and shaver socket, extractor fan.
Front, Side & Rear Gardens
Fully enclosed by fencing and wrapping all the way around the property, surprisingly private and mainly laid to chippings.
Parking
Allocated parking for one car immediately in front of the house with additional visitor parking in the residents private carpark.
AGENTS NOTE
There is an annual fee payable towards the upkeep of the driveway/parking areas. For 2026 the fee payable was £275.
Read full description
What's it like to live here?
Nearby businesses open now
More properties nearby
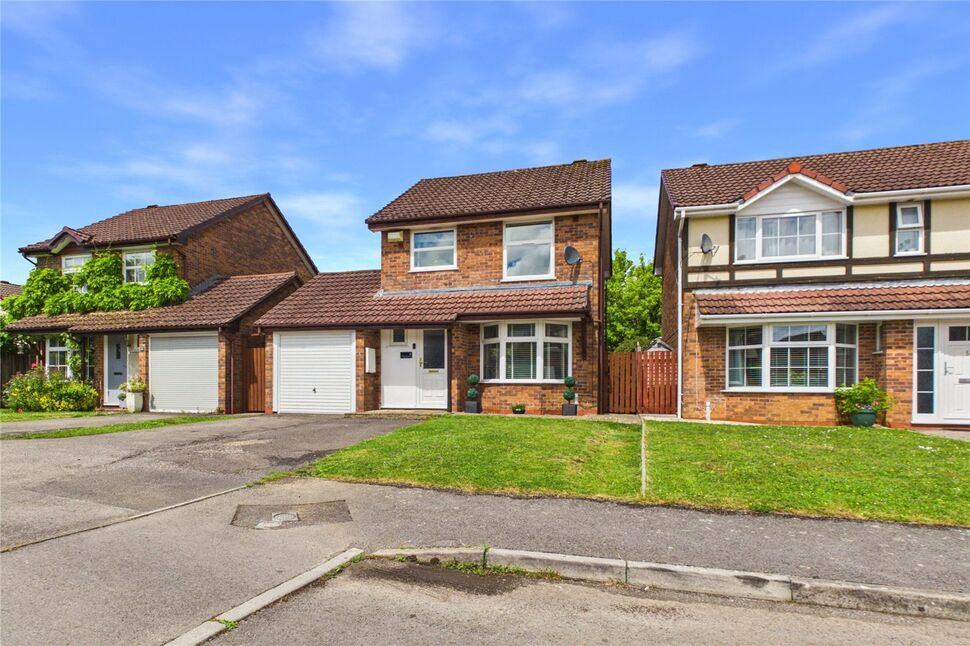
£350,000 Offers over
Chaffinch Drive, Midsomer Norton, Somerset, BA3
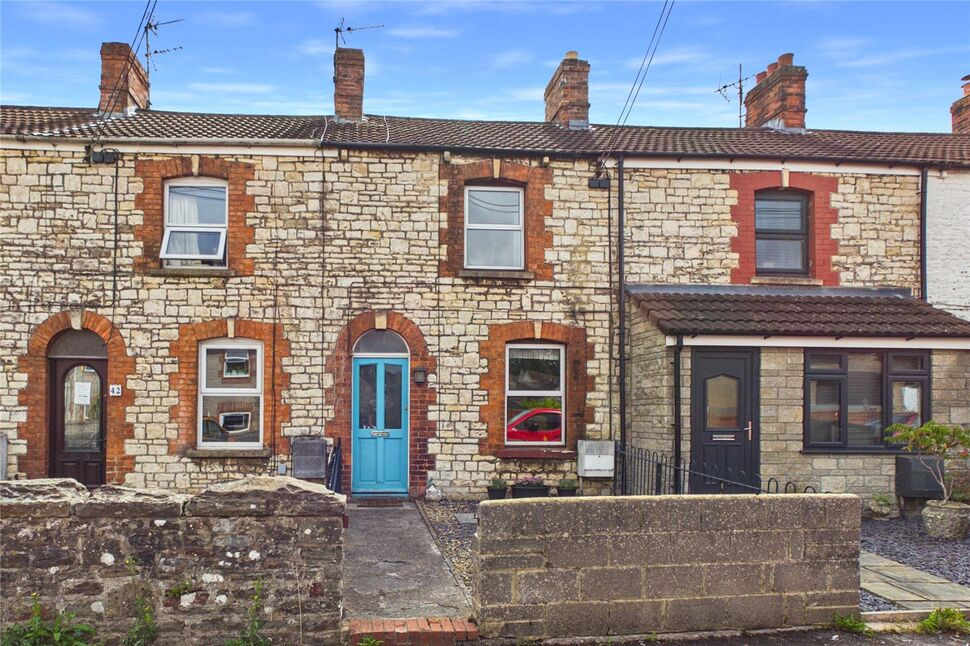
£250,000 Asking price
Rackvernal Road, Midsomer Norton, Somerset, BA3
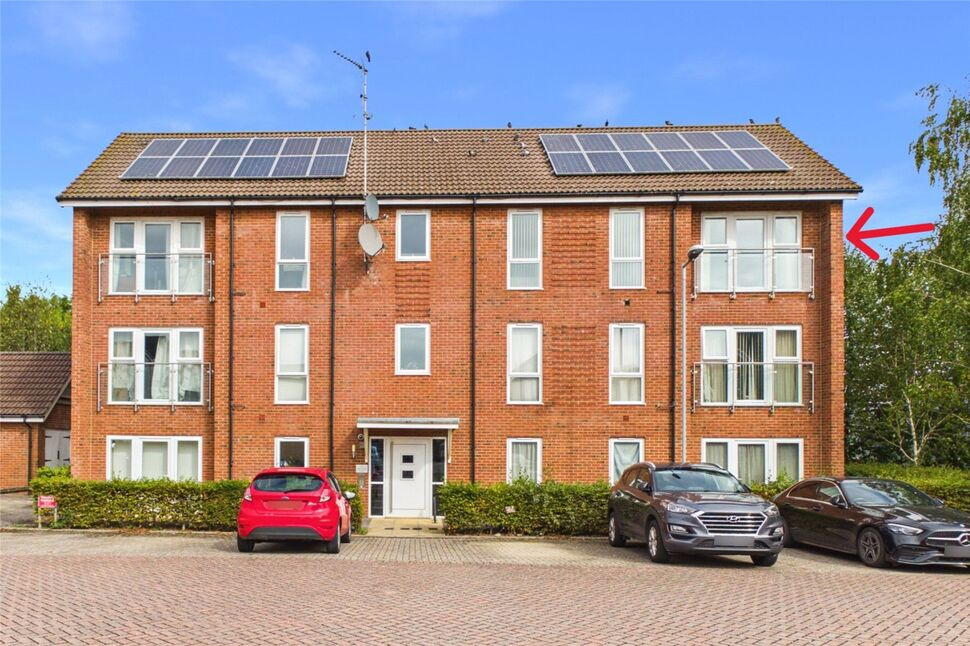
£190,000 Asking price
Mardons Close, Westfield, Somerset, BA3
£269,500 Asking price
Comments (0)
Log in to like, comment or share to your feed.
Start the conversation about this listing.