 Available
Photo 1 of 14
£350,000 Offers over
Princes Gardens, Margate, Kent, CT9
Princes Gardens, Kent, Margate, CT9
- 🏠 Bungalow
- 📋 For sale
- 🛏 2 beds
- 🛁 1 bath
- 👁 8 views
About this property
NO CHAIN - DETACHED - GARAGE - AVENUES LOCATION!
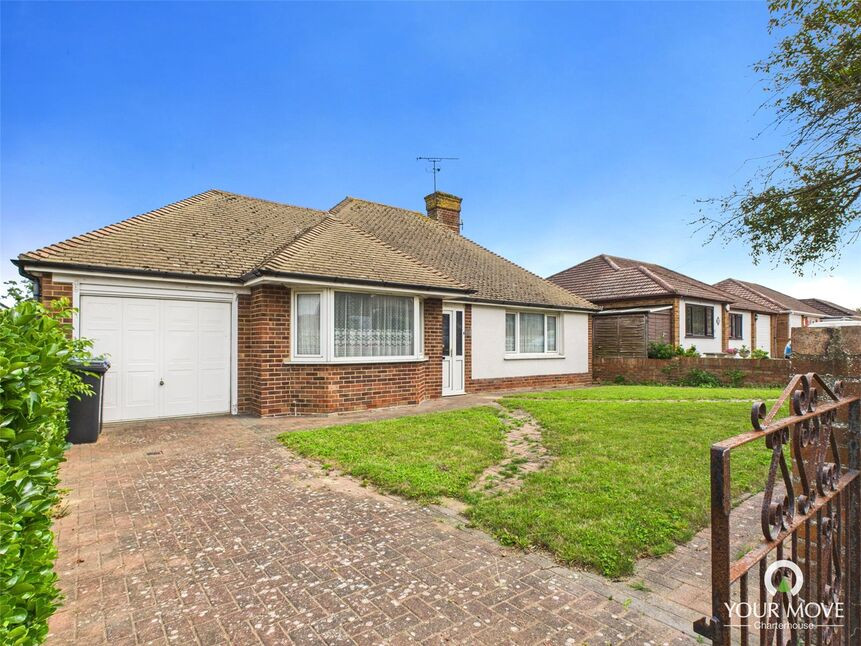
We are delighted to market this No chain, detached 2 bedroom bungalow in the sought after Avenues of Cliftonville. This property benefits from an entrance porch, spacious hallway, lounge, 2 double bedrooms, bathroom with separate toilet plus a kitchen/diner and a conservatory. Externally there is an enclosed spacious rear garden with a garage to the side which could with the relevant permissions be converted. The front garden is mainly laid to lawn plus a drive providing off street parking although on street parking is unrestricted and plentiful. This property is ideally located just a 2 minute walk to the local shops and bus stop with the beach and cliff top walks less than a 10 minute walk away.
Porch
Via a UPVC and double glazed door with tiled floor and further wood and obscured glazed door to hall.
Entrance Hall
Radiator, coving, 2 storage cupboards, smoke alarm, loft hatch, telephone point..
Lounge
Double glazed window to the front and side, carpeted, radiator, coving, ceiling rose, feature fireplace, TV point.
Bedroom
Double glazed bay window to the front, carpeted, radiator, coving, a range of built in wardrobes and units.
Bedroom
Double glazed window to the rear, carpeted, radiator, coving.
Bathroom
Double glazed obscured window to the rear, panelled bath with shower attachment, pedestal wash basin, tiled walls, Dimplex electric wall heater, mirror.
Separate WC
Double glazed obscured window to the rear, low level WC.
Kitchen/Diner
Double glazed patio doors to the conservatory plus a UPVC door to the side access and a double glazed window to the side. A range of wall and base units with an integrated fridge/freezer, free standing cooker with extractor over, washing machine, stainless steel sink and drainer, radiator, space for table and chairs, built in larder cupboard housing Ideal combi boiler.
Conservatory
Double glazed with top openers and French doors to the rear garden, wall lights, radiator.
Loft
With fitted ladders and partially boarded
Garage
With an electric roller door to the front and a wood and glazed door to the rear, apex storage, power and light. Could with the relevant permissions be converted.
Rear Garden
Sunny enclosed rear garden, mainly laid to lawn with mature shrubs, patio, outside light and tap.
Front Garden
Mainly laid to lawn plus a drive providing off street parking and gated side access.
Porch
Via a UPVC and double glazed door with tiled floor and further wood and obscured glazed door to hall.
Entrance Hall
Radiator, coving, 2 storage cupboards, smoke alarm, loft hatch, telephone point..
Lounge
Double glazed window to the front and side, carpeted, radiator, coving, ceiling rose, feature fireplace, TV point.
Bedroom
Double glazed bay window to the front, carpeted, radiator, coving, a range of built in wardrobes and units.
Bedroom
Double glazed window to the rear, carpeted, radiator, coving.
Bathroom
Double glazed obscured window to the rear, panelled bath with shower attachment, pedestal wash basin, tiled walls, Dimplex electric wall heater, mirror.
Separate WC
Double glazed obscured window to the rear, low level WC.
Kitchen / Diner
Double glazed patio doors to the conservatory plus a UPVC door to the side access and a double glazed window to the side. A range of wall and base units with an integrated fridge/freezer, free standing cooker with extractor over, washing machine, stainless steel sink and drainer, radiator, space for table and chairs, built in larder cupboard housing Ideal combi boiler.
Conservatory
Double glazed with top openers and French doors to the rear garden, wall lights, radiator.
Loft
With fitted ladders and partially boarded
Garage
With an electric roller door to the front and a wood and glazed door to the rear, apex storage, power and light. Could with the relevant permissions be converted.
Rear Garden
Sunny enclosed rear garden, mainly laid to lawn with mature shrubs, patio, outside light and tap.
Front Garden
Mainly laid to lawn plus a drive providing off street parking and gated side access.
Read full description
We are delighted to market this No chain, detached 2 bedroom bungalow in the sought after Avenues of Cliftonville. This property benefits from an entrance porch, spacious hallway, lounge, 2 double bedrooms, bathroom with separate toilet plus a kitchen/diner and a conservatory. Externally there is an enclosed spacious rear garden with a garage to the side which could with the relevant permissions be converted. The front garden is mainly laid to lawn plus a drive providing off street parking although on street parking is unrestricted and plentiful. This property is ideally located just a 2 minute walk to the local shops and bus stop with the beach and cliff top walks less than a 10 minute walk away.
Porch
Via a UPVC and double glazed door with tiled floor and further wood and obscured glazed door to hall.
Entrance Hall
Radiator, coving, 2 storage cupboards, smoke alarm, loft hatch, telephone point..
Lounge
Double glazed window to the front and side, carpeted, radiator, coving, ceiling rose, feature fireplace, TV point.
Bedroom
Double glazed bay window to the front, carpeted, radiator, coving, a range of built in wardrobes and units.
Bedroom
Double glazed window to the rear, carpeted, radiator, coving.
Bathroom
Double glazed obscured window to the rear, panelled bath with shower attachment, pedestal wash basin, tiled walls, Dimplex electric wall heater, mirror.
Separate WC
Double glazed obscured window to the rear, low level WC.
Kitchen/Diner
Double glazed patio doors to the conservatory plus a UPVC door to the side access and a double glazed window to the side. A range of wall and base units with an integrated fridge/freezer, free standing cooker with extractor over, washing machine, stainless steel sink and drainer, radiator, space for table and chairs, built in larder cupboard housing Ideal combi boiler.
Conservatory
Double glazed with top openers and French doors to the rear garden, wall lights, radiator.
Loft
With fitted ladders and partially boarded
Garage
With an electric roller door to the front and a wood and glazed door to the rear, apex storage, power and light. Could with the relevant permissions be converted.
Rear Garden
Sunny enclosed rear garden, mainly laid to lawn with mature shrubs, patio, outside light and tap.
Front Garden
Mainly laid to lawn plus a drive providing off street parking and gated side access.
Porch
Via a UPVC and double glazed door with tiled floor and further wood and obscured glazed door to hall.
Entrance Hall
Radiator, coving, 2 storage cupboards, smoke alarm, loft hatch, telephone point..
Lounge
Double glazed window to the front and side, carpeted, radiator, coving, ceiling rose, feature fireplace, TV point.
Bedroom
Double glazed bay window to the front, carpeted, radiator, coving, a range of built in wardrobes and units.
Bedroom
Double glazed window to the rear, carpeted, radiator, coving.
Bathroom
Double glazed obscured window to the rear, panelled bath with shower attachment, pedestal wash basin, tiled walls, Dimplex electric wall heater, mirror.
Separate WC
Double glazed obscured window to the rear, low level WC.
Kitchen / Diner
Double glazed patio doors to the conservatory plus a UPVC door to the side access and a double glazed window to the side. A range of wall and base units with an integrated fridge/freezer, free standing cooker with extractor over, washing machine, stainless steel sink and drainer, radiator, space for table and chairs, built in larder cupboard housing Ideal combi boiler.
Conservatory
Double glazed with top openers and French doors to the rear garden, wall lights, radiator.
Loft
With fitted ladders and partially boarded
Garage
With an electric roller door to the front and a wood and glazed door to the rear, apex storage, power and light. Could with the relevant permissions be converted.
Rear Garden
Sunny enclosed rear garden, mainly laid to lawn with mature shrubs, patio, outside light and tap.
Front Garden
Mainly laid to lawn plus a drive providing off street parking and gated side access.
Read full description
What's it like to live here?
Nearby businesses open now
More properties nearby
£200,000 Offers over
Harold Road, Cliftonville, Kent, CT9
£260,000 Offers over
Northumberland Avenue, Margate, Kent, CT9
£150,000 Offers over
Northumberland Avenue, Margate, Kent, CT9
£170,000 Asking price
Comments (0)
Log in to like, comment or share to your feed.
Start the conversation about this listing.