 Available
Photo 1 of 31
£595,000 Asking price
Prod Lane, Baildon, West Yorkshire, BD17
Prod Lane, West Yorkshire, Baildon, BD17
- 🏠 House
- 📋 For sale
- 🛏 4 beds
- 🛁 2 baths
- 👁 10 views
About this property
NO ONWARD CHAIN
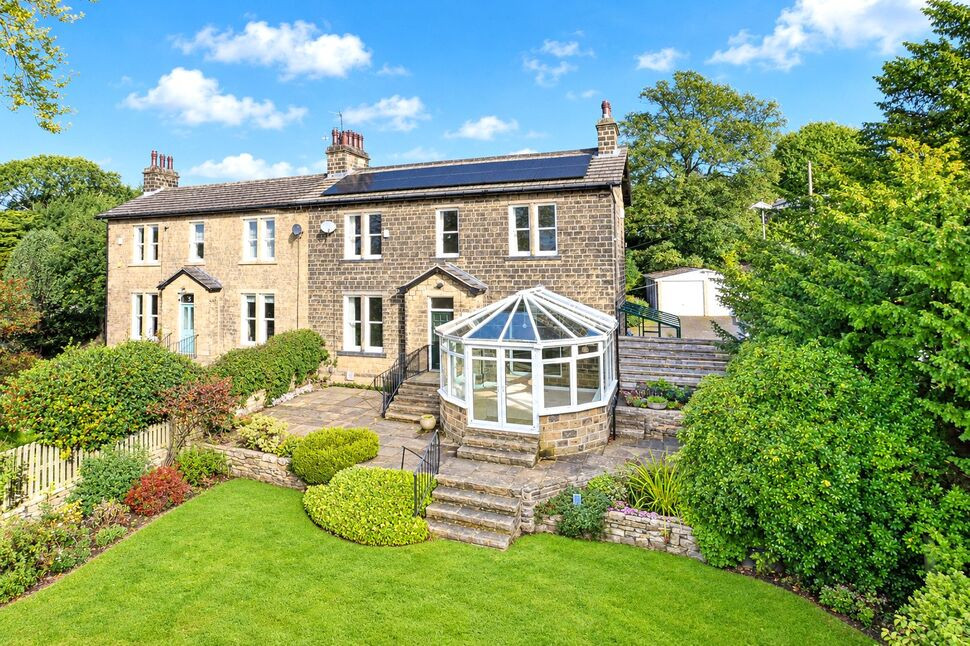
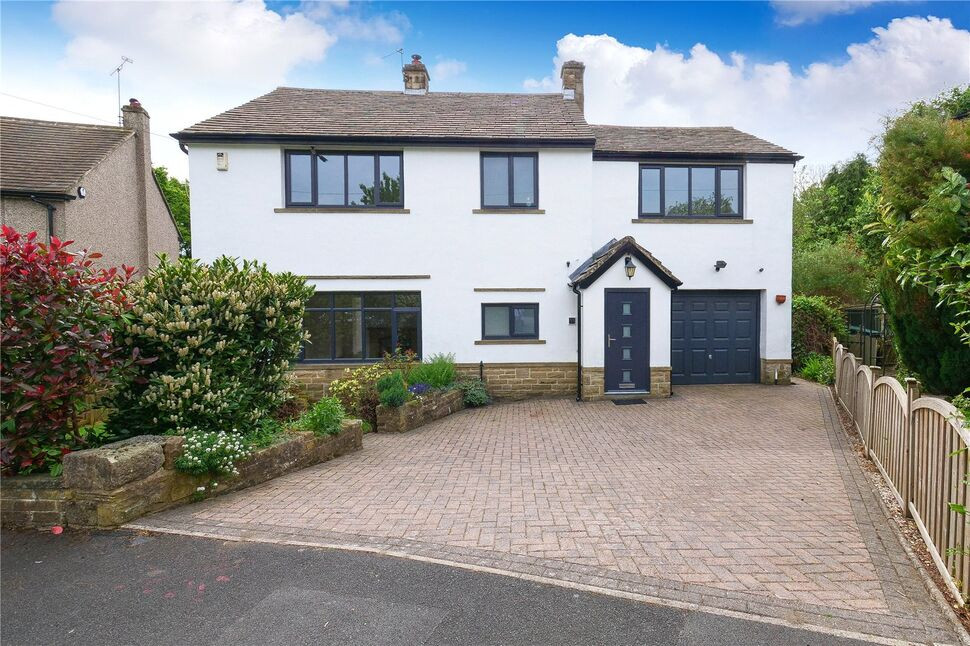
Occupying an enviable elevated position at the head of Prod Lane, this impressive Victorian semi-detached residence offers a wonderful blend of period character, generous living space and modern day convenience. Set within mature gardens and enjoying a sense of privacy, the property is ideally situated within comfortable walking distance of the beautiful surroundings of Shipley Glen and the historic village of Saltaire. This lovely family home offer a rare opportunity to acquire a substantial period home that rarely come to the market.
The property retains many of the features that make Victorian homes so appealing, including high ceilings, decorative cornicing, an attractive staircase and original fireplaces. These traditional details, together with the spacious proportions and natural light throughout, create a home full of character and individuality, offering an appealing balance of elegance and comfortable family living.
Arranged over generously proportioned accommodation, briefly comprises a spacious hallway, living room, dining room/sitting room, conservatory with specialist solar glass designed to help maintain a more comfortable temperature, throughout the year, modern fitted breakfast kitchen and sep WC. To the lower ground floor is a useful basement room/store and utility. To the first floor are four bedrooms, including a principal bedroom with fitted wardrobes and an en suite shower room. The family bathroom enjoys both a bath and separate shower cubicle.
The home benefits from a range of modern features alongside its original charm. These include a complete rewire, a replacement boiler, solar panels and an electric vehicle charging point, providing practical benefits for contemporary living.
With its attractive Victorian architecture, substantial accommodation and sought-after setting close to both open countryside and the amenities of Saltaire, this is a distinctive family home with much to offer. Early viewing is strongly recommended to appreciate the space, character and position of this impressive residence.
Location
Prod Lane is one of Baildon's premier locations. Situated approximately 1.5 miles from the village centre , the area is well positioned for access to the surrounding areas including Saltaire Train Station and Titus Salts Grammar school which are in easy walking distance. Locally Prod Lane is known for Shipley Glen - an area of local beauty - frequented by walkers and families and is known historically for Shipley Glen Tramway. Baildon itself is a bustling and vibrant village that is situated on the borders of Bradford and Leeds. Enjoying a rural setting and well known for its moorland beauty via Baildon Moor and Shipley Glen. Excellent road and rail networks link the village superbly with Leeds and Bradford. The village centre is home to a wide variety of shops, bars and restaurants. Recreational facilities include a popular Golf Course, cricket and rugby ground
Externally
A lengthy driveway provides ample off-street parking for several vehicles and leads to a detached double garage. The property enjoys a large, enclosed front garden, featuring a delightful patio area with steps leading up to an extensive lawn, beautifully screened by mature shrubs, bushes and trees. A wooded side garden leads through to the rear garden, which is predominantly laid to lawn and enjoys a good degree of privacy, complemented by mature planting, raised vegetable beds and a rockery. A useful stone-built outhouse provides additional storage.
Directions
From the roundabout in the centre of Baildon proceed up Westgate, turn left at the junction with West Lane, after approximately one mile this road becomes Lucy Hall Drive, continue to the end of Lucy Hall Drive where you meet Shipley Glen. Turn left into Prod Lane. Continue to the bottom of Prod Lane and the property situated on the left hand side.
Living Room
16'1" x 13'11" (4.91m x 4.25m)
Sitting Room / dining Room
14'2" x 13'11" (4.32m x 4.25m)
Conservatory
15'1" x 13'3" (4.59m x 4.05m)
Breakfast Kitchen
14'7" x 10'12" (4.45m x 3.35m)
Store room
13'10" x 8'4" (4.22m x 2.55m)
Utility Room
14'1" x 4'11" (4.28m x 1.51m)
Bedroom 1
13'3" x 11'10" (4.05m x 3.61m)
Bedroom 2
13'11" x 12'9" (4.25m x 3.88m)
Bedroom 3
13'5" x 10'12" (4.08m x 3.35m)
Bedroom 4
9'1" x 7'10" (2.78m x 2.38m)
Double garage
24'0" x 16'2" (7.32m x 4.94m)
Read full description
Occupying an enviable elevated position at the head of Prod Lane, this impressive Victorian semi-detached residence offers a wonderful blend of period character, generous living space and modern day convenience. Set within mature gardens and enjoying a sense of privacy, the property is ideally situated within comfortable walking distance of the beautiful surroundings of Shipley Glen and the historic village of Saltaire. This lovely family home offer a rare opportunity to acquire a substantial period home that rarely come to the market.
The property retains many of the features that make Victorian homes so appealing, including high ceilings, decorative cornicing, an attractive staircase and original fireplaces. These traditional details, together with the spacious proportions and natural light throughout, create a home full of character and individuality, offering an appealing balance of elegance and comfortable family living.
Arranged over generously proportioned accommodation, briefly comprises a spacious hallway, living room, dining room/sitting room, conservatory with specialist solar glass designed to help maintain a more comfortable temperature, throughout the year, modern fitted breakfast kitchen and sep WC. To the lower ground floor is a useful basement room/store and utility. To the first floor are four bedrooms, including a principal bedroom with fitted wardrobes and an en suite shower room. The family bathroom enjoys both a bath and separate shower cubicle.
The home benefits from a range of modern features alongside its original charm. These include a complete rewire, a replacement boiler, solar panels and an electric vehicle charging point, providing practical benefits for contemporary living.
With its attractive Victorian architecture, substantial accommodation and sought-after setting close to both open countryside and the amenities of Saltaire, this is a distinctive family home with much to offer. Early viewing is strongly recommended to appreciate the space, character and position of this impressive residence.
Location
Prod Lane is one of Baildon's premier locations. Situated approximately 1.5 miles from the village centre , the area is well positioned for access to the surrounding areas including Saltaire Train Station and Titus Salts Grammar school which are in easy walking distance. Locally Prod Lane is known for Shipley Glen - an area of local beauty - frequented by walkers and families and is known historically for Shipley Glen Tramway. Baildon itself is a bustling and vibrant village that is situated on the borders of Bradford and Leeds. Enjoying a rural setting and well known for its moorland beauty via Baildon Moor and Shipley Glen. Excellent road and rail networks link the village superbly with Leeds and Bradford. The village centre is home to a wide variety of shops, bars and restaurants. Recreational facilities include a popular Golf Course, cricket and rugby ground
Externally
A lengthy driveway provides ample off-street parking for several vehicles and leads to a detached double garage. The property enjoys a large, enclosed front garden, featuring a delightful patio area with steps leading up to an extensive lawn, beautifully screened by mature shrubs, bushes and trees. A wooded side garden leads through to the rear garden, which is predominantly laid to lawn and enjoys a good degree of privacy, complemented by mature planting, raised vegetable beds and a rockery. A useful stone-built outhouse provides additional storage.
Directions
From the roundabout in the centre of Baildon proceed up Westgate, turn left at the junction with West Lane, after approximately one mile this road becomes Lucy Hall Drive, continue to the end of Lucy Hall Drive where you meet Shipley Glen. Turn left into Prod Lane. Continue to the bottom of Prod Lane and the property situated on the left hand side.
Living Room
16'1" x 13'11" (4.91m x 4.25m)
Sitting Room / dining Room
14'2" x 13'11" (4.32m x 4.25m)
Conservatory
15'1" x 13'3" (4.59m x 4.05m)
Breakfast Kitchen
14'7" x 10'12" (4.45m x 3.35m)
Store room
13'10" x 8'4" (4.22m x 2.55m)
Utility Room
14'1" x 4'11" (4.28m x 1.51m)
Bedroom 1
13'3" x 11'10" (4.05m x 3.61m)
Bedroom 2
13'11" x 12'9" (4.25m x 3.88m)
Bedroom 3
13'5" x 10'12" (4.08m x 3.35m)
Bedroom 4
9'1" x 7'10" (2.78m x 2.38m)
Double garage
24'0" x 16'2" (7.32m x 4.94m)
Read full description
What's it like to live here?
Nearby businesses open now
More properties nearby
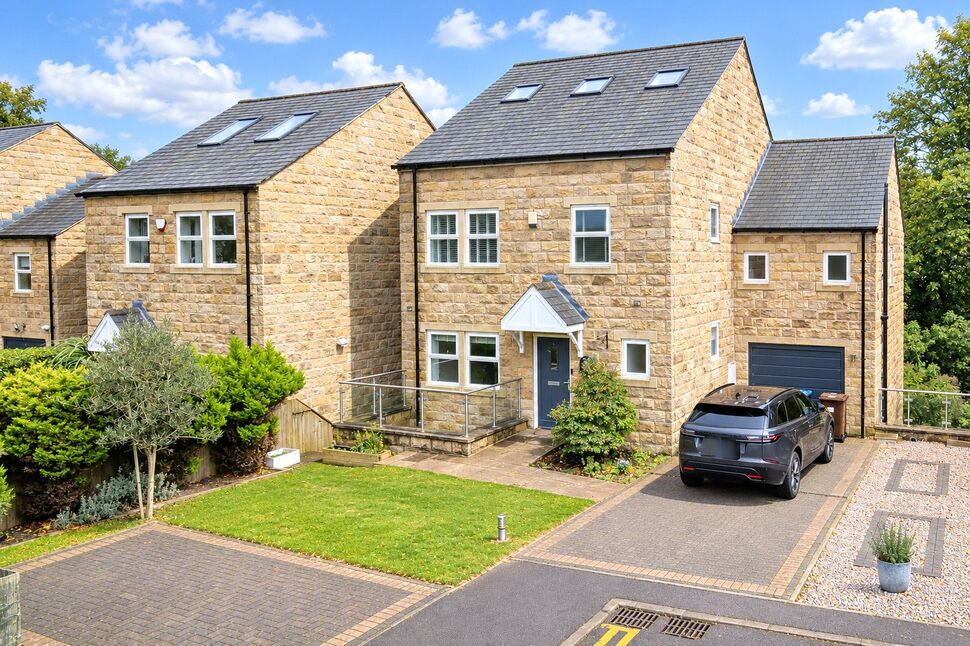
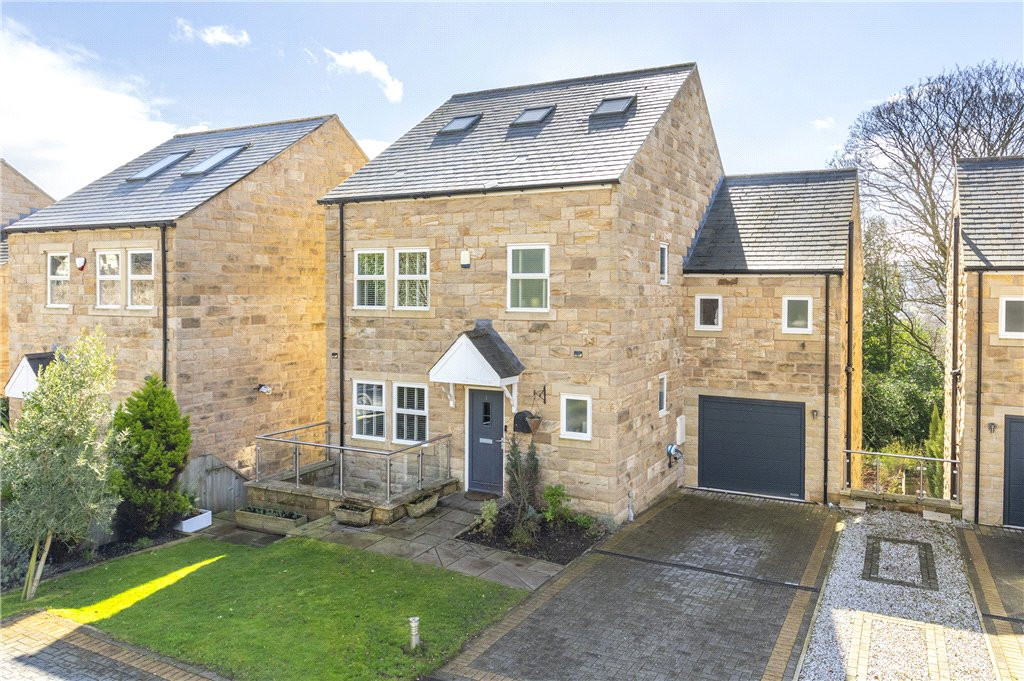
Guide Price £585,000
Chestnut Gardens, Baildon, West Yorkshire, BD17
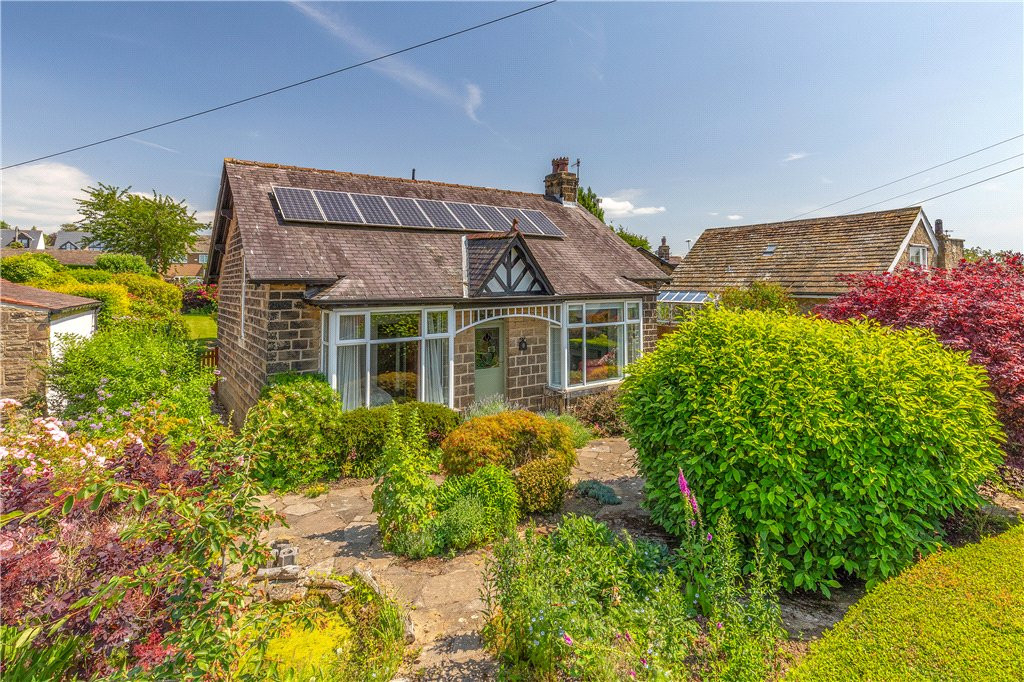
Guide Price £550,000
Rylstone Road, Baildon, West Yorkshire, BD17
£595,000 Asking price
Comments (0)
Log in to like, comment or share to your feed.
Start the conversation about this listing.