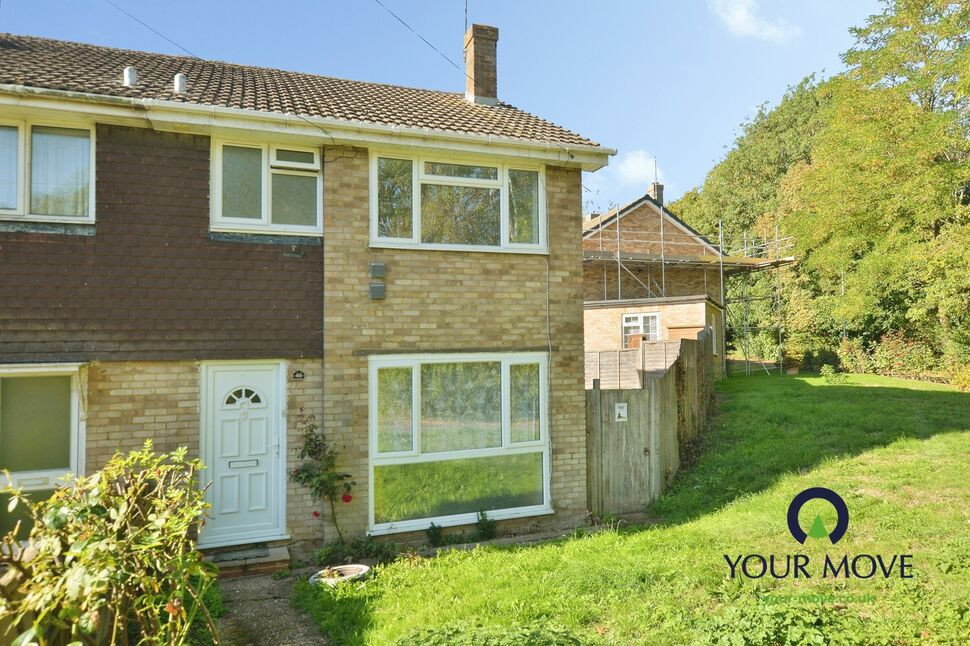
 Available
Photo 1 of 17
£300,000 Guide price
Quantock Drive, Ashford, Kent, TN24
Quantock Drive, Kent, Ashford, TN24
- 🏠 House
- 📋 For sale
- 🛏 3 beds
- 🛁 1 bath
- 👁 11 views
About this property
GUIDE PRICE £300,000-£325,000
For sale: an immaculate three-bedroom semi-detached house in Ashford, Kent, ideal for first-time buyers and growing families.
The property has been modernised throughout, offering bright, neutral décor and new carpets, creating a fresh, move in ready feel. The ground floor provides two generous reception rooms, giving flexible space for both living and dining areas, with large windows that bring in plenty of natural light and frame views over the gardens.
A well-presented kitchen features ample worktop and storage space, with room for appliances. Upstairs, three good-sized bedrooms are served by a stylish new bathroom, fitted with a white suite including bath with shower over. New radiators are installed, complementing the clean, updated finish.
Outside, the house enjoys gardens to three sides, mainly laid to lawn, offering scope for play areas, entertaining spaces or future landscaping projects. The surrounding green outlook adds to the sense of space and privacy. Garage En-Bloc
Located in a residential area of Ashford, the property is within easy reach of Ashford town centre with its wide range of shops, cafés and everyday amenities. Popular local schools are accessible nearby, making the setting particularly convenient for families. Nearby parks provide open space for walking and recreation.
Ashford International station is within easy driving or bus reach, offering high-speed services to London St Pancras in around 40 minutes, as well as routes towards the Kent coast. Road links via the M20 connect quickly to Maidstone, Canterbury and beyond.
A modern, well-finished home in a handy Ashford location, ready for its next owners.
Living Room
14'7" x 12'10" (4.45m x 3.90m)
Dining Room
9'4" x 8'2" (2.85m x 2.50m)
Kitchen
9'4" x 8'2" (2.85m x 2.50m)
Bedroom
14'7" x 8'10" (4.45m x 2.70m)
Bedroom
9'4" x 8'10" (2.85m x 2.70m)
Bedroom
8'2" x 7'10" (2.50m x 2.40m)
Read full description
For sale: an immaculate three-bedroom semi-detached house in Ashford, Kent, ideal for first-time buyers and growing families.
The property has been modernised throughout, offering bright, neutral décor and new carpets, creating a fresh, move in ready feel. The ground floor provides two generous reception rooms, giving flexible space for both living and dining areas, with large windows that bring in plenty of natural light and frame views over the gardens.
A well-presented kitchen features ample worktop and storage space, with room for appliances. Upstairs, three good-sized bedrooms are served by a stylish new bathroom, fitted with a white suite including bath with shower over. New radiators are installed, complementing the clean, updated finish.
Outside, the house enjoys gardens to three sides, mainly laid to lawn, offering scope for play areas, entertaining spaces or future landscaping projects. The surrounding green outlook adds to the sense of space and privacy. Garage En-Bloc
Located in a residential area of Ashford, the property is within easy reach of Ashford town centre with its wide range of shops, cafés and everyday amenities. Popular local schools are accessible nearby, making the setting particularly convenient for families. Nearby parks provide open space for walking and recreation.
Ashford International station is within easy driving or bus reach, offering high-speed services to London St Pancras in around 40 minutes, as well as routes towards the Kent coast. Road links via the M20 connect quickly to Maidstone, Canterbury and beyond.
A modern, well-finished home in a handy Ashford location, ready for its next owners.
Living Room
14'7" x 12'10" (4.45m x 3.90m)
Dining Room
9'4" x 8'2" (2.85m x 2.50m)
Kitchen
9'4" x 8'2" (2.85m x 2.50m)
Bedroom
14'7" x 8'10" (4.45m x 2.70m)
Bedroom
9'4" x 8'10" (2.85m x 2.70m)
Bedroom
8'2" x 7'10" (2.50m x 2.40m)
Read full description
What's it like to live here?
Nearby businesses open now
More properties nearby
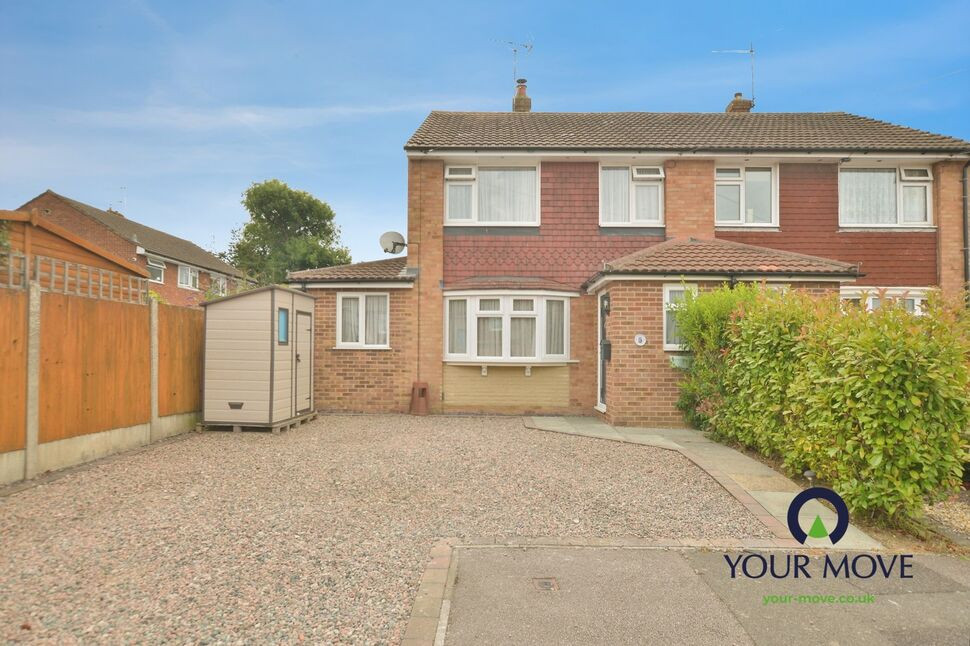
£375,000 Guide price
Pennine Way, Ashford, Kent, TN24
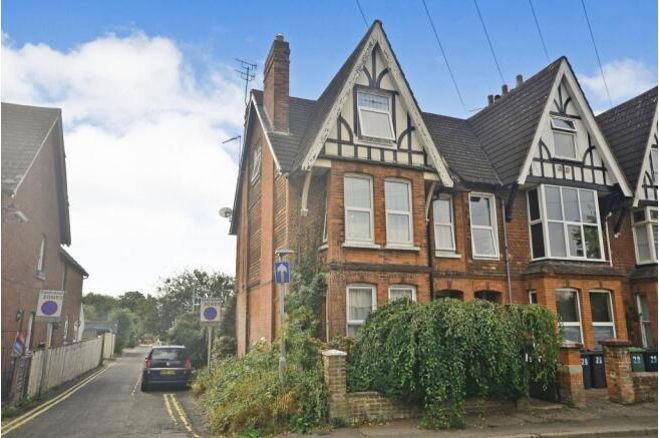
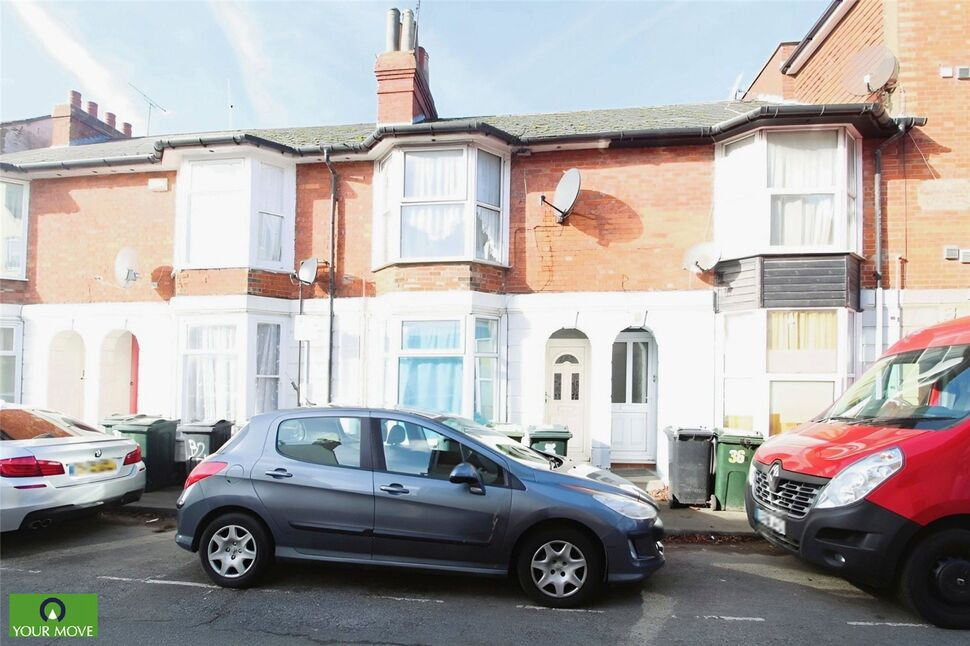
£900 pcm
Park Road North, Ashford, Kent, TN24
£825 pcm
Comments (0)
Log in to like, comment or share to your feed.
Start the conversation about this listing.