 Available
Photo 1 of 21
£280,000 Offers over
Quarry Pond Road, Worsley, Greater Manchester, M28
Quarry Pond Road, Greater Manchester, Worsley, M28
- 🏠 House
- 📋 For sale
- 🛏 3 beds
- 🛁 2 baths
- 👁 8 views
About this property
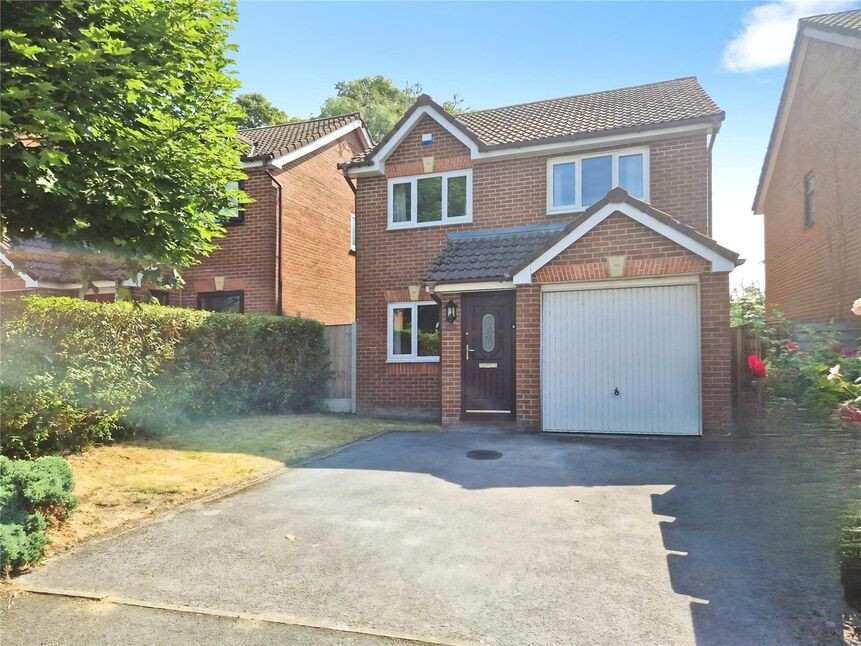
***No Chain*** This spacious three-bedroom, detached family home has been well maintained throughout with a modern-fitted kitchen and modern Worcester Bosch combi boiler. Offering fantastic size rooms throughout, an ensuite to the main bedroom, and a stunning south-easterly facing garden which is not overlooked from the rear, this is an ideal family home!
The property features an entrance porch, spacious lounge which opens into a dining room with sliding doors to the fantastic rear garden. The beautiful kitchen has integrated appliances and plenty of work-surface. To the first floor are three well-proportioned bedrooms, each being able to house a double bed. There is an ensuite to the main bedroom and an additional family bathroom fitted with a three-piece suite. Externally, there is a front garden with driveway providing off road parking for multiple vehicles, leading to the garage which has power and light. At the rear is a fantastic size garden, offering plenty of space for extensions (STPP). There is a patio seating area and a great size lawn, which backs onto school fields at the rear.
Perfectly positioned for young families on a popular estate of modern-build family homes, with excellent access to a variety of schools and supermarkets. There are regular bus services to the city centre and surrounding areas a short walk away, and there is easy access to the main commuter routes and motorway network.
This property is full of potential and must be viewed to be fully appreciated, book your viewing today to avoid disappointment!
Attention Landlords:
This is a perfect Buy To Let investment and would let in the region of £1250 pcm with a yield of 5.3%
Contact Lee our lettings manager for any further information.
Lounge
15'2" x 10'10" (4.63m x 3.31m)
Spacious lounge with window facing the front. Opens into the dining room and stairs to first floor.
Dining Room
13'8" x 7'11" (4.16m x 2.41m)
Sliding doors to the rear garden. Access to the kitchen.
Kitchen
10'11" x 8'8" (3.34m x 2.63m)
Modern fitted kitchen with built-in storage cupboard and access to the rear garden.
Landing
Window to the side and loft access.
Bedroom 1
12'5" x 9'11" (3.78m x 3.02m)
Double bedroom, window overlooking the rear garden and access to the ensuite.
En-Suite
9'3" x 3'5" (2.82m x 1.05m)
Shower room with window to the side, shower cubicle, WC and wash hand basin.
Bedroom 2
10'2" x 9'4" (3.10m x 2.85m)
Double bedroom with window to the front.
Bedroom 3
9'9" x 7'3" (2.97m x 2.22m)
Spacious bedroom with window to the front.
Bathroom
6'10" x 6'8" (2.08m x 2.04m)
Family bathroom fitted with a three-piece suite; bath, WC and wash hand basin.
Garage
16'11" x 8'9" (5.16m x 2.66m)
Integral garage with power and light.
External Front
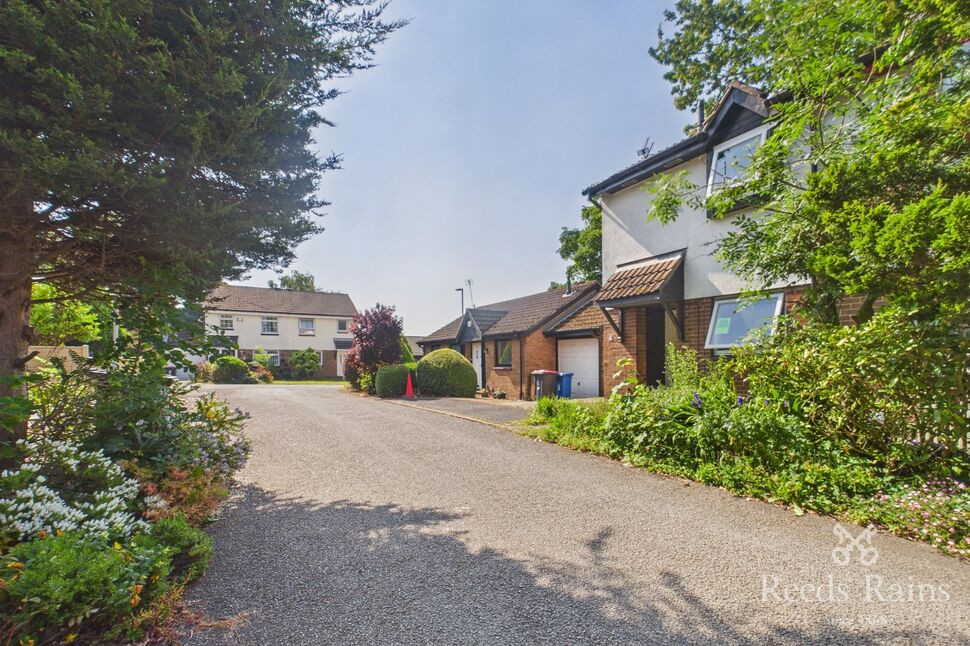
Front garden with driveway providing off road parking for multiple vehicles.
External Rear
Fantastic size family garden, backing onto school fields. Patio seating area and lawn.
Tenure
Freehold
EPC Rating
C
Read full description
The property features an entrance porch, spacious lounge which opens into a dining room with sliding doors to the fantastic rear garden. The beautiful kitchen has integrated appliances and plenty of work-surface. To the first floor are three well-proportioned bedrooms, each being able to house a double bed. There is an ensuite to the main bedroom and an additional family bathroom fitted with a three-piece suite. Externally, there is a front garden with driveway providing off road parking for multiple vehicles, leading to the garage which has power and light. At the rear is a fantastic size garden, offering plenty of space for extensions (STPP). There is a patio seating area and a great size lawn, which backs onto school fields at the rear.
Perfectly positioned for young families on a popular estate of modern-build family homes, with excellent access to a variety of schools and supermarkets. There are regular bus services to the city centre and surrounding areas a short walk away, and there is easy access to the main commuter routes and motorway network.
This property is full of potential and must be viewed to be fully appreciated, book your viewing today to avoid disappointment!
Attention Landlords:
This is a perfect Buy To Let investment and would let in the region of £1250 pcm with a yield of 5.3%
Contact Lee our lettings manager for any further information.
Lounge
15'2" x 10'10" (4.63m x 3.31m)
Spacious lounge with window facing the front. Opens into the dining room and stairs to first floor.
Dining Room
13'8" x 7'11" (4.16m x 2.41m)
Sliding doors to the rear garden. Access to the kitchen.
Kitchen
10'11" x 8'8" (3.34m x 2.63m)
Modern fitted kitchen with built-in storage cupboard and access to the rear garden.
Landing
Window to the side and loft access.
Bedroom 1
12'5" x 9'11" (3.78m x 3.02m)
Double bedroom, window overlooking the rear garden and access to the ensuite.
En-Suite
9'3" x 3'5" (2.82m x 1.05m)
Shower room with window to the side, shower cubicle, WC and wash hand basin.
Bedroom 2
10'2" x 9'4" (3.10m x 2.85m)
Double bedroom with window to the front.
Bedroom 3
9'9" x 7'3" (2.97m x 2.22m)
Spacious bedroom with window to the front.
Bathroom
6'10" x 6'8" (2.08m x 2.04m)
Family bathroom fitted with a three-piece suite; bath, WC and wash hand basin.
Garage
16'11" x 8'9" (5.16m x 2.66m)
Integral garage with power and light.
External Front
Front garden with driveway providing off road parking for multiple vehicles.
External Rear
Fantastic size family garden, backing onto school fields. Patio seating area and lawn.
Tenure
Freehold
EPC Rating
C
Read full description
What's it like to live here?
Nearby businesses open now
More properties nearby
£300,000 Offers over
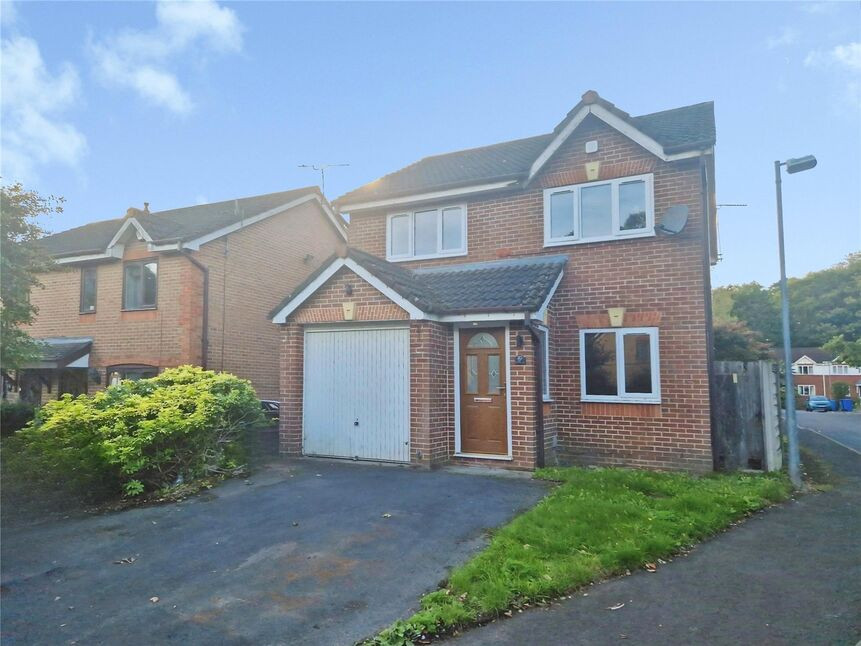
Quarry Pond Road, Worsley, M28
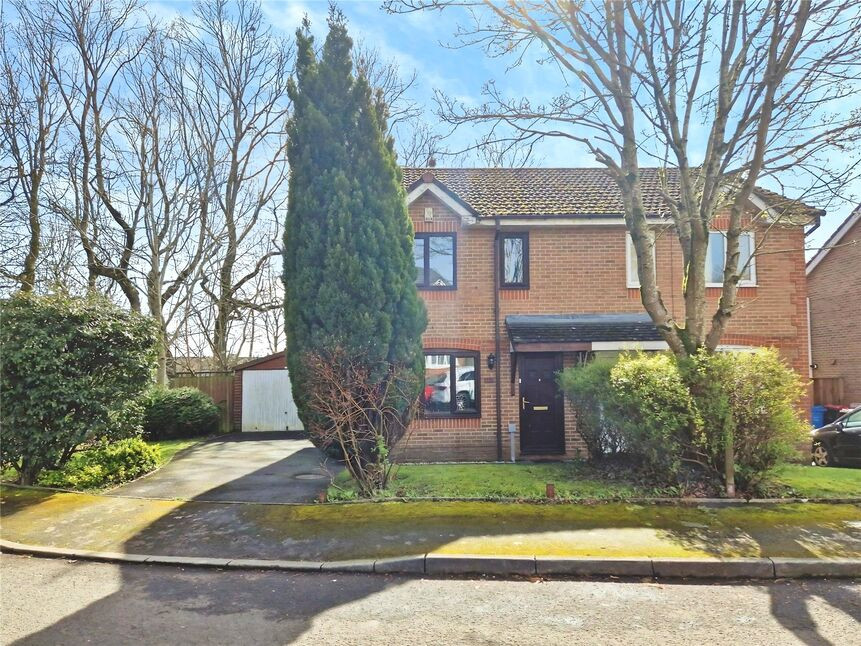
£210,000 Offers over
Comments (0)
Log in to like, comment or share to your feed.
Start the conversation about this listing.