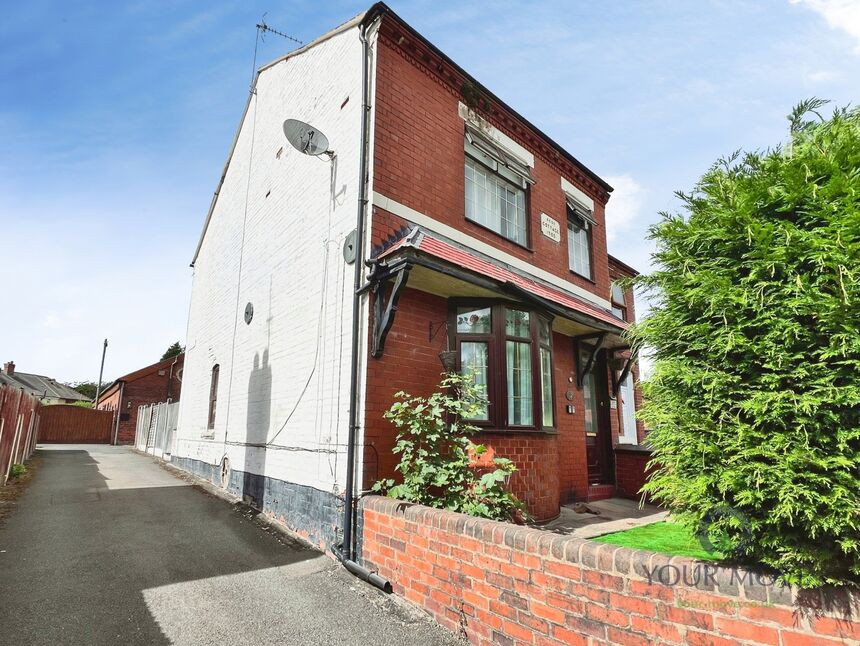
 Available
Photo 1 of 11
£230,000 Offers over
Queens Road, Tipton, West Midlands, DY4
Queens Road, West Midlands, Tipton, DY4
- 🏠 House
- 📋 For sale
- 🛏 4 beds
- 🛁 2 baths
- 👁 9 views
About this property
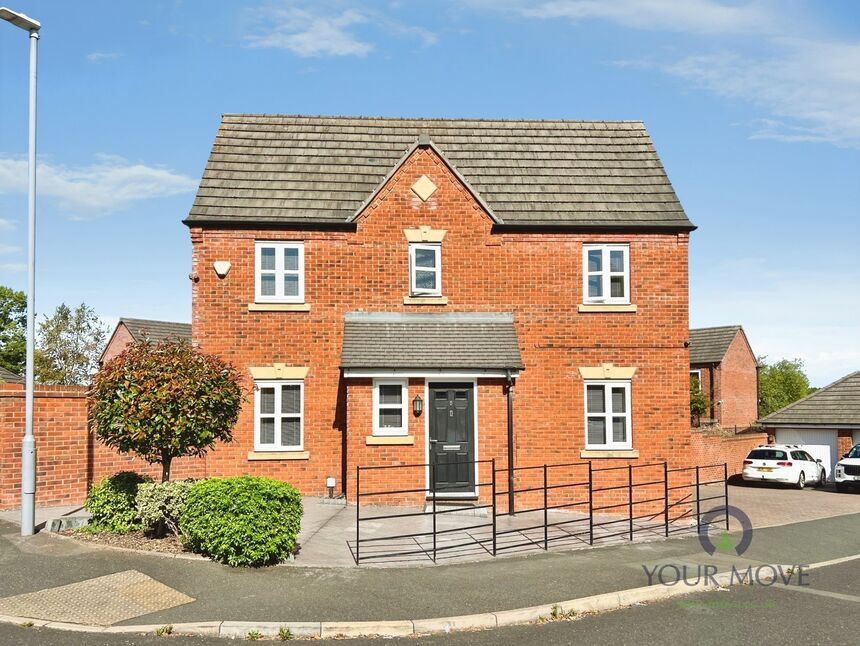
This four-bedroom semi detached house is offered **for sale** in Tipton, West Midlands, and is presented in good condition. Situated within easy reach of local amenities and public transport links, it offers flexible accommodation over three levels.
The ground floor comprises two reception rooms, providing separate living and dining spaces, together with a kitchen/diner offering space for family meals. A ground floor shower room adds convenience, particularly for larger households or sharers.
To the first floor there are three bedrooms, originally arranged as two, with the main bedroom having been thoughtfully divided to create an additional room. A further bathroom on this level serves the bedrooms. An attic room provides additional space, suitable for a variety of uses, subject to any necessary consents. The layout and number of rooms suggest strong potential as a HMO, subject to relevant permissions and licensing.
Tipton benefits from a range of everyday amenities including supermarkets, local shops and cafés, with nearby parks offering green space for recreation. The house is well placed for local schools in the area, making it a practical option for families as well as investors.
Public transport links are a key advantage: Tipton railway station provides regular services to Birmingham New Street and Wolverhampton, with journey times typically around 15–20 minutes, making commuting straightforward. Local bus routes connect Tipton with surrounding Black Country towns and Birmingham. Road links via the A461 and A4123 give convenient access to the wider West Midlands. The property falls within Council Tax Band A.
Overview
An opportunity to acquire this updated semi detached property, comprising entrance hallway, front and rear reception rooms, kitchen, ground floor shower room, landing, three bedrooms, bathroom, staircase to attic room. Externally having rear yard. EPC rating D
Front Reception Room
12'7" x 12'7" (3.84m x 3.83m)
Rear Reception Room
12'9" x 12'8" (3.89m x 3.86m)
Kitchen
18'2" x 8'6" (5.53m x 2.59m)
Bedroom
11'11" x 8'3" (3.64m x 2.52m)
Bedroom
9'5" x 8'5" (2.87m x 2.56m)
Bedroom
11'11" x 6'1" (3.64m x 1.86m)
Attic Room
20'0" x 16'9" (6.10m x 5.10m)
Tenure
Sandwell
Read full description
The ground floor comprises two reception rooms, providing separate living and dining spaces, together with a kitchen/diner offering space for family meals. A ground floor shower room adds convenience, particularly for larger households or sharers.
To the first floor there are three bedrooms, originally arranged as two, with the main bedroom having been thoughtfully divided to create an additional room. A further bathroom on this level serves the bedrooms. An attic room provides additional space, suitable for a variety of uses, subject to any necessary consents. The layout and number of rooms suggest strong potential as a HMO, subject to relevant permissions and licensing.
Tipton benefits from a range of everyday amenities including supermarkets, local shops and cafés, with nearby parks offering green space for recreation. The house is well placed for local schools in the area, making it a practical option for families as well as investors.
Public transport links are a key advantage: Tipton railway station provides regular services to Birmingham New Street and Wolverhampton, with journey times typically around 15–20 minutes, making commuting straightforward. Local bus routes connect Tipton with surrounding Black Country towns and Birmingham. Road links via the A461 and A4123 give convenient access to the wider West Midlands. The property falls within Council Tax Band A.
Overview
An opportunity to acquire this updated semi detached property, comprising entrance hallway, front and rear reception rooms, kitchen, ground floor shower room, landing, three bedrooms, bathroom, staircase to attic room. Externally having rear yard. EPC rating D
Front Reception Room
12'7" x 12'7" (3.84m x 3.83m)
Rear Reception Room
12'9" x 12'8" (3.89m x 3.86m)
Kitchen
18'2" x 8'6" (5.53m x 2.59m)
Bedroom
11'11" x 8'3" (3.64m x 2.52m)
Bedroom
9'5" x 8'5" (2.87m x 2.56m)
Bedroom
11'11" x 6'1" (3.64m x 1.86m)
Attic Room
20'0" x 16'9" (6.10m x 5.10m)
Tenure
Sandwell
Read full description
What's it like to live here?
Nearby businesses open now
More properties nearby
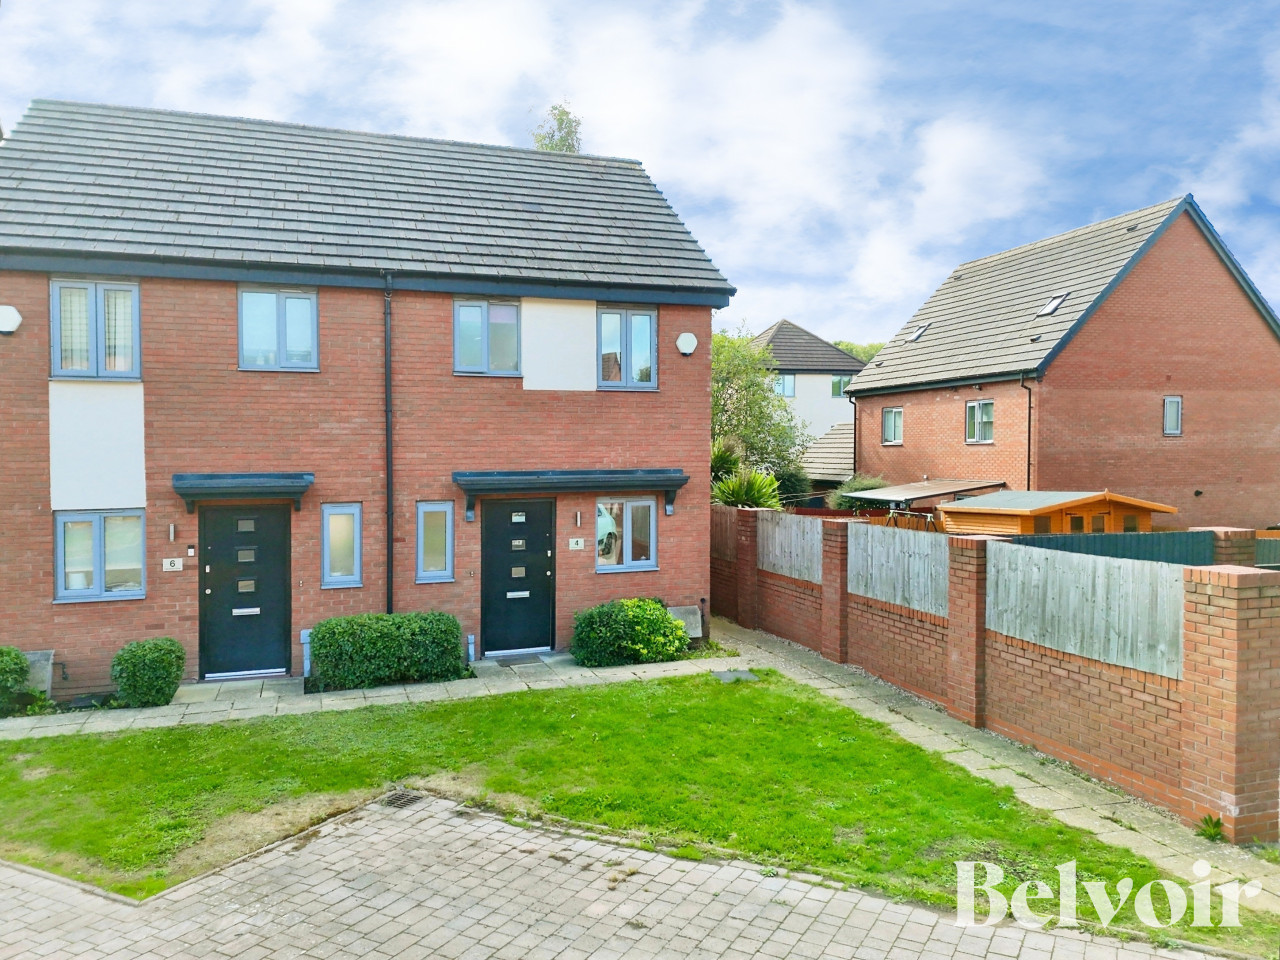
Offers over £190,000
Little Burton Drive, Tipton, DY4
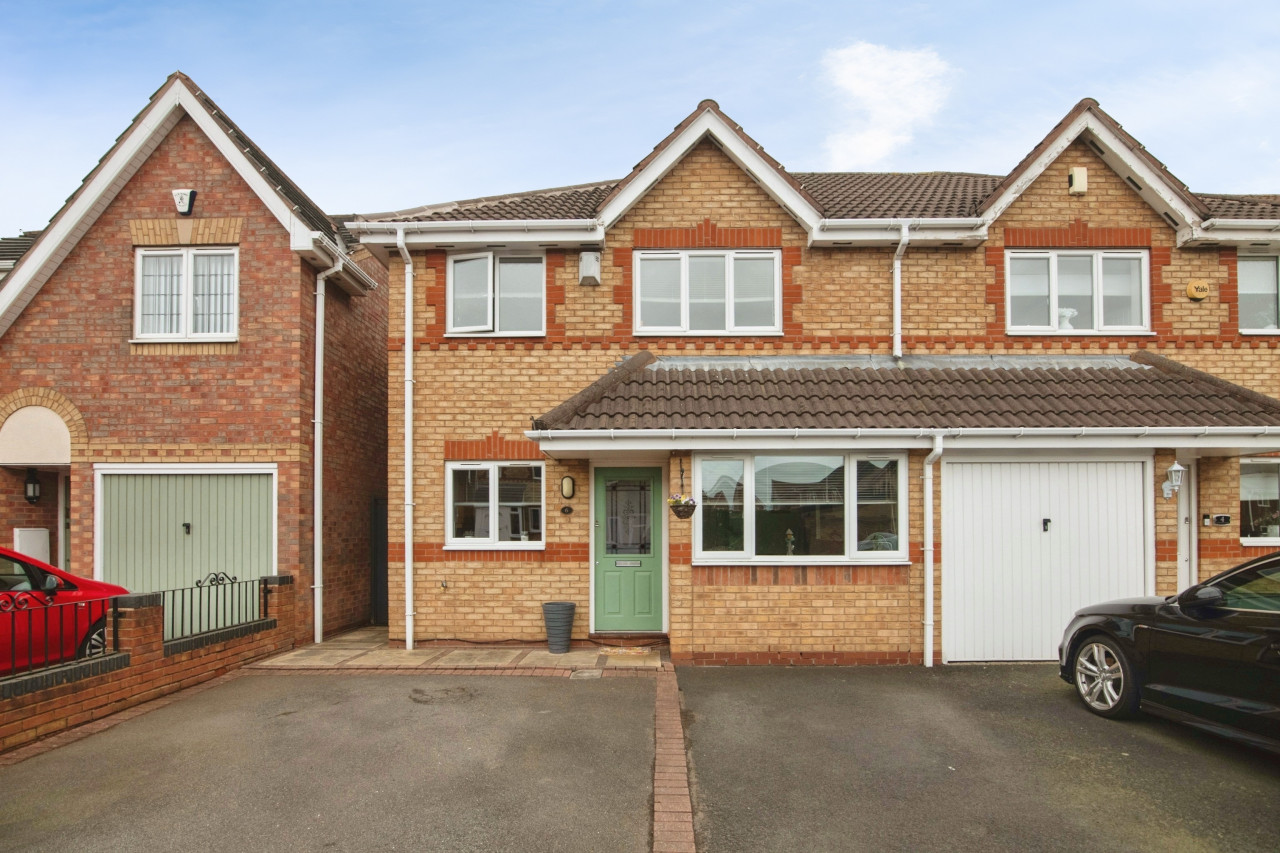
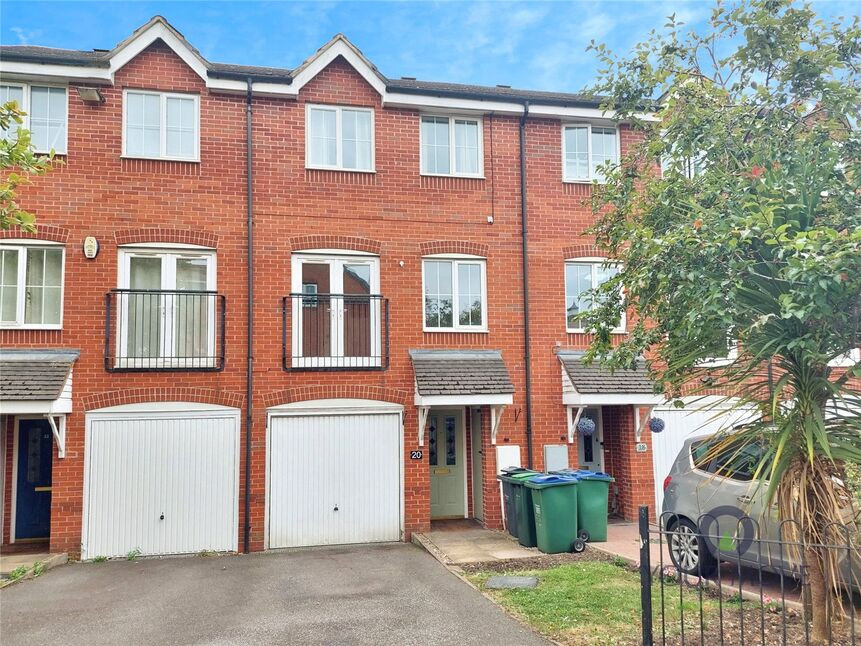
£240,000 Asking price
Wades Close, Tipton, West Midlands, DY4
£315,000 Asking price
Comments (0)
Log in to like, comment or share to your feed.
Start the conversation about this listing.