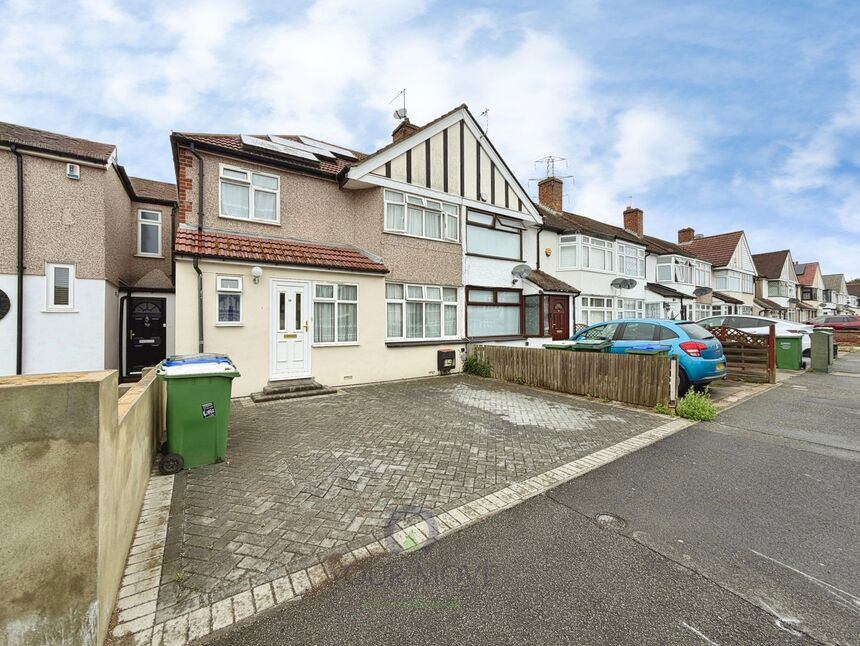
 Available
Photo 1 of 17
£500,000 Guide price
Ramillies Road, Sidcup, DA15
Ramillies Road, Sidcup, DA15
- 🏠 House
- 📋 For sale
- 🛏 4 beds
- 🛁 2 baths
- 👁 11 views
About this property
GUIDE PRICE £500,000-£525,000
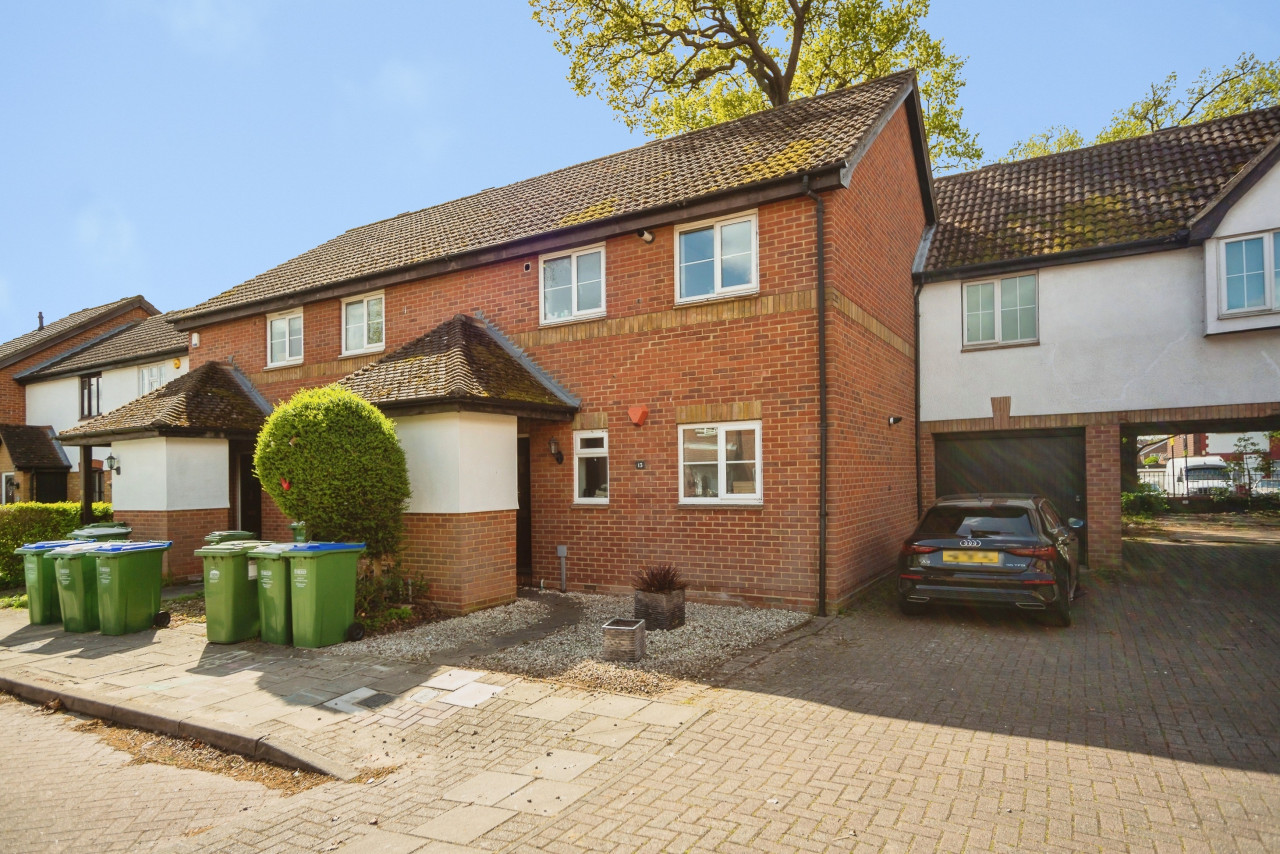
This four-bedroom end of terrace house is for sale in Sidcup, offering good-condition accommodation well suited to families. The property provides two separate reception rooms, both with large windows, allowing for natural light. One reception room enjoys a garden view with direct access to the garden, creating a clear link between indoor and outdoor space.
The fitted kitchen benefits from natural light and is complemented by a useful utility room, providing additional storage and appliance space. Sleeping accommodation comprises a master double bedroom and two further double bedrooms, plus a single bedroom, offering flexible options for family living, guests or a home office. There are two bathrooms, one on each floor, with the ground floor featuring a rain shower. The property further benefits from parking, a garden and outbuildings, adding extra storage or hobby space. The council tax band is D.
Located in Sidcup, the house sits within reach of local amenities including shops, cafés and everyday services found around Blackfen High Street. Families will appreciate access to nearby schools, which contribute to the area’s popularity with households seeking education options close to home.
Public transport links are available via Sidcup station, which offers rail services into central London, including London Bridge, Charing Cross and Cannon Street, with typical journey times of around 30–40 minutes. Local bus routes provide connections to surrounding areas such as Eltham and Bexleyheath. Green spaces, including local parks in and around Sidcup, offer opportunities for outdoor recreation within easy reach of the property.
Lounge
22'4" x 10'0" (6.80m x 3.05m)
Dining Room
11'2" x 8'9" (3.40m x 2.67m)
Kitchen
16'1" x 6'9" (4.90m x 2.06m)
Utility Room
6'9" x 6'2" (2.06m x 1.88m)
Shower Room
10'10" x 3'11" (3.30m x 1.20m)
Master Bedroom
13'5" x 12'4" (4.10m x 3.76m)
Bedroom 2
10'2" x 6'7" (3.10m x 2.00m)
Bedroom 3
11'2" x 6'9" (3.40m x 2.06m)
Bedroom 4
8'7" x 7'4" (2.62m x 2.24m)
Bathroom
9'3" x 5'6" (2.82m x 1.68m)
Outbuilding Room 1
11'3" x 8'2" (3.43m x 2.50m)
Outbuilding Room 2
11'3" x 8'2" (3.43m x 2.50m)
Read full description
This four-bedroom end of terrace house is for sale in Sidcup, offering good-condition accommodation well suited to families. The property provides two separate reception rooms, both with large windows, allowing for natural light. One reception room enjoys a garden view with direct access to the garden, creating a clear link between indoor and outdoor space.
The fitted kitchen benefits from natural light and is complemented by a useful utility room, providing additional storage and appliance space. Sleeping accommodation comprises a master double bedroom and two further double bedrooms, plus a single bedroom, offering flexible options for family living, guests or a home office. There are two bathrooms, one on each floor, with the ground floor featuring a rain shower. The property further benefits from parking, a garden and outbuildings, adding extra storage or hobby space. The council tax band is D.
Located in Sidcup, the house sits within reach of local amenities including shops, cafés and everyday services found around Blackfen High Street. Families will appreciate access to nearby schools, which contribute to the area’s popularity with households seeking education options close to home.
Public transport links are available via Sidcup station, which offers rail services into central London, including London Bridge, Charing Cross and Cannon Street, with typical journey times of around 30–40 minutes. Local bus routes provide connections to surrounding areas such as Eltham and Bexleyheath. Green spaces, including local parks in and around Sidcup, offer opportunities for outdoor recreation within easy reach of the property.
Lounge
22'4" x 10'0" (6.80m x 3.05m)
Dining Room
11'2" x 8'9" (3.40m x 2.67m)
Kitchen
16'1" x 6'9" (4.90m x 2.06m)
Utility Room
6'9" x 6'2" (2.06m x 1.88m)
Shower Room
10'10" x 3'11" (3.30m x 1.20m)
Master Bedroom
13'5" x 12'4" (4.10m x 3.76m)
Bedroom 2
10'2" x 6'7" (3.10m x 2.00m)
Bedroom 3
11'2" x 6'9" (3.40m x 2.06m)
Bedroom 4
8'7" x 7'4" (2.62m x 2.24m)
Bathroom
9'3" x 5'6" (2.82m x 1.68m)
Outbuilding Room 1
11'3" x 8'2" (3.43m x 2.50m)
Outbuilding Room 2
11'3" x 8'2" (3.43m x 2.50m)
Read full description
What's it like to live here?
Nearby businesses open now
More properties nearby
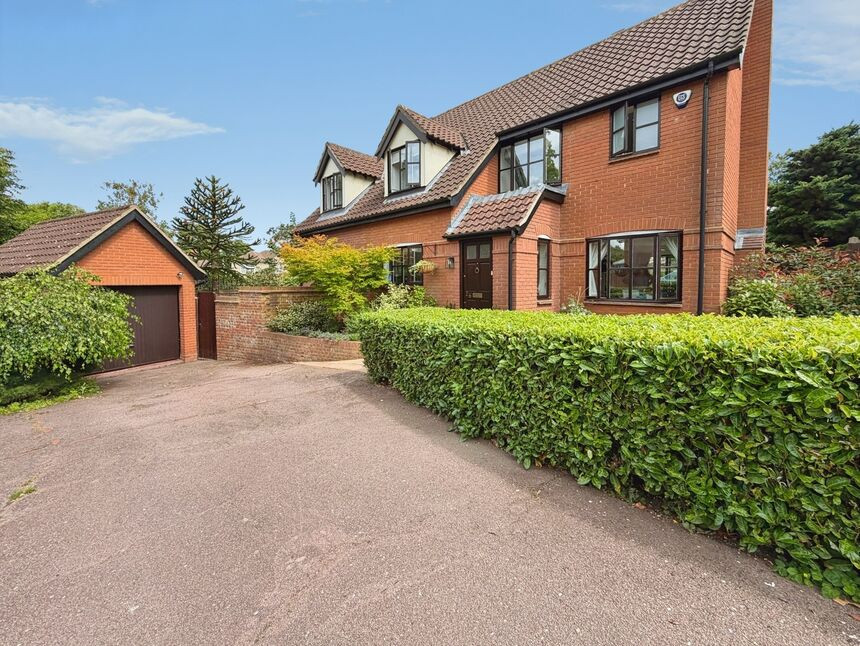
£1,200,000 Asking price
Rowanwood Avenue, Sidcup, DA15
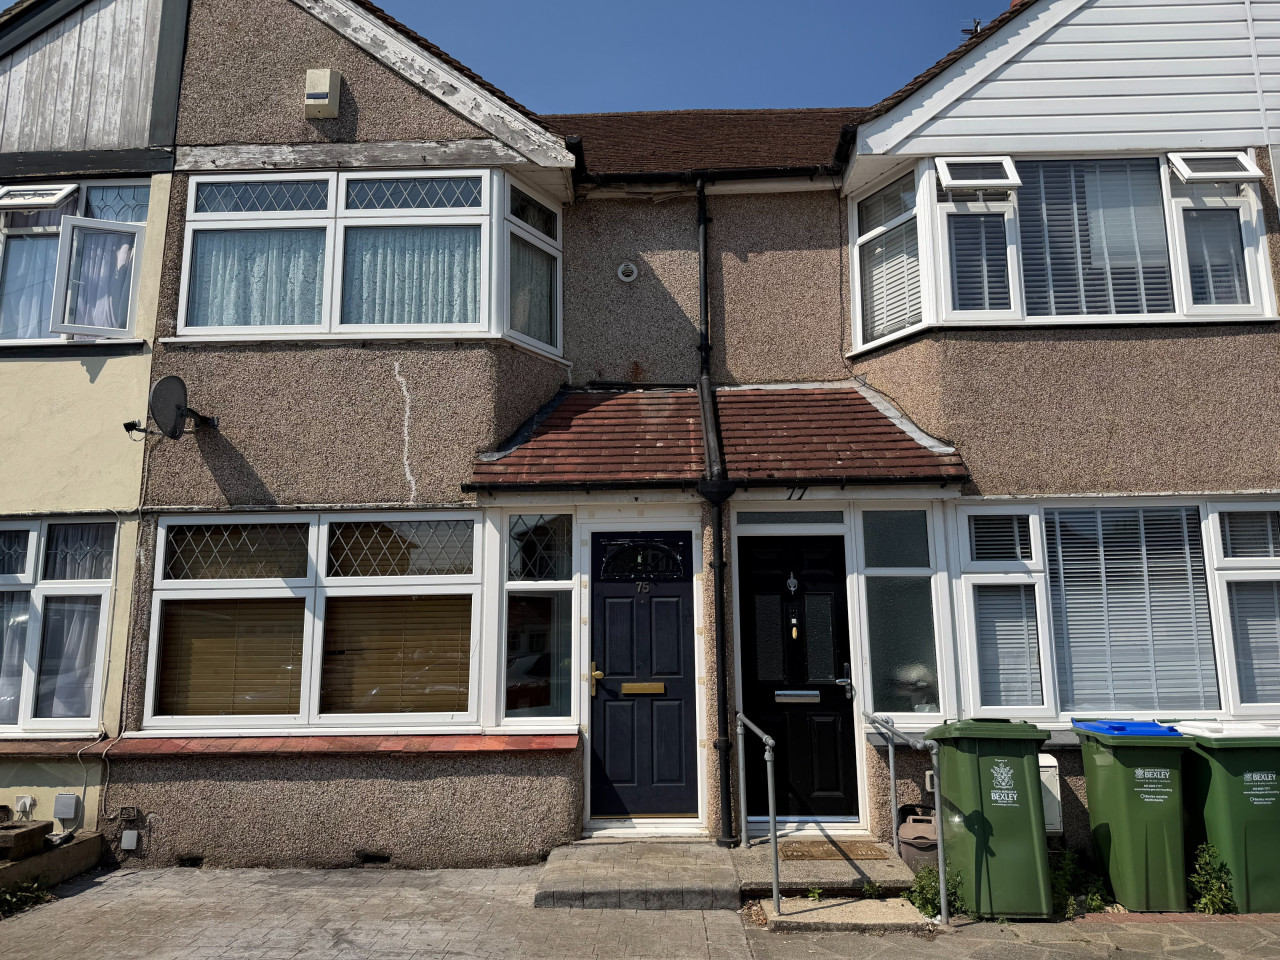
Guide Price £450,000
Shirley Avenue, Bexley, London, DA5
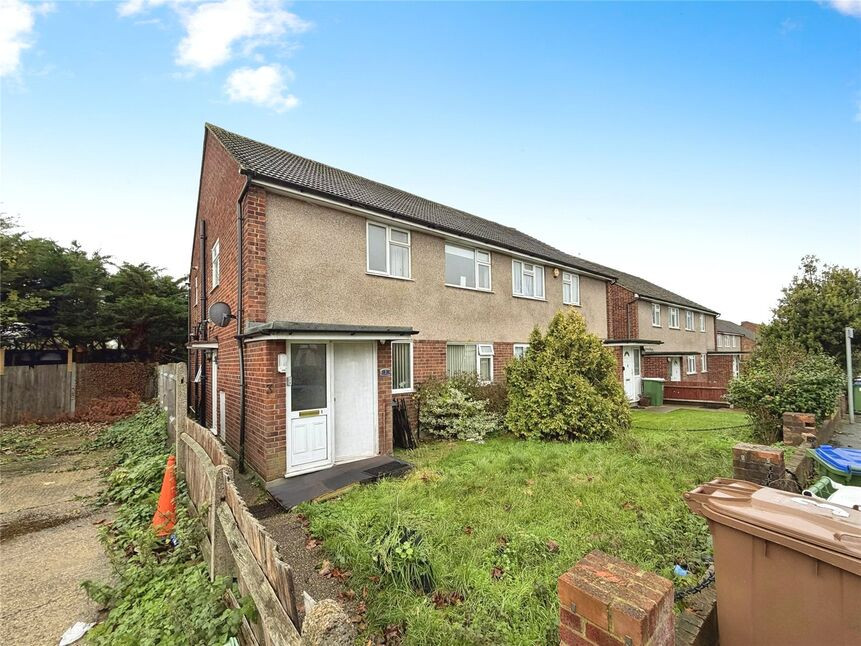
£250,000 Offers over
Comments (0)
Log in to like, comment or share to your feed.
Start the conversation about this listing.