 Available
Photo 1 of 24
£400,000 Offers over
Ramper Lane, Barnby Dun, Doncaster, DN3
Ramper Lane, Doncaster, Barnby Dun, DN3
- 🏠 Bungalow
- 📋 For sale
- 🛏 3 beds
- 🛁 2 baths
- 👁 5 views
About this property
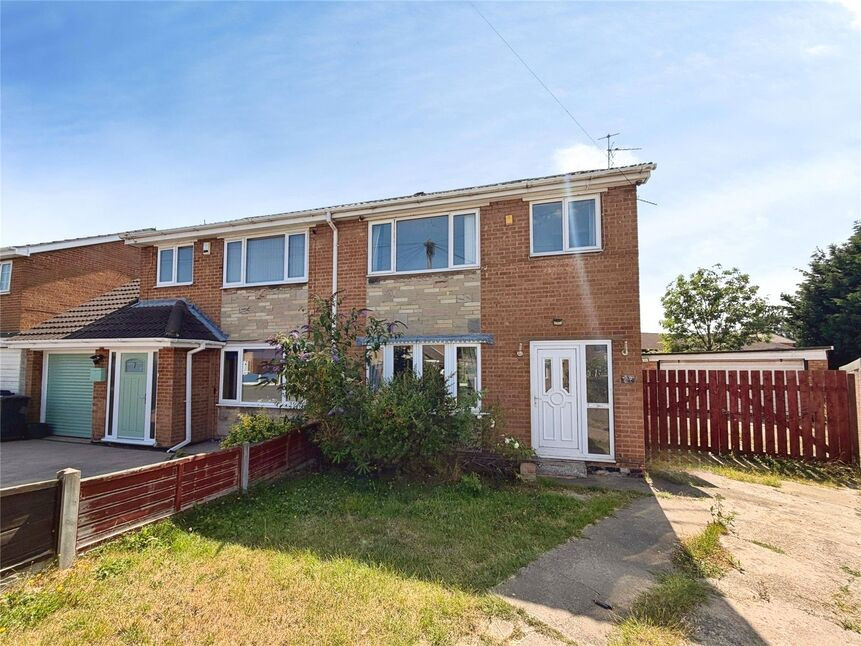
A beautifully presented and substantially extended three-bedroom detached bungalow, perfectly positioned in the popular village of Barnby Dun,
Throughout, the home effortlessly combines modern finishes with a charming cottage-inspired aesthetic, creating a characterful yet contemporary feel that is inviting and stylish.
The location is appealing, with scenic riverside walks, local amenities and excellent transport links nearby, providing convenient access to Doncaster and beyond.
Viewing is highly recommended. EPC Rating C
Entrance Hall
10.00m max x 3.86m max
Wonderful generous entrance hall with French style double doors opening through. Beautiful tiled floor continues through
Lounge
21'1" x 12'6" (6.42m x 3.81m)
Cosy lounge with a window to front, French doors to side and a modern media wall.
Breakfast Kitchen Diner
7.62m max x 6.15m max
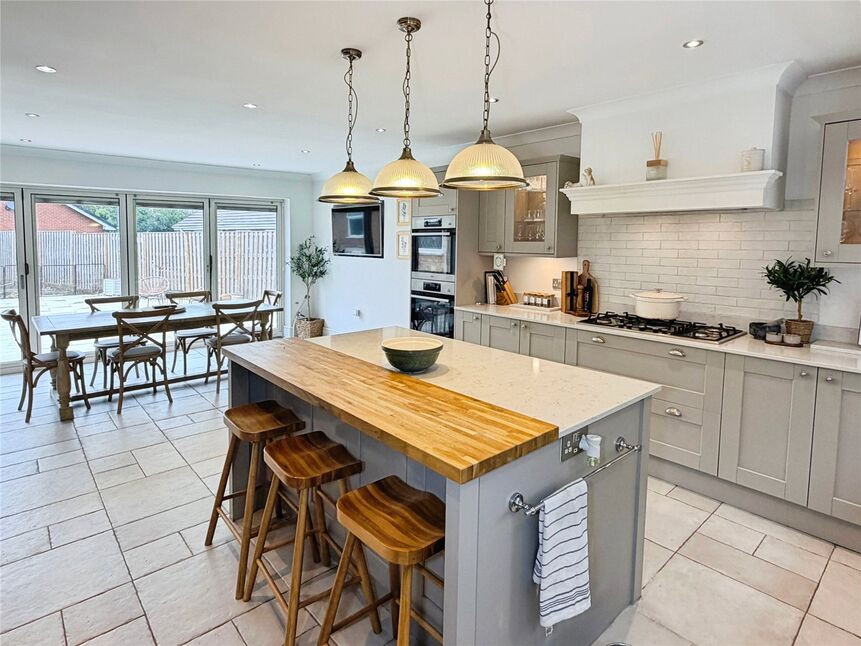
Simply WOW. A stunning open plan breakfast kitchen diner, having a great range of wall and base level units, with integral units and matching centre island with a wooden top breakfast bar. A superb entertaining area wit Bi fold doors opening onto the rear patio.
Utility Room
3.88m x 2.27m max
Plumbing and space for a washing machine and base level cupboards, and separate door into the boiler / store room.
Separate WC
White two piece suite.
Bedroom 1
21'1" x 10'5" (6.43m x 3.18m)
Overlooking the rear garden, with floor to ceiling built in wardrobes and door into the En-Suite.
En-Suite
11'3" x 6'1" (3.44m x 1.85m)
A modern shower room, having a walk in shower with delightful obscure privacy glazing, a low flush w/c and a pedestal wash hand basin. Towel radiator and an extractor fan.
Bedroom 2
15'7" x 11'2" (4.75m x 3.41m)
Second double bedroom with floor to ceiling built in wardrobes.
Bedroom 3
11'2" x 8'6" (3.40m x 2.60m)
Third double bedroom.
Bathroom
2.98m max x 1.85m
An opulent, modern four piece bathroom suite, having a corner shower cubicle, a free standing roll top bath with wall mounted faucets with shower attachment, a low flush w/c, vanity unit, towel radiator and floor to ceiling tiling.
Surrounding Gardens
Surrounding fence enclosed gardens with a rear patio area, off street parking for multiple vehicles to the front and newly laid top soil.
Ramper Lane, Barnby Dun
An unadopted road giving access the property and beyond to the river Don. An idyllic peaceful location for individuals with a passion for cycling and walking.
Tenure
Freehold
EPC Rating
Rated C
Read full description
Throughout, the home effortlessly combines modern finishes with a charming cottage-inspired aesthetic, creating a characterful yet contemporary feel that is inviting and stylish.
The location is appealing, with scenic riverside walks, local amenities and excellent transport links nearby, providing convenient access to Doncaster and beyond.
Viewing is highly recommended. EPC Rating C
Entrance Hall
10.00m max x 3.86m max
Wonderful generous entrance hall with French style double doors opening through. Beautiful tiled floor continues through
Lounge
21'1" x 12'6" (6.42m x 3.81m)
Cosy lounge with a window to front, French doors to side and a modern media wall.
Breakfast Kitchen Diner
7.62m max x 6.15m max
Simply WOW. A stunning open plan breakfast kitchen diner, having a great range of wall and base level units, with integral units and matching centre island with a wooden top breakfast bar. A superb entertaining area wit Bi fold doors opening onto the rear patio.
Utility Room
3.88m x 2.27m max
Plumbing and space for a washing machine and base level cupboards, and separate door into the boiler / store room.
Separate WC
White two piece suite.
Bedroom 1
21'1" x 10'5" (6.43m x 3.18m)
Overlooking the rear garden, with floor to ceiling built in wardrobes and door into the En-Suite.
En-Suite
11'3" x 6'1" (3.44m x 1.85m)
A modern shower room, having a walk in shower with delightful obscure privacy glazing, a low flush w/c and a pedestal wash hand basin. Towel radiator and an extractor fan.
Bedroom 2
15'7" x 11'2" (4.75m x 3.41m)
Second double bedroom with floor to ceiling built in wardrobes.
Bedroom 3
11'2" x 8'6" (3.40m x 2.60m)
Third double bedroom.
Bathroom
2.98m max x 1.85m
An opulent, modern four piece bathroom suite, having a corner shower cubicle, a free standing roll top bath with wall mounted faucets with shower attachment, a low flush w/c, vanity unit, towel radiator and floor to ceiling tiling.
Surrounding Gardens
Surrounding fence enclosed gardens with a rear patio area, off street parking for multiple vehicles to the front and newly laid top soil.
Ramper Lane, Barnby Dun
An unadopted road giving access the property and beyond to the river Don. An idyllic peaceful location for individuals with a passion for cycling and walking.
Tenure
Freehold
EPC Rating
Rated C
Read full description
What's it like to live here?
Nearby businesses open now
More properties nearby
£170,000 Asking price
Moor Lane, Kirk Sandall, South Yorkshire, DN3
£175,000 Offers over
Comments (0)
Log in to like, comment or share to your feed.
Start the conversation about this listing.