 Available
Photo 1 of 16
£375,000 Asking price
Ramsay Street, Tursdale, Durham, DH6
Ramsay Street, Durham, Tursdale, DH6
- 🏠 House
- 📋 For sale
- 🛏 3 beds
- 🛁 2 baths
- 👁 7 views
About this property
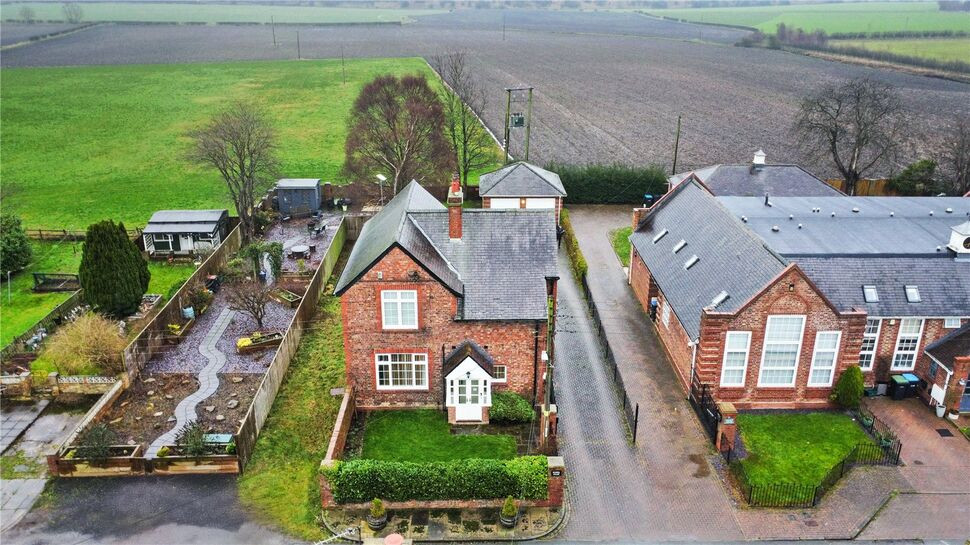
Occupying a fantastic plot with open countryside views to the rear, this beautifully presented 1920s period detached home enjoys an excellent balance of rural outlook and convenient access to the A1(M) and nearby villages. The freehold property offers well-proportioned accommodation extending to approximately 1,722 sq ft and has been well maintained throughout. Rich in original features, the house retains much of its 1920s character and charm while providing practical and comfortable family living
The ground floor is arranged around a spacious layout, including a large living room with feature fireplace, a separate dining room, and a welcoming front porch. A ground floor W.C. adds everyday convenience, while the overall flow of the accommodation suits both relaxed living and entertaining.
The heart of the home is the large kitchen, fitted with a traditional country-style kitchen that complements the property’s character. Presented with breakfast and living areas.
Upstairs, the accommodation continues to impress with three generous double bedrooms. The principal bedroom benefits from a walk-in dressing room and an en suite shower room, while the main family bathroom features a four-piece suite including a roll top bath and separate shower cubicle. Bedrooms Two and three are both currently set up as offices but both offer spacious double bedroom spaces.
Externally, the property benefits from an enclosed front lawned garden with pathway to the front entrance door. Electric gated driveway parking, and a detached double garage are accessed down the side and to the rear. To the rear, the east-facing garden is mainly laid to lawn with walled boundaries and backs directly onto open fields, creating a peaceful and private outdoor space.
Conveniently positioned for access to the A1(M), the property combines a semi-rural setting with excellent transport links. Durham County Council tax band D and EPC Band D complete the offering.
Read full description
The ground floor is arranged around a spacious layout, including a large living room with feature fireplace, a separate dining room, and a welcoming front porch. A ground floor W.C. adds everyday convenience, while the overall flow of the accommodation suits both relaxed living and entertaining.
The heart of the home is the large kitchen, fitted with a traditional country-style kitchen that complements the property’s character. Presented with breakfast and living areas.
Upstairs, the accommodation continues to impress with three generous double bedrooms. The principal bedroom benefits from a walk-in dressing room and an en suite shower room, while the main family bathroom features a four-piece suite including a roll top bath and separate shower cubicle. Bedrooms Two and three are both currently set up as offices but both offer spacious double bedroom spaces.
Externally, the property benefits from an enclosed front lawned garden with pathway to the front entrance door. Electric gated driveway parking, and a detached double garage are accessed down the side and to the rear. To the rear, the east-facing garden is mainly laid to lawn with walled boundaries and backs directly onto open fields, creating a peaceful and private outdoor space.
Conveniently positioned for access to the A1(M), the property combines a semi-rural setting with excellent transport links. Durham County Council tax band D and EPC Band D complete the offering.
Read full description
What's it like to live here?
Nearby businesses open now
More properties nearby
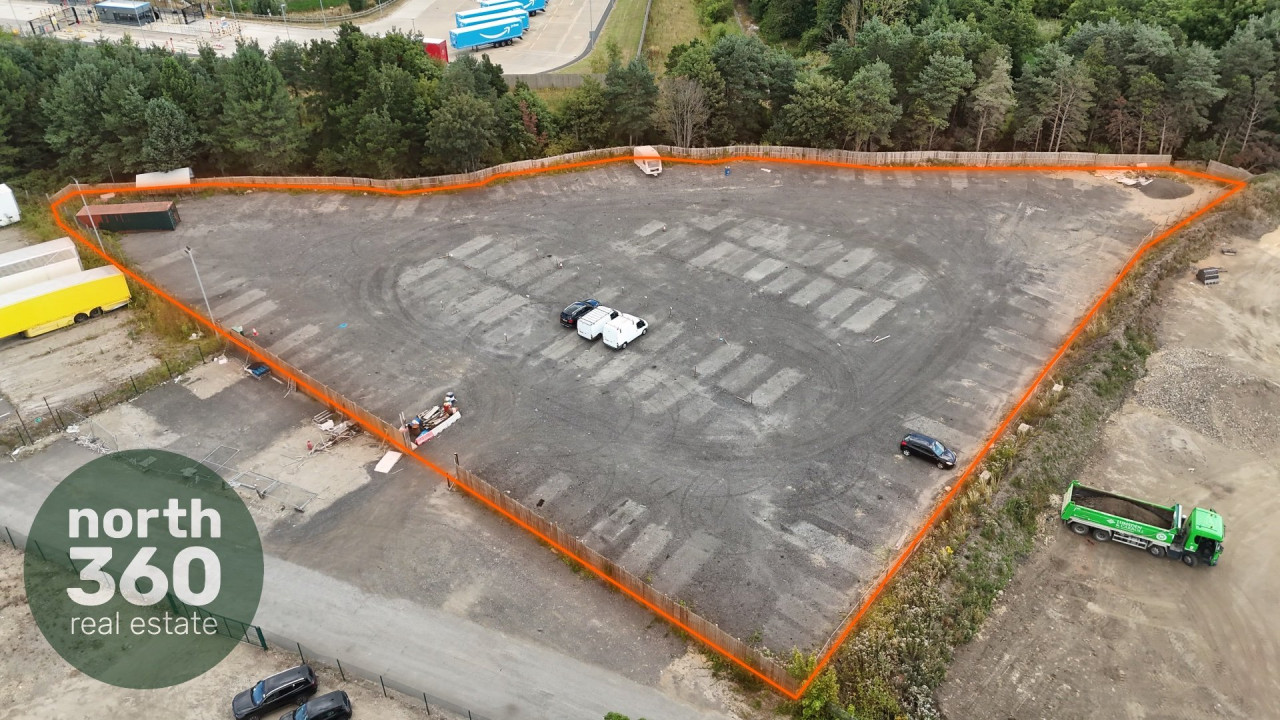
Price on application
Storage 6, Tursdale Business Park
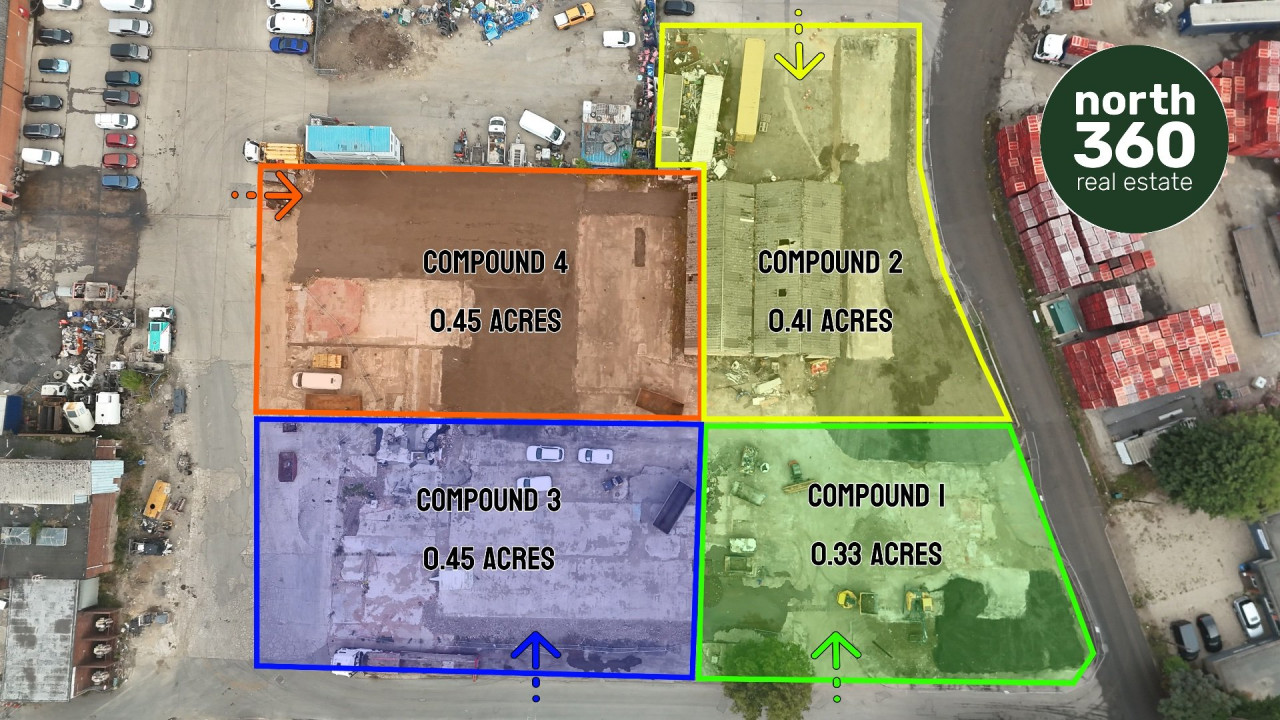
Price on application
Tursdale Business Park
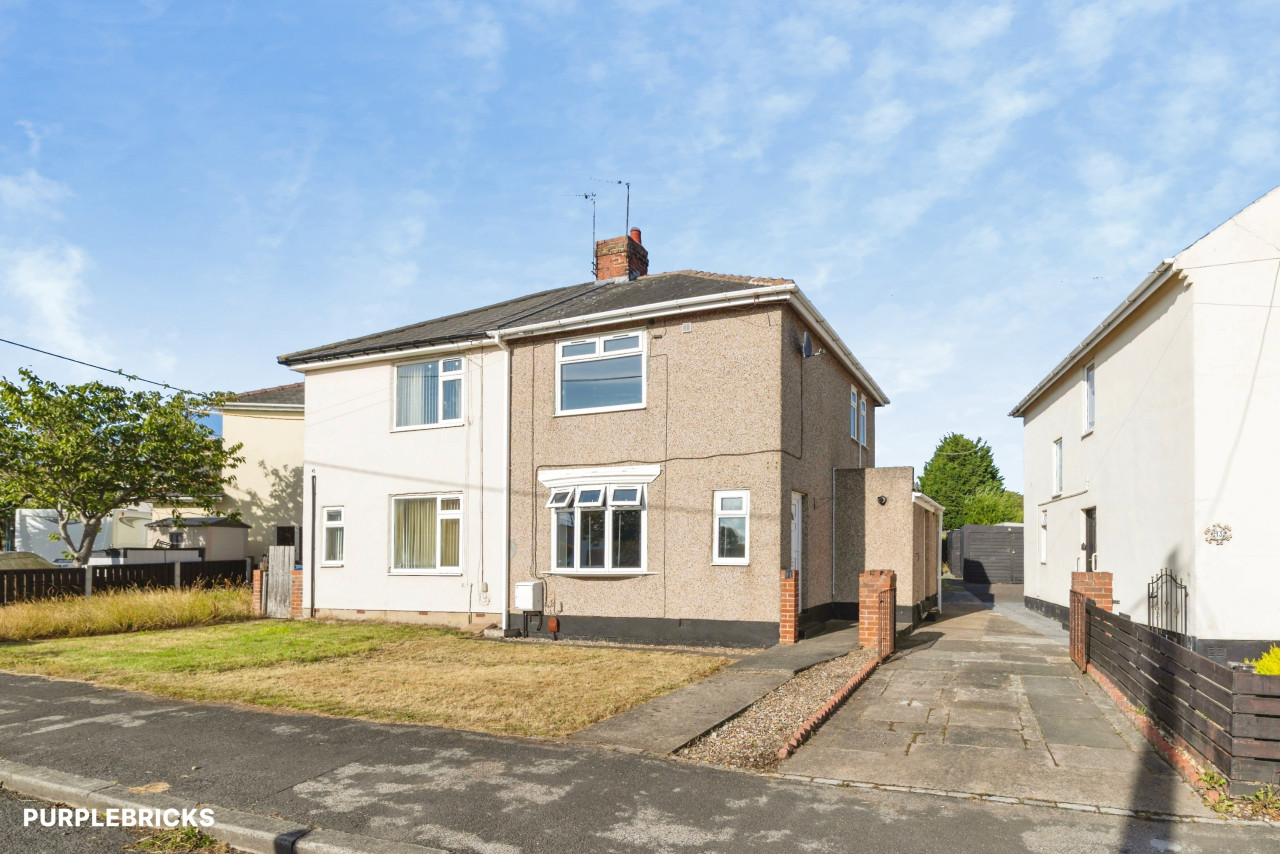
£39,622.50 pcm
Comments (0)
Log in to like, comment or share to your feed.
Start the conversation about this listing.