 Available
Photo 1 of 15
£170,000 Offers in excess of
Redbourne Drive, Lincoln, Lincolnshire, LN2
Redbourne Drive, Lincolnshire, Lincoln, LN2
- 🏠 House
- 📋 For sale
- 🛏 2 beds
- 🛁 1 bath
- 👁 7 views
About this property
7 Redbourne Drive, Lincoln, LN2 2HG
An Ideal First Home with Generous Parking and a Sunny South-Facing Garden
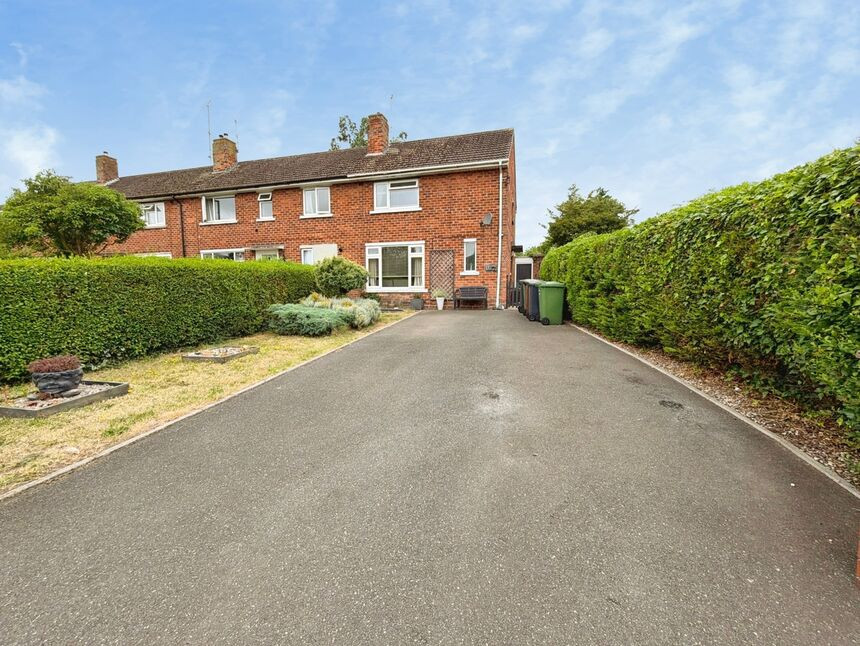
Situated on the northern outskirts of Lincoln, this well-presented two double bedroom end-of-terrace home offers spacious accommodation, excellent outdoor space and off-road parking for multiple vehicles, making it an ideal purchase for first-time buyers or those looking to downsize.
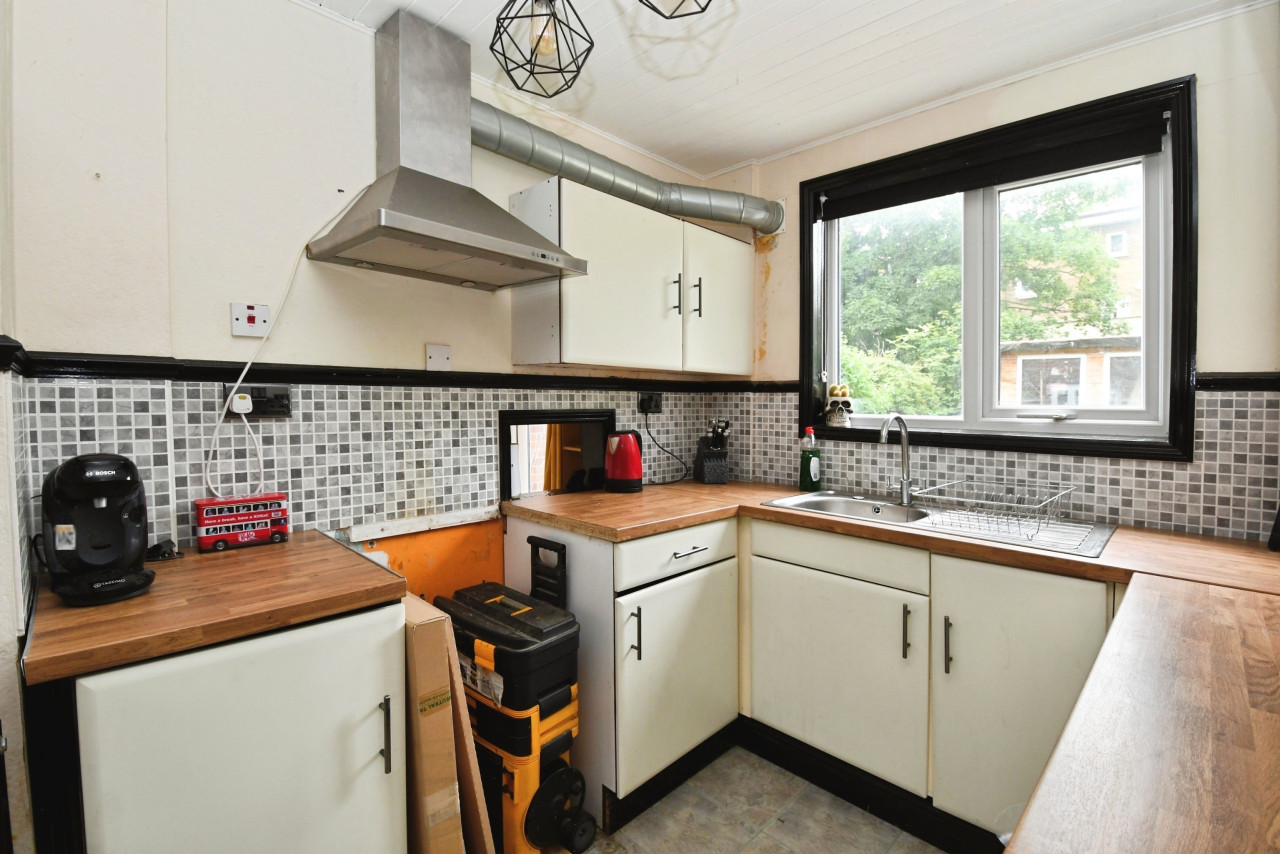
The property enjoys a welcoming lounge, providing a comfortable space to relax, whilst the separate dining room creates the perfect setting for family meals and entertaining. The adjoining kitchen is well arranged with ample storage and workspace, offering practicality for everyday living.
To the first floor are two generously proportioned double bedrooms, both offering excellent space and versatility. A family bathroom completes the accommodation.
Outside, the property continues to impress. A large driveway to the front provides off-road parking for several vehicles, a feature rarely found with homes of this type. To the rear, the enclosed south-facing garden enjoys sunshine throughout much of the day and offers an ideal space for relaxing, entertaining or gardening. A summerhouse provides a versatile addition, perfect as a home office, hobby room or peaceful retreat.
Located within easy reach of Lincoln city centre, the property benefits from excellent access to local amenities, schools, shops and transport links, making it a convenient location for commuters and families alike.
Freehold/City of Lincoln Council-Band A/EPC Grade TBC.
Hall
uPVC side entrance door, double glazed window to front aspect, stairs rising to first floor with understairs cupboard, radiator.
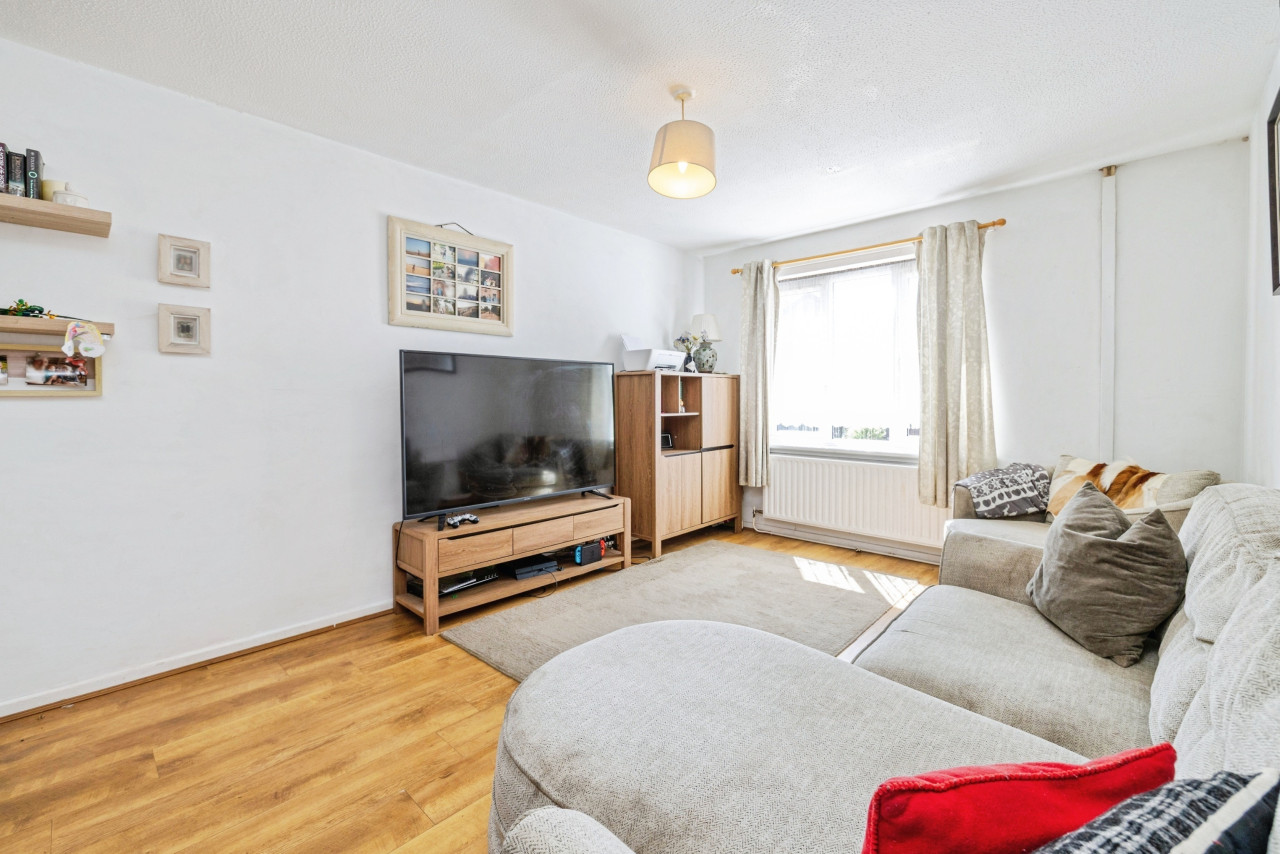
Lounge
11'7" x 11'11" (3.54m x 3.64m)
Double glazed window to front aspect, fireplace with feature surround, radiator.
Kitchen
8'3" x 9'10" (2.51m x 3.00m)
Being fitted with a range of eye level wall and base units with contrasting work surfaces fitted over, double oven with 4 ring gas hob and stainless steel extractor hood over, double glazed window to rear aspect, one and a half bowl sink unit with drainer and mixer tap over, integrated dishwasher & washing machine, space for fridge freezer.
Dining Room
8'6" x 7'10" (2.58m x 2.40m)
uPVC double doors to rear aspect, radiator.
Landing
Double glazed window to side aspect, large storage cupboard.
Bedroom 1
11'2" x 11'10" (3.41m x 3.60m)
Double glazed window to front aspect, storage cupboard, radiator.
Bedroom 2
8'12" x 12'2" (2.74m x 3.70m)
Double glazed window to rear aspect, radiator.
Bathroom
5'10" x 5'9" (1.79m x 1.75m)
Three piece suite comprising of panelled bath tub with shower fitted over, low level WC, pedestal wash hand basin, double glazed frosted window to rear aspect, extractor fan, radiator.
Summerhouse
2.11m x 4.24
With power and lighting.
Outside
Large driveway to the front of the property providing ample off street parking. There is also a small lawned area. The rear garden is SOUTH FACING and is mainly laid to lawn with a covered area. There are various plants and shrubs laid all of which is fully enclosed by brick wall and hedge borders.
Read full description
An Ideal First Home with Generous Parking and a Sunny South-Facing Garden
Situated on the northern outskirts of Lincoln, this well-presented two double bedroom end-of-terrace home offers spacious accommodation, excellent outdoor space and off-road parking for multiple vehicles, making it an ideal purchase for first-time buyers or those looking to downsize.
The property enjoys a welcoming lounge, providing a comfortable space to relax, whilst the separate dining room creates the perfect setting for family meals and entertaining. The adjoining kitchen is well arranged with ample storage and workspace, offering practicality for everyday living.
To the first floor are two generously proportioned double bedrooms, both offering excellent space and versatility. A family bathroom completes the accommodation.
Outside, the property continues to impress. A large driveway to the front provides off-road parking for several vehicles, a feature rarely found with homes of this type. To the rear, the enclosed south-facing garden enjoys sunshine throughout much of the day and offers an ideal space for relaxing, entertaining or gardening. A summerhouse provides a versatile addition, perfect as a home office, hobby room or peaceful retreat.
Located within easy reach of Lincoln city centre, the property benefits from excellent access to local amenities, schools, shops and transport links, making it a convenient location for commuters and families alike.
Freehold/City of Lincoln Council-Band A/EPC Grade TBC.
Hall
uPVC side entrance door, double glazed window to front aspect, stairs rising to first floor with understairs cupboard, radiator.
Lounge
11'7" x 11'11" (3.54m x 3.64m)
Double glazed window to front aspect, fireplace with feature surround, radiator.
Kitchen
8'3" x 9'10" (2.51m x 3.00m)
Being fitted with a range of eye level wall and base units with contrasting work surfaces fitted over, double oven with 4 ring gas hob and stainless steel extractor hood over, double glazed window to rear aspect, one and a half bowl sink unit with drainer and mixer tap over, integrated dishwasher & washing machine, space for fridge freezer.
Dining Room
8'6" x 7'10" (2.58m x 2.40m)
uPVC double doors to rear aspect, radiator.
Landing
Double glazed window to side aspect, large storage cupboard.
Bedroom 1
11'2" x 11'10" (3.41m x 3.60m)
Double glazed window to front aspect, storage cupboard, radiator.
Bedroom 2
8'12" x 12'2" (2.74m x 3.70m)
Double glazed window to rear aspect, radiator.
Bathroom
5'10" x 5'9" (1.79m x 1.75m)
Three piece suite comprising of panelled bath tub with shower fitted over, low level WC, pedestal wash hand basin, double glazed frosted window to rear aspect, extractor fan, radiator.
Summerhouse
2.11m x 4.24
With power and lighting.
Outside
Large driveway to the front of the property providing ample off street parking. There is also a small lawned area. The rear garden is SOUTH FACING and is mainly laid to lawn with a covered area. There are various plants and shrubs laid all of which is fully enclosed by brick wall and hedge borders.
Read full description
Comments (0)
Log in to like, comment or share to your feed.
Start the conversation about this listing.