 Available
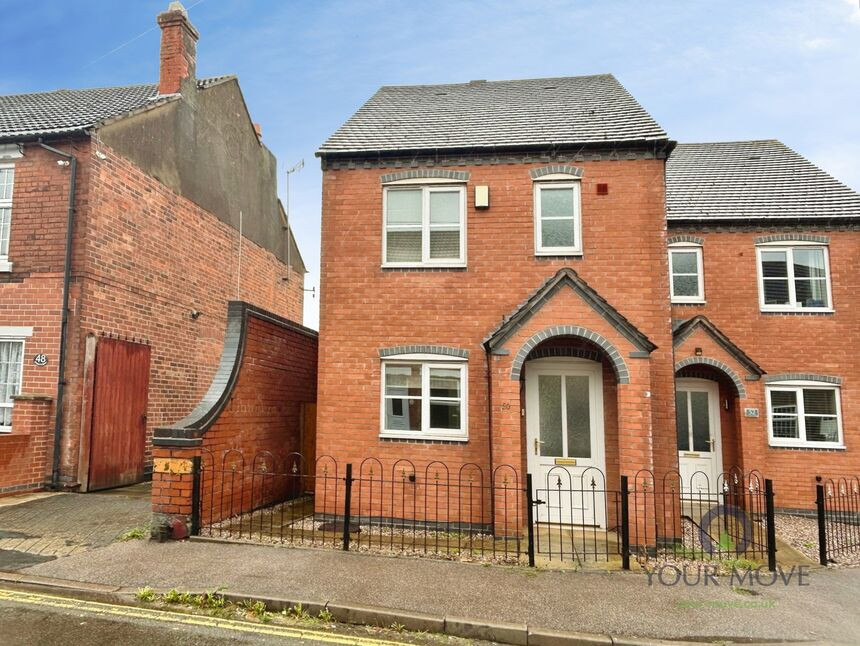
Photo 1 of 19
£220,000 Offers over
Renshaw Drive, Newhall, Derbyshire, DE11
Renshaw Drive, Derbyshire, Newhall, DE11
- 🏠 House
- 📋 For sale
- 🛏 2 beds
- 🛁 2 baths
- 👁 8 views
About this property
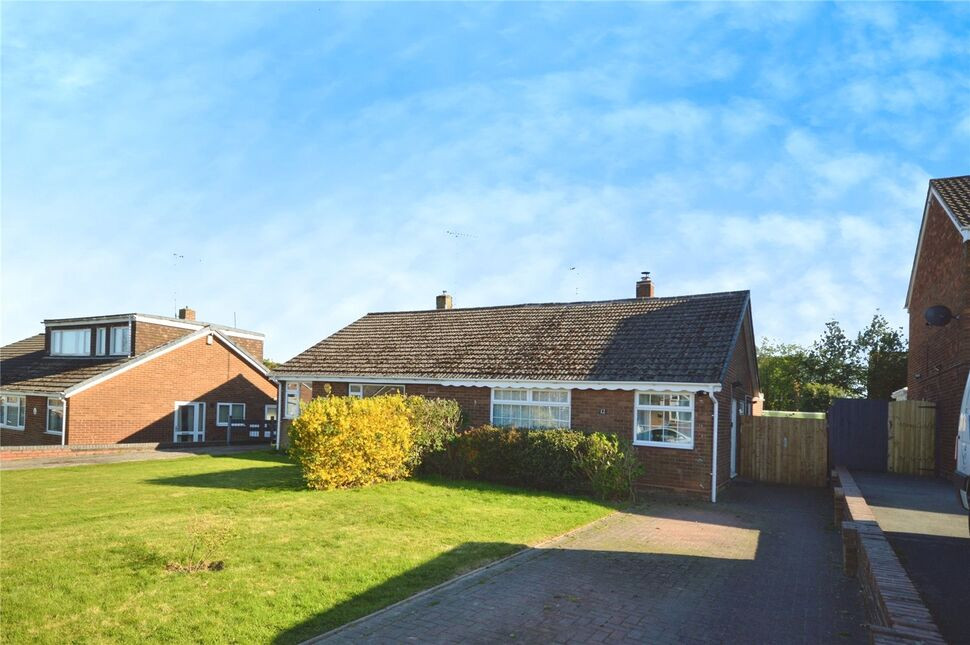
Introducing this charming, recently renovated semi-detached bungalow, now available for sale. The property boasts two spacious reception rooms, each with its own unique charm. The dining area offers a tranquil garden view perfect for hosting. The lounge is open to the dining area providing an intimate setting with a warming feature log burner.
The bungalow comes with a fully-equipped kitchen benefitting from an abundance of natural light, creating a bright and welcoming atmosphere. Additionally, the property features two double bedrooms, one located on the ground floor and the other on the first floor, offering flexibility in living arrangements.
Among its numerous appealing features, the property also includes two bathrooms. The ground floor houses a convenient shower room, while the second bathroom offers the luxury of a free-standing bath and a rain shower.
The property has an EPC rating of D and falls under council tax band C. For those with vehicles, there is ample parking space available, including a single garage. A beautiful garden at the rear of the bungalow offers green space for relaxation or outdoor activities.
Situated in a sought-after location, the property is within reach of local amenities, green spaces and schools, making it an ideal choice for first-time buyers and families. The property also benefits from a drive and garage, offering additional convenience. Add in the unique features of a fireplace, parking, and a garden, this bungalow is a gem waiting to be discovered.
Entrance Hall
With stairs leading off to the first floor.
Lounge
18'2" x 11'8" (5.54m x 3.56m)
Spacious lounge area with a feature log burner for those cosy winter evenings.
Dining Area
10'5" x 8'0" (3.18m x 2.44m)
Dining area with doors leading out to the rear garden.
Kitchen
16'9" x 8'11" (5.10m x 2.72m)
A well equipped kitchen with wall and base units. There is an integrated gas hob, and double oven with space for additional appliances.
Bedroom 2
11'8" x 9'7" (3.56m x 2.92m)
Ground floor double bedroom.
Shower Room
7'4" x 5'4" (2.24m x 1.63m)
There is a single shower enclosure, pedestal sink and a low flush wc.
Main Bedroom
16'2" x 10'7" (4.93m x 3.23m)
Main double bedroom recently renovated to a beautiful standard.
Bathroom
17'7" x 8'4" (5.36m x 2.54m)
Stunning bathroom/wet room with freestanding bath rain head style shower and his and hers wash hand basins.
Outside
There is a long driveway providing ample off road parking leading to gated rear access and a detached garage.
Garden
There is a generous patio area with the remainder of garden laid to lawn with a variety of garden trees and shrubs.
Read full description
The bungalow comes with a fully-equipped kitchen benefitting from an abundance of natural light, creating a bright and welcoming atmosphere. Additionally, the property features two double bedrooms, one located on the ground floor and the other on the first floor, offering flexibility in living arrangements.
Among its numerous appealing features, the property also includes two bathrooms. The ground floor houses a convenient shower room, while the second bathroom offers the luxury of a free-standing bath and a rain shower.
The property has an EPC rating of D and falls under council tax band C. For those with vehicles, there is ample parking space available, including a single garage. A beautiful garden at the rear of the bungalow offers green space for relaxation or outdoor activities.
Situated in a sought-after location, the property is within reach of local amenities, green spaces and schools, making it an ideal choice for first-time buyers and families. The property also benefits from a drive and garage, offering additional convenience. Add in the unique features of a fireplace, parking, and a garden, this bungalow is a gem waiting to be discovered.
Entrance Hall
With stairs leading off to the first floor.
Lounge
18'2" x 11'8" (5.54m x 3.56m)
Spacious lounge area with a feature log burner for those cosy winter evenings.
Dining Area
10'5" x 8'0" (3.18m x 2.44m)
Dining area with doors leading out to the rear garden.
Kitchen
16'9" x 8'11" (5.10m x 2.72m)
A well equipped kitchen with wall and base units. There is an integrated gas hob, and double oven with space for additional appliances.
Bedroom 2
11'8" x 9'7" (3.56m x 2.92m)
Ground floor double bedroom.
Shower Room
7'4" x 5'4" (2.24m x 1.63m)
There is a single shower enclosure, pedestal sink and a low flush wc.
Main Bedroom
16'2" x 10'7" (4.93m x 3.23m)
Main double bedroom recently renovated to a beautiful standard.
Bathroom
17'7" x 8'4" (5.36m x 2.54m)
Stunning bathroom/wet room with freestanding bath rain head style shower and his and hers wash hand basins.
Outside
There is a long driveway providing ample off road parking leading to gated rear access and a detached garage.
Garden
There is a generous patio area with the remainder of garden laid to lawn with a variety of garden trees and shrubs.
Read full description
What's it like to live here?
Nearby businesses open now
More properties nearby
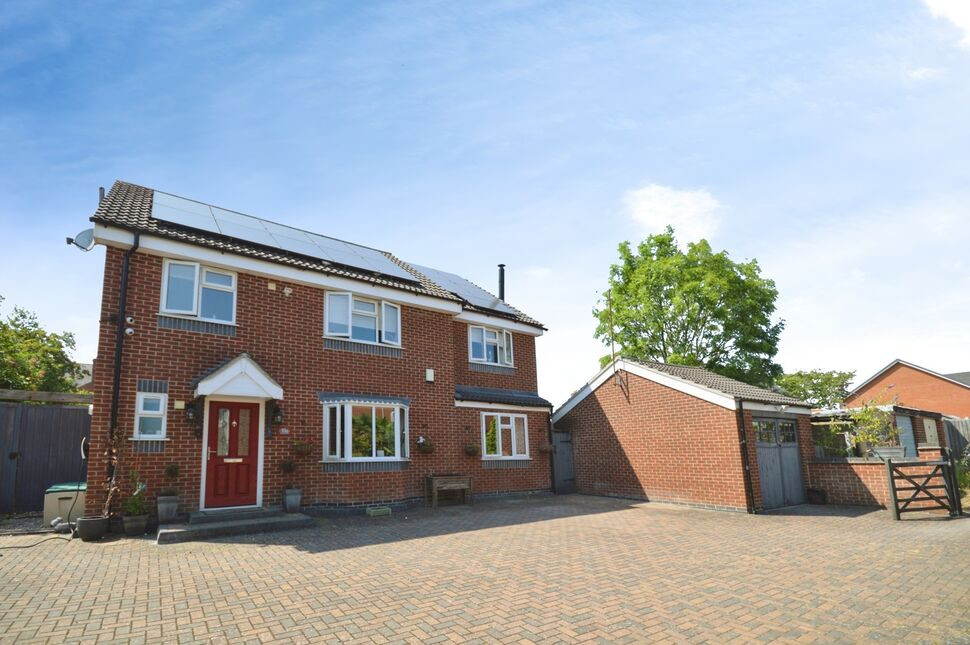
£375,000 Offers over
Renshaw Drive, Newhall, Derbyshire, DE11
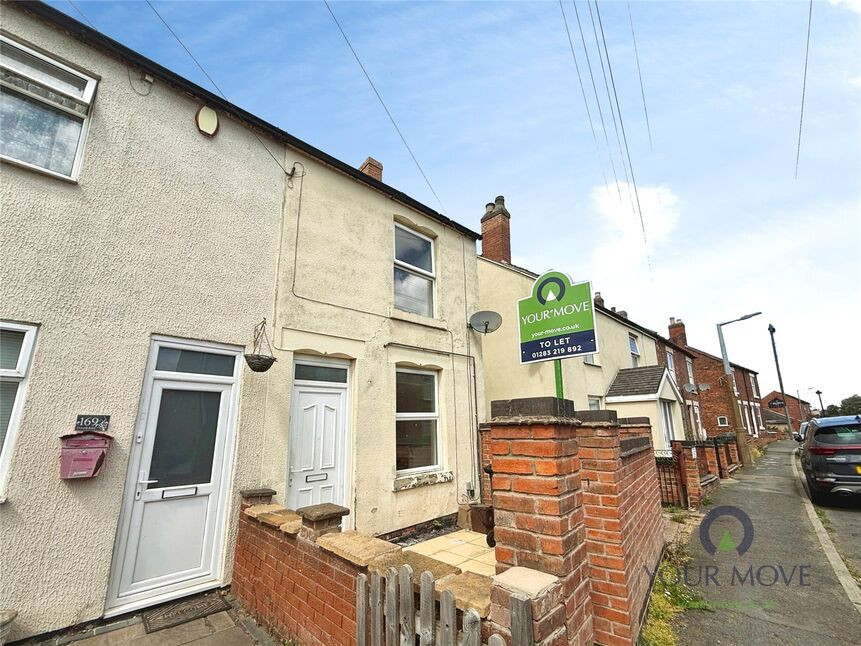
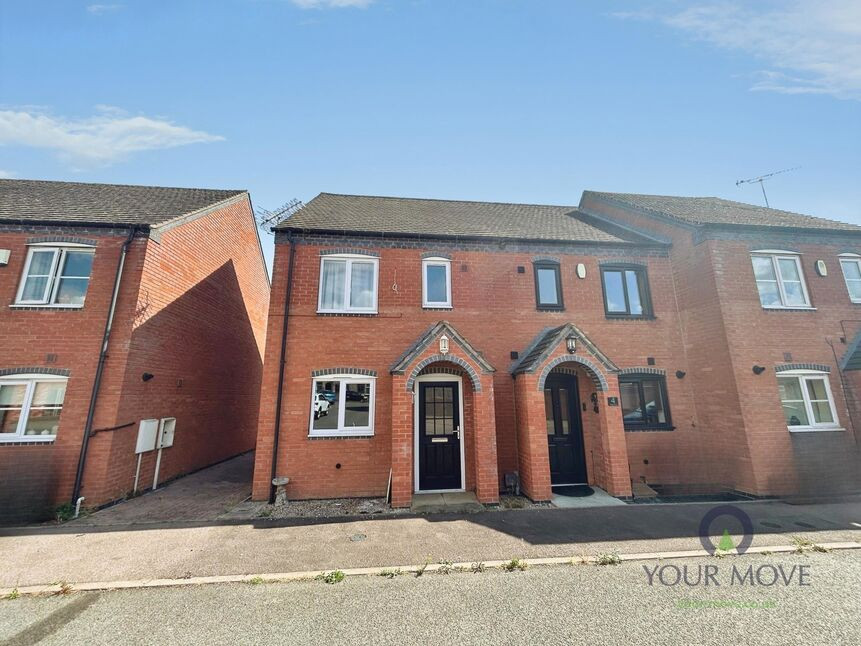
£100,000 Guide price
Swans Rest, Newhall, Derbyshire, DE11
£140,000 Asking price
Comments (0)
Log in to like, comment or share to your feed.
Start the conversation about this listing.