 Available
Photo 1 of 17
£359,000 Asking price
Ridley Gardens, Shiremoor, Tyne and Wear, NE27
Ridley Gardens, Tyne and Wear, Shiremoor, NE27
- 🏠 House
- 📋 For sale
- 🛏 4 beds
- 🛁 3 baths
- 👁 10 views
About this property
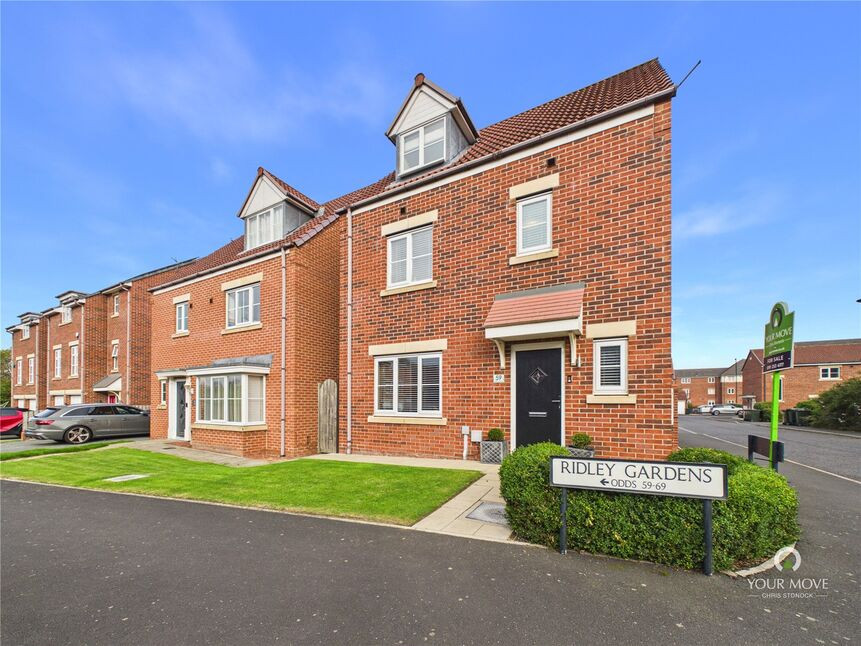
A fantastic opportunity to purchase this immaculately presented, modern four-bedroom detached townhouse, ideally situated on the sought-after Earsdon View development in Shiremoor. Offering well-maintained gardens, a private driveway, and a garage, this stylish home is perfect for families seeking spacious and contemporary living in a popular residential area.
The property has been well maintained and fully modernised throughout with modern and stylish bathrooms and kitchen, ready to move straight into, briefly comprising of: Entrance hallway, with return staircase to first floor, cloaks WC, spacious lounge with double doors leading into dining room with French doors giving access to the rear garden, modern fitted kitchen with built in appliances. To the first floor there are three bedrooms one with a en-suite shower room/WC and a family bathroom/WC. To the second floor there is a spacious master bedroom with fitted wardrobes and a en-suite shower room /WC. Externally there is a small open front garden, a well maintained rear garden with access to the detached garage and drive located at the rear. Viewing is highly recommended to appreciate such a lovely family home.
Earsdon View is ideally located with convenient access to a range of local shops and everyday amenities. Excellent transport links include easy access to the A19 for routes north and south, as well as nearby Metro stations at Shiremoor and Northumberland Park, providing straightforward commutes to Newcastle city centre and the coast. Families will appreciate the proximity to well-regarded local schools, while Silverlink Retail Park, just a short drive away, offers an extensive selection of shops, restaurants, and family-friendly entertainment options.
Leasehold 108 years remaining
EPC Rating C
North Tyneside Council Tax Band C
Entrance Hallway
Double glazed door, tiled flooring, radiator, built in storage cupboard, stairs to first floor.
Cloaks WC
Low level WC, pedestal wash hand basin, double glazed frosted window to the front and radiator.
Kitchen
10'0" x 8'1" (3.05m x 2.46m)
Fitted with a range of cream wood wall and base units with marble work surfaces, built in double electric oven, electric hob with extractor over, integrated Belfast sink, integrated fridge freezer and dish washer, tiles splash backs, wall mounted boiler housed in wall unit, double glazed window to the rear, tiled flooring, radiator and archway leading through to:
Dining Room
10'9" x 10'2" (3.28m x 3.10m)
Double glazed windows and French doors opening out to the rear garden, tiled flooring, radiator and double wood and glazed doors opening into:
Lounge
14'8" x 11'2" (4.47m x 3.40m)
Double glazed window to the front, chimney breast and radiator.
First floor landing
Double glazed window to the side, return staircase, stairs to second floor and doors off to:
Bedroom 2
12'4" x 10'8" (3.76m x 3.25m)
Double glazed window to the rear, fitted wardrobes with mirror sliding doors, radiator and door to:
En-Suite
Double shower with glazed screen and plumbed shower, vanity wash hand basin, low level WC, panelled walls, laminate flooring and heated towel rail.
Bedroom 3
10'2" x 8'3" (3.10m x 2.51m)
Double glazed window to the rear, radiator.
Bedroom 4
10'8" x 7'1" (3.25m x 2.16m)
Double glazed window to the front, radiator.
Bathroom / WC
8'5" x 4'8" (2.57m x 1.42m)
Three piece white suite comprising of: panelled bath, low level WC, pedestal wash hand basin, double glazed frosted window to the front, heated towel rail and part tiled walls.
Second floor landing
built in storage cupboard housing the water tank.
Master Bedroom
13'5" x 11'1" (4.10m x 3.38m)
Double glazed window to the front, fitted wardrobes with sliding doors, radiator and door to:
En-Suite
Walk in double shower area with plumbed shower, vanity wash hand basin, low level WC, double glazed Velux window, heated towel rail, laminate flooring and panelled walls.
External
Front garden-Laid to lawn with shrubs.Rear garden- Fenced and walled with gate to rear, laid to lawn with shrubs and planting, paved patio area.
Garage and Drive
Detached garage to rear with up and over garage door, drive providing off street parking.
Read full description
The property has been well maintained and fully modernised throughout with modern and stylish bathrooms and kitchen, ready to move straight into, briefly comprising of: Entrance hallway, with return staircase to first floor, cloaks WC, spacious lounge with double doors leading into dining room with French doors giving access to the rear garden, modern fitted kitchen with built in appliances. To the first floor there are three bedrooms one with a en-suite shower room/WC and a family bathroom/WC. To the second floor there is a spacious master bedroom with fitted wardrobes and a en-suite shower room /WC. Externally there is a small open front garden, a well maintained rear garden with access to the detached garage and drive located at the rear. Viewing is highly recommended to appreciate such a lovely family home.
Earsdon View is ideally located with convenient access to a range of local shops and everyday amenities. Excellent transport links include easy access to the A19 for routes north and south, as well as nearby Metro stations at Shiremoor and Northumberland Park, providing straightforward commutes to Newcastle city centre and the coast. Families will appreciate the proximity to well-regarded local schools, while Silverlink Retail Park, just a short drive away, offers an extensive selection of shops, restaurants, and family-friendly entertainment options.
Leasehold 108 years remaining
EPC Rating C
North Tyneside Council Tax Band C
Entrance Hallway
Double glazed door, tiled flooring, radiator, built in storage cupboard, stairs to first floor.
Cloaks WC
Low level WC, pedestal wash hand basin, double glazed frosted window to the front and radiator.
Kitchen
10'0" x 8'1" (3.05m x 2.46m)
Fitted with a range of cream wood wall and base units with marble work surfaces, built in double electric oven, electric hob with extractor over, integrated Belfast sink, integrated fridge freezer and dish washer, tiles splash backs, wall mounted boiler housed in wall unit, double glazed window to the rear, tiled flooring, radiator and archway leading through to:
Dining Room
10'9" x 10'2" (3.28m x 3.10m)
Double glazed windows and French doors opening out to the rear garden, tiled flooring, radiator and double wood and glazed doors opening into:
Lounge
14'8" x 11'2" (4.47m x 3.40m)
Double glazed window to the front, chimney breast and radiator.
First floor landing
Double glazed window to the side, return staircase, stairs to second floor and doors off to:
Bedroom 2
12'4" x 10'8" (3.76m x 3.25m)
Double glazed window to the rear, fitted wardrobes with mirror sliding doors, radiator and door to:
En-Suite
Double shower with glazed screen and plumbed shower, vanity wash hand basin, low level WC, panelled walls, laminate flooring and heated towel rail.
Bedroom 3
10'2" x 8'3" (3.10m x 2.51m)
Double glazed window to the rear, radiator.
Bedroom 4
10'8" x 7'1" (3.25m x 2.16m)
Double glazed window to the front, radiator.
Bathroom / WC
8'5" x 4'8" (2.57m x 1.42m)
Three piece white suite comprising of: panelled bath, low level WC, pedestal wash hand basin, double glazed frosted window to the front, heated towel rail and part tiled walls.
Second floor landing
built in storage cupboard housing the water tank.
Master Bedroom
13'5" x 11'1" (4.10m x 3.38m)
Double glazed window to the front, fitted wardrobes with sliding doors, radiator and door to:
En-Suite
Walk in double shower area with plumbed shower, vanity wash hand basin, low level WC, double glazed Velux window, heated towel rail, laminate flooring and panelled walls.
External
Front garden-Laid to lawn with shrubs.Rear garden- Fenced and walled with gate to rear, laid to lawn with shrubs and planting, paved patio area.
Garage and Drive
Detached garage to rear with up and over garage door, drive providing off street parking.
Read full description
What's it like to live here?
Nearby businesses open now
More properties nearby
£249,000 Offers over
Hastings Drive, Shiremoor, Tyne and Wear, NE27
£137,000 Offers in the region of
Trevelyan Close, Shiremoor, Tyne and Wear, NE27
Offers Over £300,000
Earlsmeadow, Shiremoor
£115,000 Asking price

Comments (0)
Log in to like, comment or share to your feed.
Start the conversation about this listing.