 Available
Photo 1 of 8
£300,000 Asking price
Ridleys Close, Countesthorpe, Leicestershire, LE8
Ridleys Close, Leicestershire, Countesthorpe, LE8
- 🏠 House
- 📋 For sale
- 🛏 3 beds
- 🛁 2 baths
- 👁 9 views
About this property
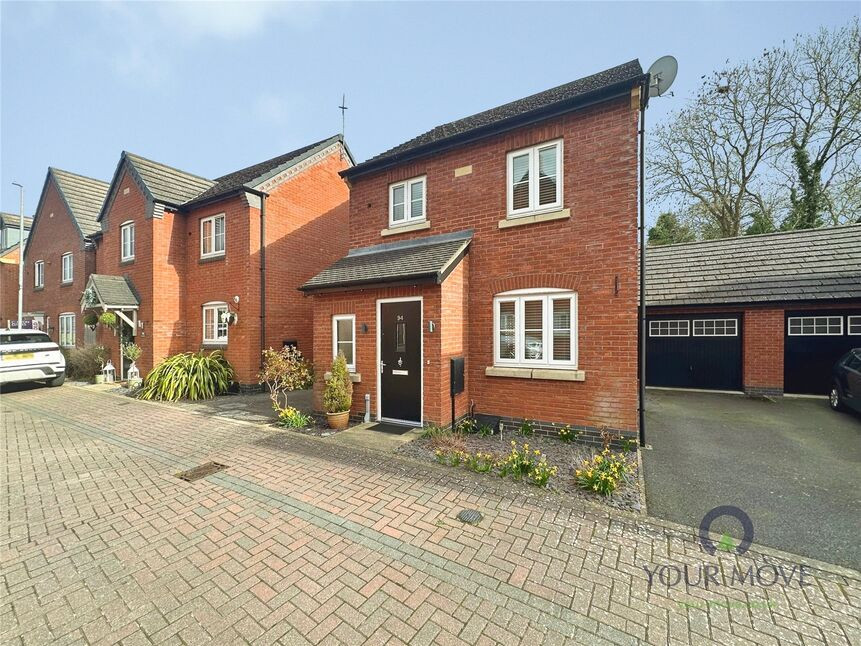
A well-presented three-bedroom detached house in the well-served village of Countesthorpe, offering practical accommodation with two reception rooms and good transport links to Leicester and beyond.
Reception hall
Double glazed door to front, radiator, tiled floor, stairway leading to first floor.
Cloak room / wc
Two piece suite comprising low level W.C. and pedestal wash hand basin, tiled splosh backs, double glazed window to front.
14`3 x 12`1
Radiator, laminate flooring, double glazed window to front.
Kitchen / dining room
15`4 x 9`7
Oak effect eye level and base units with work surface area over,inset 4 ring gas hob, with electric oven below , 11 1/4 bow sink drainer unit, tiled splash backs, built in fridge/freezer, plumbing for washing machine, access to understairs cupboard, double glazed window to rear and double glazed patio doors leading to the garden.
Bedroom 1
13`3 x 8`4
Double and single built in wardrobes, radiator and double glazed window to front.
Bedroom 2
9`1 x 8`9
Radiator and double glazed window to rear
Bedroom 3
8`9 x 519
Radiator and double glazed window to rear
Bathroom / wc
Three piece suite comprising low level W.C bath with shower over, pedestal wash hand basin, tiled splash backs,chrome effect radiator, wall mount extractor, double glazed window to rear.
Outside
There are flowering plant beds to front with tarmac driveway to side with access to garage and gated access to the garden. The rear garden is mainly laid to lawn with fencing to border
Parking
For 2 cars.
Single garage
19`9 x 9`9
Brick built with up and over door to front, useful eaves storage space.
Read full description
Reception hall
Double glazed door to front, radiator, tiled floor, stairway leading to first floor.
Cloak room / wc
Two piece suite comprising low level W.C. and pedestal wash hand basin, tiled splosh backs, double glazed window to front.
14`3 x 12`1
Radiator, laminate flooring, double glazed window to front.
Kitchen / dining room
15`4 x 9`7
Oak effect eye level and base units with work surface area over,inset 4 ring gas hob, with electric oven below , 11 1/4 bow sink drainer unit, tiled splash backs, built in fridge/freezer, plumbing for washing machine, access to understairs cupboard, double glazed window to rear and double glazed patio doors leading to the garden.
Bedroom 1
13`3 x 8`4
Double and single built in wardrobes, radiator and double glazed window to front.
Bedroom 2
9`1 x 8`9
Radiator and double glazed window to rear
Bedroom 3
8`9 x 519
Radiator and double glazed window to rear
Bathroom / wc
Three piece suite comprising low level W.C bath with shower over, pedestal wash hand basin, tiled splash backs,chrome effect radiator, wall mount extractor, double glazed window to rear.
Outside
There are flowering plant beds to front with tarmac driveway to side with access to garage and gated access to the garden. The rear garden is mainly laid to lawn with fencing to border
Parking
For 2 cars.
Single garage
19`9 x 9`9
Brick built with up and over door to front, useful eaves storage space.
Read full description
More properties nearby
£450,000 Offers in the region of
Beechings Close, Countesthorpe, Leicestershire, LE8
£440,000 Asking price
Foston Road, Countesthorpe, Leicestershire, LE8
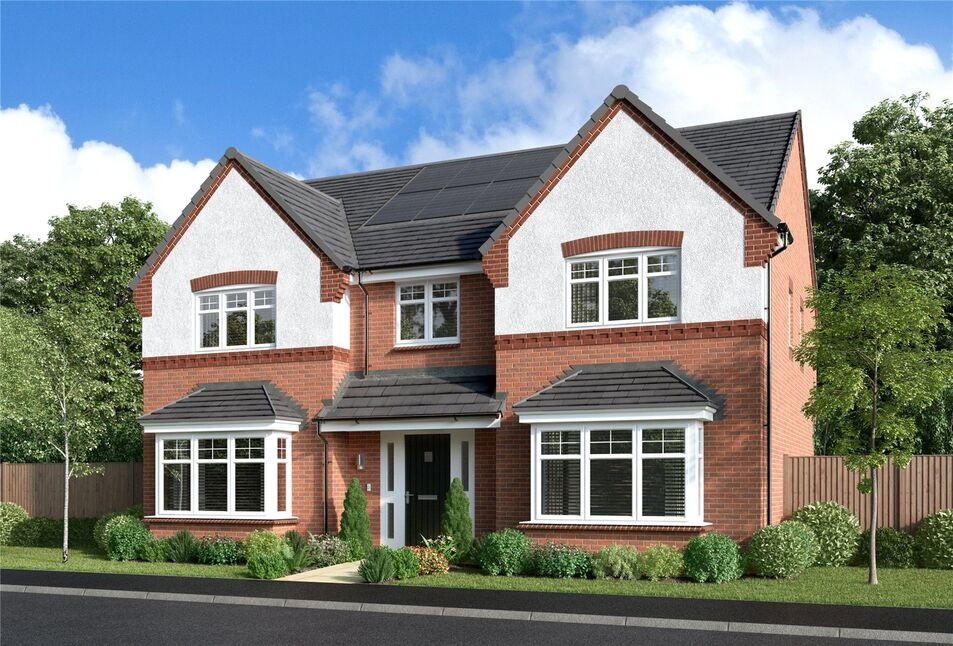
£710,000 Asking price
Comments (0)
Log in to like, comment or share to your feed.
Start the conversation about this listing.