 Available
Photo 1 of 16
£210,000 Asking price
Roadhead, Carlisle, Cumbria, CA6
Roadhead, Cumbria, Carlisle, CA6
- 🏠 House
- 📋 For sale
- 🛏 2 beds
- 🛁 1 bath
- 👁 4 views
About this property
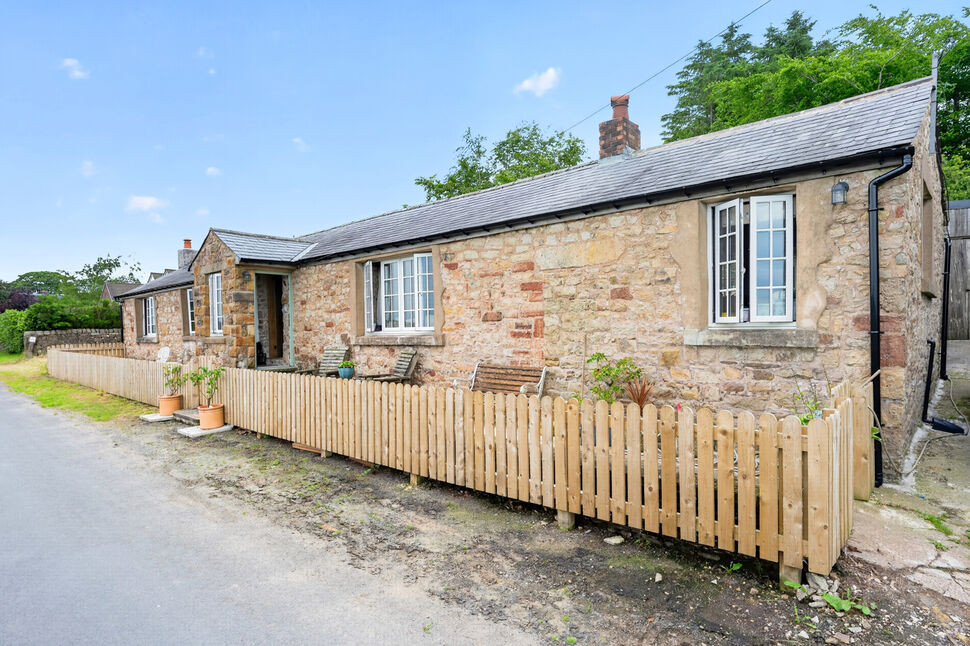
A well presented rural two bedroom cottage with detached garage, situated on the edge of Roadhead. The accommodation consists of porch, entrance hall, living room, kitchen, conservatory, two double bedrooms and family bathroom. Externally is a seating area, with views over rolling countryside, rear garden, driveway and detached garage. The property is served by a septic tank.
Porch
Enter via steps leading to porch. Internal door opens into entrance hallway.
Entrance Hallway
22'9" x 4'4" (6.93m x 1.32m)
Provides access to all rooms.
Living Room
21'2" x 13'11" (6.45m x 4.24m)
Overlooks rolling countryside, with log burner and neutral décor, with exposed brick work to some walls.
Kitchen
13'11" x 11'1" (4.25m x 3.38m)
The kitchen comprises base units, contrasting worktops, sink, dining area, range style cooker and spaces for fridge/freezer, washing machine, tumble dryer and slimline dishwasher. Three windows offer plenty of natural light. Leads to rear garden.
Conservatory
12'2" x 8'9" (3.71m x 2.66m)
With floor tiling and access to rear garden.
Primary Bedroom
18'6" x 13'11" (5.65m x 4.25m)
With two windows, one offering beautiful views across countryside, log burner and neutral decor.
Bedroom 2
14'8" x 9'6" (4.48m x 2.90m)
Overlooking rear garden, with neutral décor, exposed brick work and fitted wardrobes.
Bathroom
9'6" x 7'4" (2.90m x 2.23m)
Three piece suite incorporating freestanding roll top bath, over-bath shower, sink with vanity unit and WC.
Detached Garage
With partial conversion to dog kennel and attached run.
External
To the front is gated access to path leading to front entrance and seating area, with views across rolling countryside. To the side is a driveway. To the rear is a garden with lawn, planting and detached garage.
Additional
This beautifully presented cottage with idyllic views has double glazing and oil heating (oil tank located in rear garden).
Agent's Note
The property is served by a septic tank which is located on a strip of land adjoining the property. Last emptied in 2019 at a cost of £190. Buyers should satisfy themselves that its condition, capacity, installation and compliance meet their own requirements and those of their mortgage lender.
Read full description
Porch
Enter via steps leading to porch. Internal door opens into entrance hallway.
Entrance Hallway
22'9" x 4'4" (6.93m x 1.32m)
Provides access to all rooms.
Living Room
21'2" x 13'11" (6.45m x 4.24m)
Overlooks rolling countryside, with log burner and neutral décor, with exposed brick work to some walls.
Kitchen
13'11" x 11'1" (4.25m x 3.38m)
The kitchen comprises base units, contrasting worktops, sink, dining area, range style cooker and spaces for fridge/freezer, washing machine, tumble dryer and slimline dishwasher. Three windows offer plenty of natural light. Leads to rear garden.
Conservatory
12'2" x 8'9" (3.71m x 2.66m)
With floor tiling and access to rear garden.
Primary Bedroom
18'6" x 13'11" (5.65m x 4.25m)
With two windows, one offering beautiful views across countryside, log burner and neutral decor.
Bedroom 2
14'8" x 9'6" (4.48m x 2.90m)
Overlooking rear garden, with neutral décor, exposed brick work and fitted wardrobes.
Bathroom
9'6" x 7'4" (2.90m x 2.23m)
Three piece suite incorporating freestanding roll top bath, over-bath shower, sink with vanity unit and WC.
Detached Garage
With partial conversion to dog kennel and attached run.
External
To the front is gated access to path leading to front entrance and seating area, with views across rolling countryside. To the side is a driveway. To the rear is a garden with lawn, planting and detached garage.
Additional
This beautifully presented cottage with idyllic views has double glazing and oil heating (oil tank located in rear garden).
Agent's Note
The property is served by a septic tank which is located on a strip of land adjoining the property. Last emptied in 2019 at a cost of £190. Buyers should satisfy themselves that its condition, capacity, installation and compliance meet their own requirements and those of their mortgage lender.
Read full description
Comments (0)
Log in to like, comment or share to your feed.
Start the conversation about this listing.