 Available
Photo 1 of 23
£675,000
Romney Gardens, Bexleyheath, DA7
Romney Gardens, Bexleyheath, DA7
- 🏠 House
- 📋 For sale
- 🛏 4 beds
- 🛁 1 bath
- 👁 9 views
About this property
CHAIN FREE
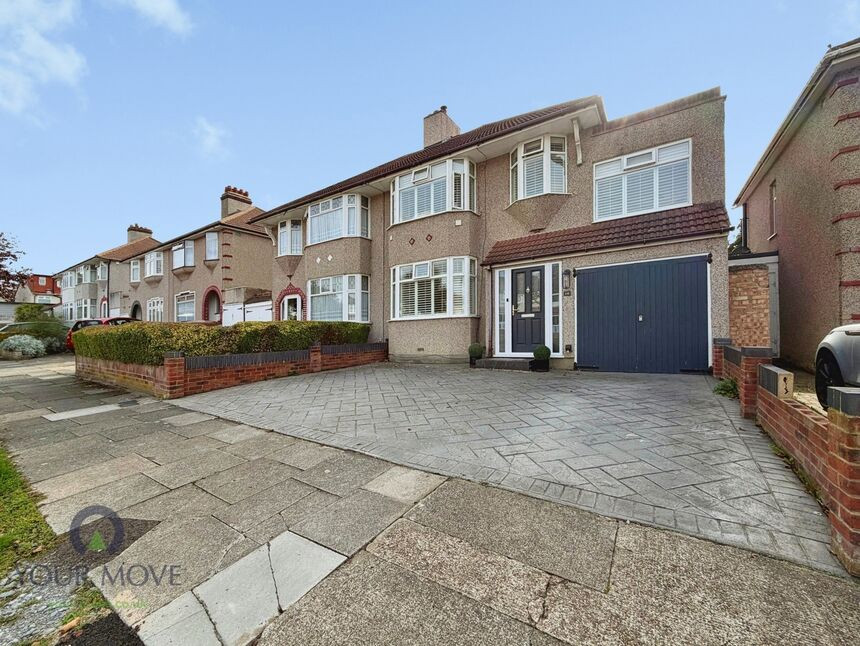
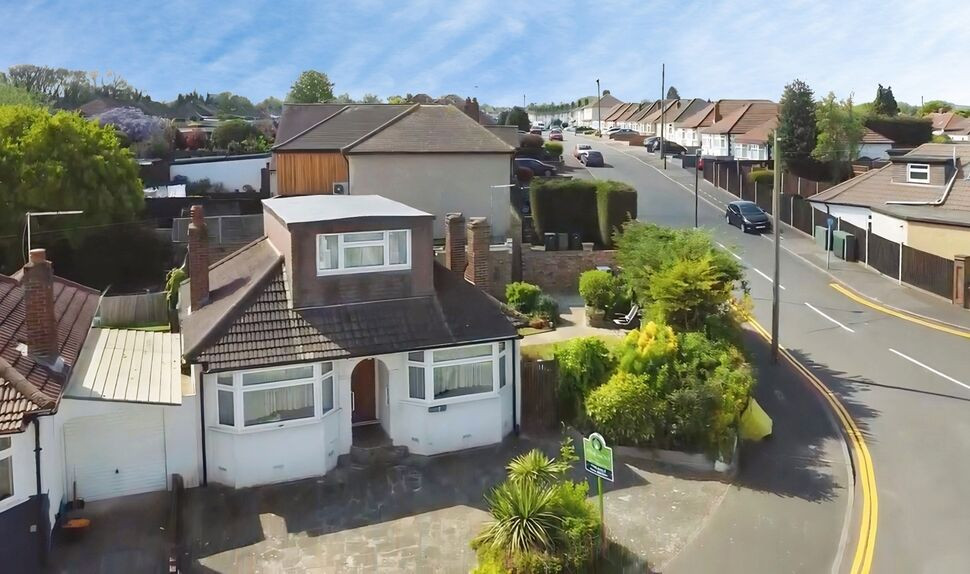
For sale – a well-presented four-bedroom semi-detached house in a popular residential area of Bexleyheath.
The property has been previously extended, creating a generous family layout. To the front is a large paved driveway providing ample off-street parking. Inside, the main reception room offers a bright bay window, wood-effect flooring and direct access to the rear garden, giving a comfortable space for family living and entertaining.
The modern kitchen is fitted with contemporary units, integrated appliances and a central island with breakfast bar, opening nicely to the living space. The ground floor flows well, with good natural light and views over the garden. There is also the added advantage of having a ground floor w.c, located just off the kitchen.
Upstairs are four bedrooms, each of practical proportions and attractively decorated, accommodating a growing family or those needing a home office. The bathroom is fitted with a white suite and separate shower.
To the rear, the long garden features a decked terrace ideal for outdoor dining, leading onto a good-sized lawn and a useful garden outbuilding offering storage or hobby space.
Romney Gardens is well placed for local amenities. Bexleyheath town centre provides a wide selection of shops, cafés and restaurants, along with the Broadway Shopping Centre and cinema. Nearby open spaces include Russell Park and Danson Park with its lake, playgrounds and sports facilities.
Bexleyheath station is within easy reach, offering regular services to London Bridge, Cannon Street and Charing Cross, typically in around 30–40 minutes, making this an appealing option for commuters. Families also benefit from access to a range of local primary and secondary schools in the surrounding area.
Entrance Hall
15'8" x 6'5" (4.78m x 1.96m)
Living / Dining Room
24'7" x 11'9" (7.50m x 3.58m)
Kitchen / Breakfast
25'11" x 15'10" (7.90m x 4.83m)
WC
4'6" x 2'8" (1.37m x 0.81m)
Bedroom 1
14'0" x 9'5" (4.27m x 2.87m)
Bedroom 2
12'6" x 10'10" (3.80m x 3.30m)
Bedroom 3
14'7" x 6'6" (4.45m x 1.98m)
Bedroom 4
7'11" x 6'10" (2.41m x 2.08m)
Bathroom
8'9" x 7'6" (2.67m x 2.29m)
Read full description
For sale – a well-presented four-bedroom semi-detached house in a popular residential area of Bexleyheath.
The property has been previously extended, creating a generous family layout. To the front is a large paved driveway providing ample off-street parking. Inside, the main reception room offers a bright bay window, wood-effect flooring and direct access to the rear garden, giving a comfortable space for family living and entertaining.
The modern kitchen is fitted with contemporary units, integrated appliances and a central island with breakfast bar, opening nicely to the living space. The ground floor flows well, with good natural light and views over the garden. There is also the added advantage of having a ground floor w.c, located just off the kitchen.
Upstairs are four bedrooms, each of practical proportions and attractively decorated, accommodating a growing family or those needing a home office. The bathroom is fitted with a white suite and separate shower.
To the rear, the long garden features a decked terrace ideal for outdoor dining, leading onto a good-sized lawn and a useful garden outbuilding offering storage or hobby space.
Romney Gardens is well placed for local amenities. Bexleyheath town centre provides a wide selection of shops, cafés and restaurants, along with the Broadway Shopping Centre and cinema. Nearby open spaces include Russell Park and Danson Park with its lake, playgrounds and sports facilities.
Bexleyheath station is within easy reach, offering regular services to London Bridge, Cannon Street and Charing Cross, typically in around 30–40 minutes, making this an appealing option for commuters. Families also benefit from access to a range of local primary and secondary schools in the surrounding area.
Entrance Hall
15'8" x 6'5" (4.78m x 1.96m)
Living / Dining Room
24'7" x 11'9" (7.50m x 3.58m)
Kitchen / Breakfast
25'11" x 15'10" (7.90m x 4.83m)
WC
4'6" x 2'8" (1.37m x 0.81m)
Bedroom 1
14'0" x 9'5" (4.27m x 2.87m)
Bedroom 2
12'6" x 10'10" (3.80m x 3.30m)
Bedroom 3
14'7" x 6'6" (4.45m x 1.98m)
Bedroom 4
7'11" x 6'10" (2.41m x 2.08m)
Bathroom
8'9" x 7'6" (2.67m x 2.29m)
Read full description
What's it like to live here?
Nearby businesses open now
More properties nearby
£475,000 Asking price
Luddesdon Road, Erith, DA8
£550,000 Asking price
Ightham Road, Erith, DA8
£525,000 Guide price
Birchington Close, Bexleyheath, DA7
£475,000 Guide price
Comments (0)
Log in to like, comment or share to your feed.
Start the conversation about this listing.