 Available
Photo 1 of 14
£270,000 Asking price
Rosalind Drive, Maidstone, Kent, ME14
Rosalind Drive, Kent, Maidstone, ME14
- 🏠 Flat
- 📋 For sale
- 🛏 2 beds
- 🛁 2 baths
- 👁 8 views
About this property
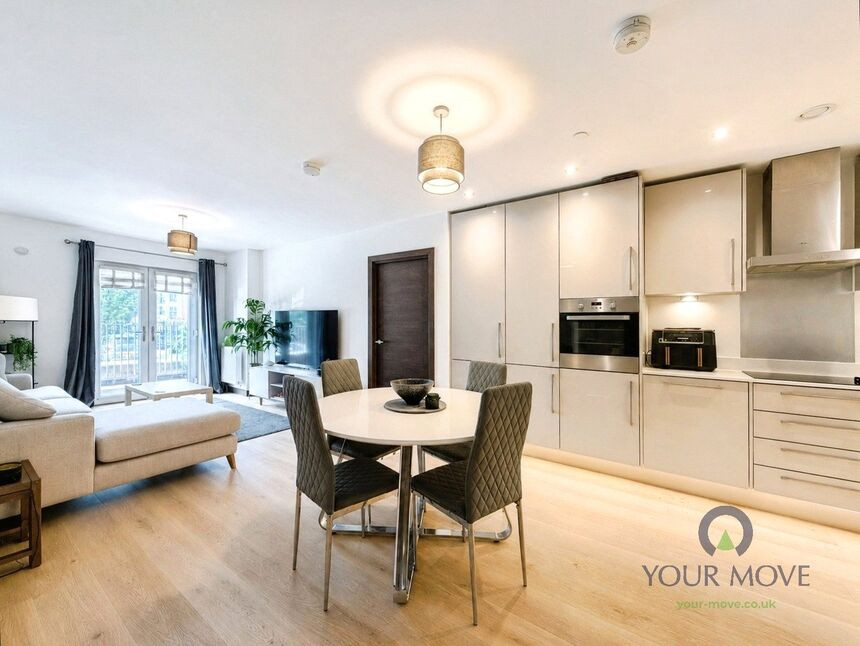
Offered to the market chain free, this beautifully presented two-bedroom ground floor apartment provides stylish and contemporary living throughout, making it an ideal purchase for first-time buyers, professionals, investors or those looking to downsize.
Upon entering the property, you are welcomed by a convenient storage cupboard before stepping into the heart of the home – a spacious open-plan living area. The bright and airy living space seamlessly combines the lounge, dining area and kitchen, creating an excellent environment for both everyday living and entertaining. The modern grey gloss kitchen is fitted with a range of integrated appliances and contemporary units, while the generous lounge/dining area benefits from French doors opening onto a private balcony.
The master bedroom is a spacious double room featuring fitted sliding wardrobes, French doors providing direct access to the balcony, and a stylish en-suite shower room comprising a walk-in shower, wash hand basin and WC.
Bedroom two is another well-proportioned double bedroom, enhanced by floor-to-ceiling windows that allow for an abundance of natural light. This bedroom also benefits from its own modern en-suite shower room with a walk-in shower, wash hand basin and WC.
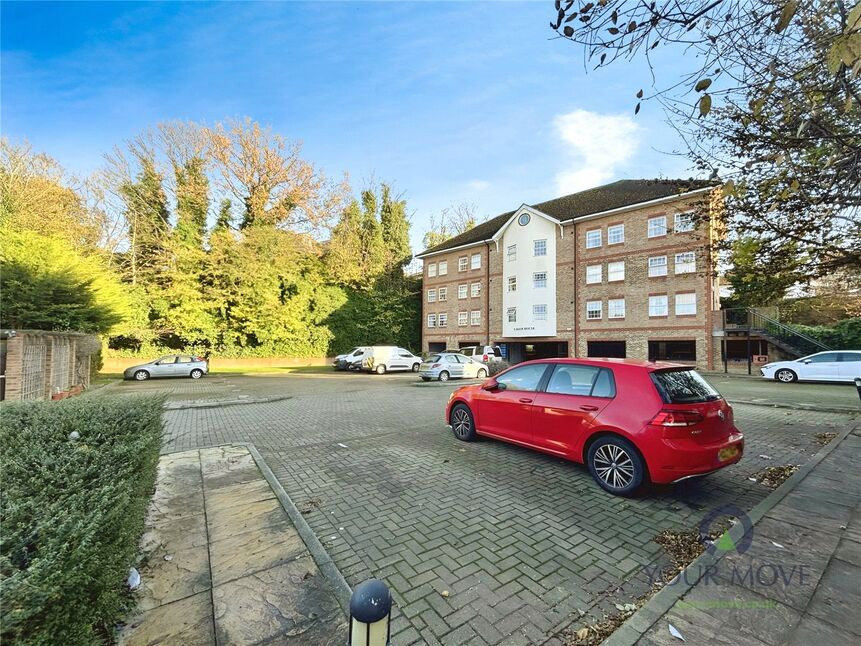
Externally, residents can enjoy the well-maintained communal grounds surrounding the development, while the property further benefits from an allocated parking space.
Location
Amphion Place is a contemporary apartment development situated on Rosalind Drive, just over a mile from Maidstone town centre. The property enjoys a convenient position with easy access to a wide range of shopping, leisure and dining amenities, together with excellent transport connections. Maidstone East, Maidstone West and Maidstone Barracks railway stations provide services to London and destinations across Kent, while the nearby M20 motorway offers swift access to the capital, the Channel Tunnel and the Kent coast. The area also benefits from nearby parks, riverside walks and a selection of highly regarded schools, making it an attractive location for professionals, commuters and families alike.
Kitchen / Lounge / Diner
28'7" x 14'12" (8.70m x 4.56m)
Bedroom 1
21'4" x 9'2" (6.50m x 2.79m)
En-Suite Bathroom
7'3" x 6'11" (2.20m x 2.10m)
Bedroom 2
20'8" x 9'2" (6.30m x 2.80m)
En-Suite Bathroom
7'10" x 7'3" (2.40m x 2.20m)
Leasehold Information
Lease Start Date- 15.04.2021Lease End Date- 01.01.3018Lease Remaining- 991 Years 7 Months Service Charge- £ 1583.90
Read full description
Upon entering the property, you are welcomed by a convenient storage cupboard before stepping into the heart of the home – a spacious open-plan living area. The bright and airy living space seamlessly combines the lounge, dining area and kitchen, creating an excellent environment for both everyday living and entertaining. The modern grey gloss kitchen is fitted with a range of integrated appliances and contemporary units, while the generous lounge/dining area benefits from French doors opening onto a private balcony.
The master bedroom is a spacious double room featuring fitted sliding wardrobes, French doors providing direct access to the balcony, and a stylish en-suite shower room comprising a walk-in shower, wash hand basin and WC.
Bedroom two is another well-proportioned double bedroom, enhanced by floor-to-ceiling windows that allow for an abundance of natural light. This bedroom also benefits from its own modern en-suite shower room with a walk-in shower, wash hand basin and WC.
Externally, residents can enjoy the well-maintained communal grounds surrounding the development, while the property further benefits from an allocated parking space.
Location
Amphion Place is a contemporary apartment development situated on Rosalind Drive, just over a mile from Maidstone town centre. The property enjoys a convenient position with easy access to a wide range of shopping, leisure and dining amenities, together with excellent transport connections. Maidstone East, Maidstone West and Maidstone Barracks railway stations provide services to London and destinations across Kent, while the nearby M20 motorway offers swift access to the capital, the Channel Tunnel and the Kent coast. The area also benefits from nearby parks, riverside walks and a selection of highly regarded schools, making it an attractive location for professionals, commuters and families alike.
Kitchen / Lounge / Diner
28'7" x 14'12" (8.70m x 4.56m)
Bedroom 1
21'4" x 9'2" (6.50m x 2.79m)
En-Suite Bathroom
7'3" x 6'11" (2.20m x 2.10m)
Bedroom 2
20'8" x 9'2" (6.30m x 2.80m)
En-Suite Bathroom
7'10" x 7'3" (2.40m x 2.20m)
Leasehold Information
Lease Start Date- 15.04.2021Lease End Date- 01.01.3018Lease Remaining- 991 Years 7 Months Service Charge- £ 1583.90
Read full description
What's it like to live here?
Nearby businesses open now
More properties nearby
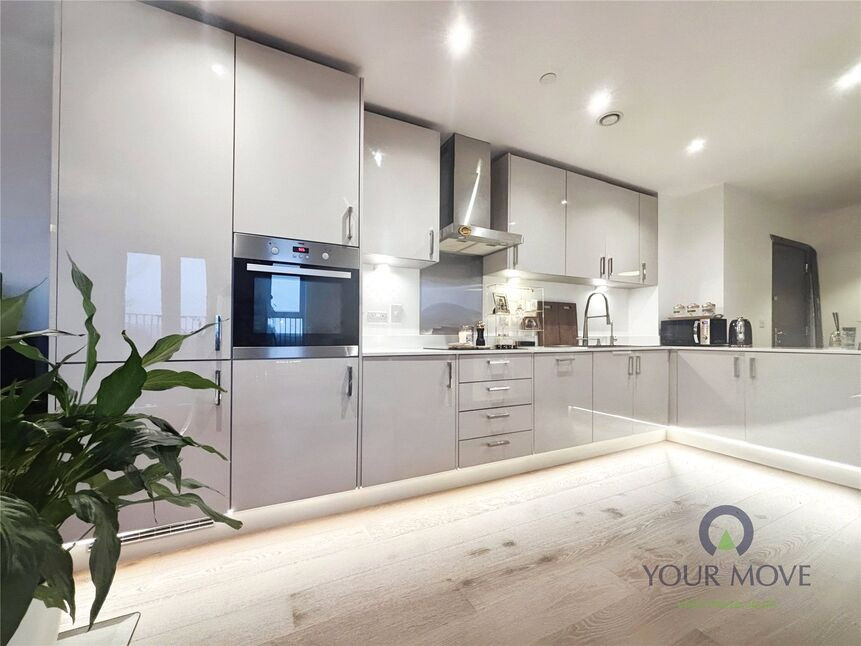
£275,000 Asking price
Rosalind Drive, Maidstone, Kent, ME14
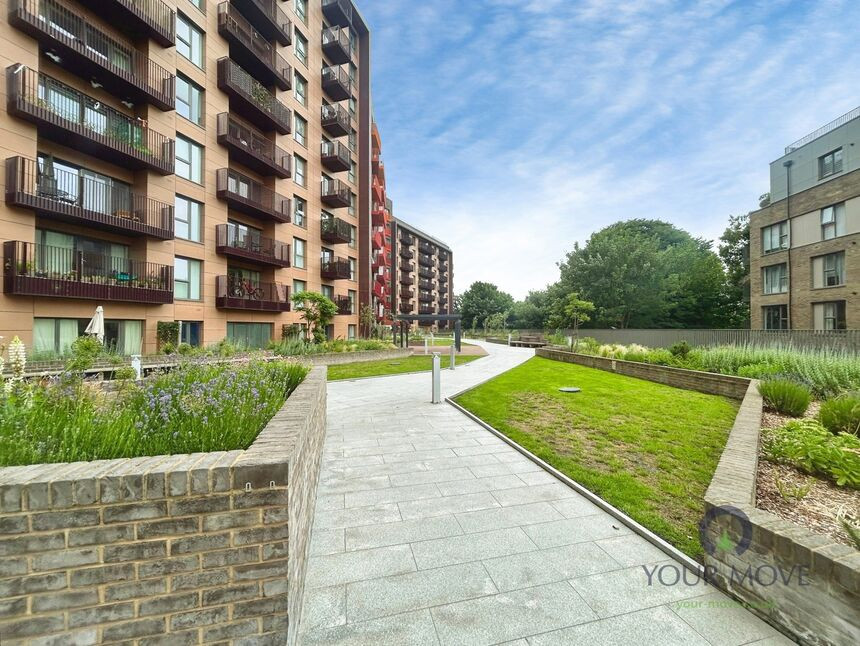
£225,000 Guide price
Mill Wood, Maidstone, Kent, ME14
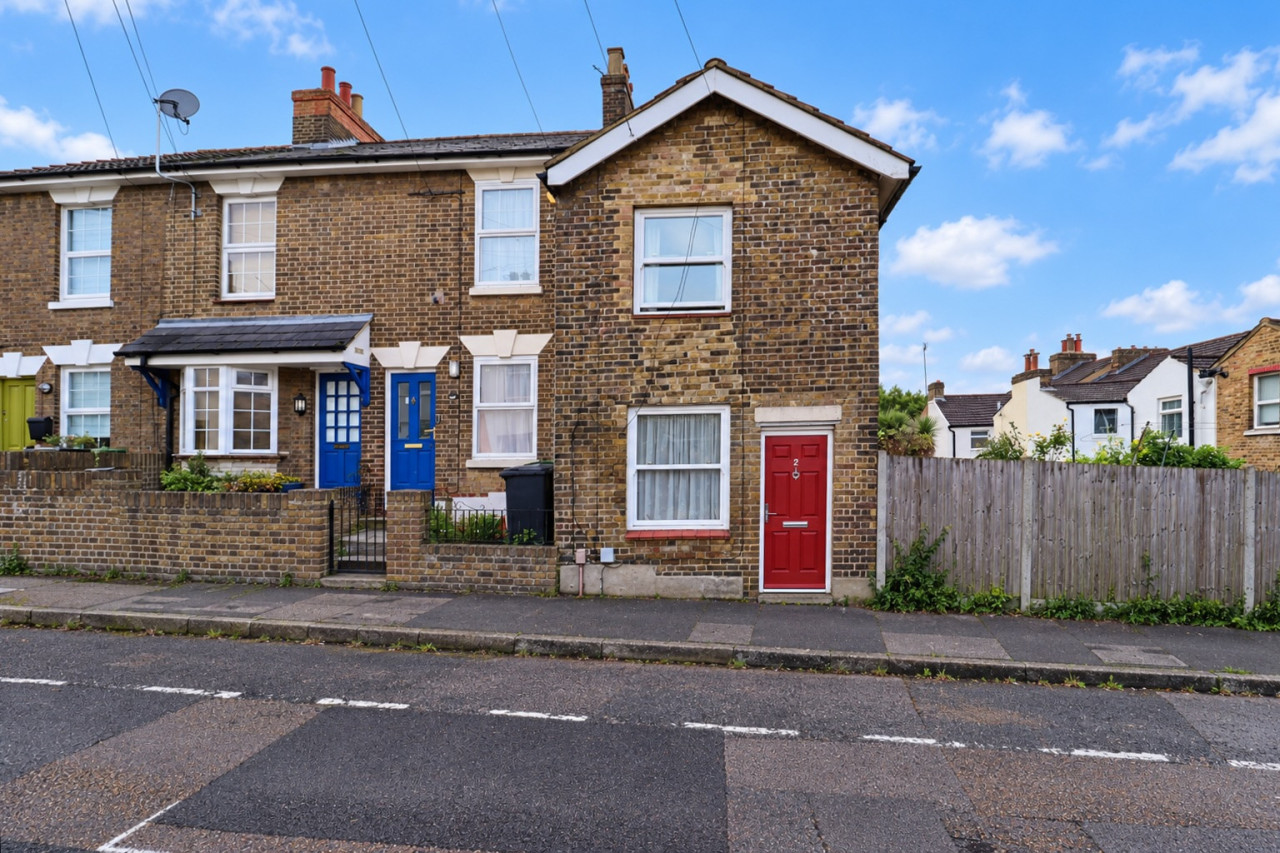
Guide Price £190,000
Perry Street, Kent, Maidstone, ME14
£150,000 Offers over
Comments (0)
Log in to like, comment or share to your feed.
Start the conversation about this listing.