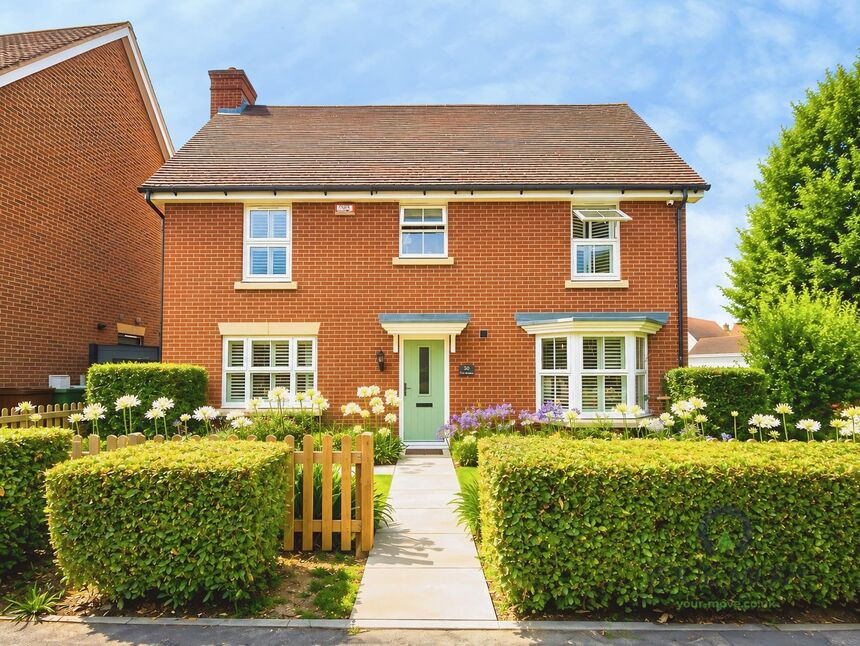
 Available
Photo 1 of 28
£575,000 Asking price
Rose Walk, Sittingbourne, Kent, ME10
Rose Walk, Kent, Sittingbourne, ME10
- 🏠 House
- 📋 For sale
- 🛏 4 beds
- 🛁 3 baths
- 👁 4 views
About this property
Guide price £575,000 to £600,000
Stunning Four-Bedroom Detached Family Home in the Highly Sought-After Eden Village
Situated within the beautiful and highly desirable Eden Village, this exceptional four-bedroom detached home, built in 2007, offers spacious and modern family living throughout. Presented to an excellent standard, the property combines contemporary styling with versatile living space, making it an ideal home for growing families and those seeking a premium village location.
The accommodation is generously proportioned and features a welcoming entrance hall leading to a range of bright and stylish living areas. The property benefits from four well-appointed bedrooms, including two bedrooms with en-suite shower rooms, providing excellent comfort and convenience for family members and guests alike.
A particular feature of the home is the impressive large landing area, enhancing the sense of space and light throughout the first floor. The modern finish continues throughout the property, with tasteful décor and quality fixtures creating a move-in-ready home.
Externally, the property enjoys off-street parking, a garage, and a beautifully maintained garden. Within the grounds is a substantial private detached garden building, currently arranged as a large gym and fitness space, offering excellent flexibility for a home gym, studio, office, or hobby room.
Located in the picturesque and sought-after Eden Village, residents benefit from a peaceful setting while remaining conveniently positioned for local amenities, schools, transport links, and countryside walks.
Key Features:
Four-bedroom detached home
Built in 2007
Highly desirable Eden Village location
Modern and stylish throughout
Two en-suite bedrooms
Spacious family accommodation
Large first-floor landing
Off-street parking
Garage
Detached garden building
Extensive gym/fitness area
Private rear garden
Ideal family home
A beautifully presented and versatile family home offering modern living in one of the area's most sought-after locations.
Living Room
16'2" x 10'8" (4.94m x 3.25m)
Study
8'10" x 6'1" (2.70m x 1.85m)
Dining Room
9'8" x 9'8" (2.95m x 2.94m)
Kitchen
16'10" x 12'0" (5.12m x 3.67m)
Utility Room
20'12" x 16'9" (6.40m x 5.10m)
Gym
3.469 x 3.27m
En-Suite Bathroom 2
5'10" x 5'7" (1.78m x 1.70m)
Dressing Room
3'3" x 3'11" (1.00m x 1.20m)
Bathroom
8'2" x 6'7" (2.50m x 2.00m)
Bedroom 3
11'7" x 9'1" (3.52m x 2.77m)
Bedroom 2
10'9" x 10'6" (3.27m x 3.19m)
Bedroom 4
8'8" x 7'10" (2.63m x 2.39m)
Dressing Room 2
5'6" x 2'12" (1.67m x 0.91m)
Master Bedroom
11'7" x 10'10" (3.54m x 3.29m)
En-Suite Bathroom
5'1" x 4'11" (1.54m x 1.50m)
Read full description
Stunning Four-Bedroom Detached Family Home in the Highly Sought-After Eden Village
Situated within the beautiful and highly desirable Eden Village, this exceptional four-bedroom detached home, built in 2007, offers spacious and modern family living throughout. Presented to an excellent standard, the property combines contemporary styling with versatile living space, making it an ideal home for growing families and those seeking a premium village location.
The accommodation is generously proportioned and features a welcoming entrance hall leading to a range of bright and stylish living areas. The property benefits from four well-appointed bedrooms, including two bedrooms with en-suite shower rooms, providing excellent comfort and convenience for family members and guests alike.
A particular feature of the home is the impressive large landing area, enhancing the sense of space and light throughout the first floor. The modern finish continues throughout the property, with tasteful décor and quality fixtures creating a move-in-ready home.
Externally, the property enjoys off-street parking, a garage, and a beautifully maintained garden. Within the grounds is a substantial private detached garden building, currently arranged as a large gym and fitness space, offering excellent flexibility for a home gym, studio, office, or hobby room.
Located in the picturesque and sought-after Eden Village, residents benefit from a peaceful setting while remaining conveniently positioned for local amenities, schools, transport links, and countryside walks.
Key Features:
Four-bedroom detached home
Built in 2007
Highly desirable Eden Village location
Modern and stylish throughout
Two en-suite bedrooms
Spacious family accommodation
Large first-floor landing
Off-street parking
Garage
Detached garden building
Extensive gym/fitness area
Private rear garden
Ideal family home
A beautifully presented and versatile family home offering modern living in one of the area's most sought-after locations.
Living Room
16'2" x 10'8" (4.94m x 3.25m)
Study
8'10" x 6'1" (2.70m x 1.85m)
Dining Room
9'8" x 9'8" (2.95m x 2.94m)
Kitchen
16'10" x 12'0" (5.12m x 3.67m)
Utility Room
20'12" x 16'9" (6.40m x 5.10m)
Gym
3.469 x 3.27m
En-Suite Bathroom 2
5'10" x 5'7" (1.78m x 1.70m)
Dressing Room
3'3" x 3'11" (1.00m x 1.20m)
Bathroom
8'2" x 6'7" (2.50m x 2.00m)
Bedroom 3
11'7" x 9'1" (3.52m x 2.77m)
Bedroom 2
10'9" x 10'6" (3.27m x 3.19m)
Bedroom 4
8'8" x 7'10" (2.63m x 2.39m)
Dressing Room 2
5'6" x 2'12" (1.67m x 0.91m)
Master Bedroom
11'7" x 10'10" (3.54m x 3.29m)
En-Suite Bathroom
5'1" x 4'11" (1.54m x 1.50m)
Read full description
What's it like to live here?
Nearby businesses open now
More properties nearby
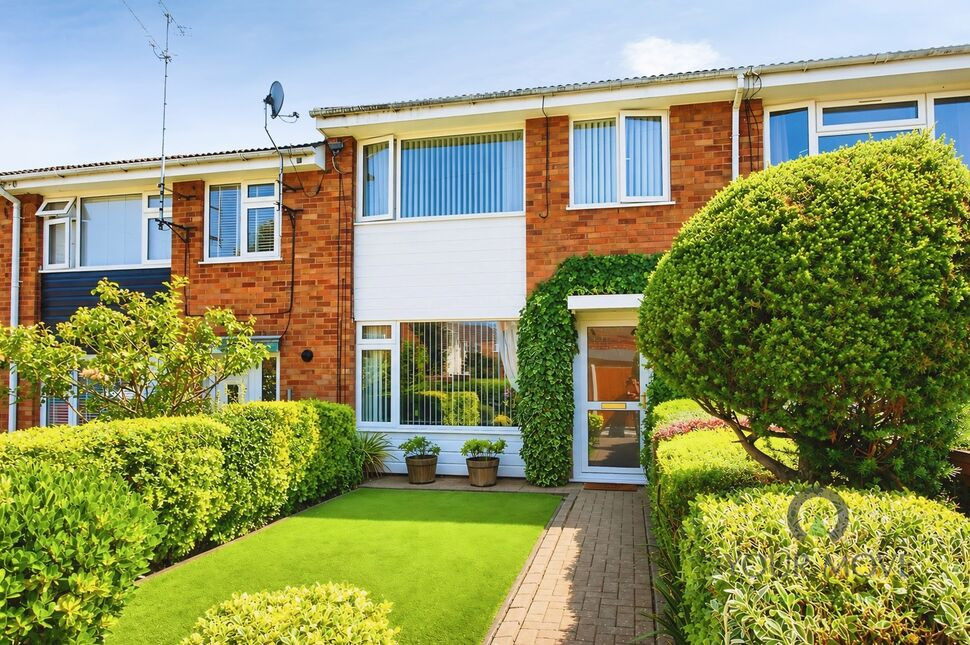
£250,000 Offers over
Heather Close, Kent, ME10
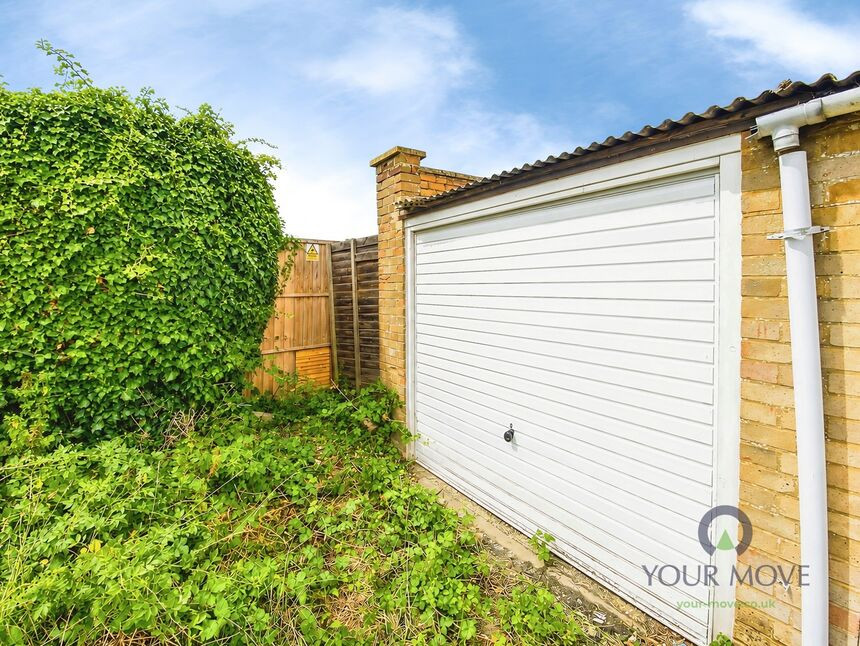
£13,000 Asking price
Fairleas, Sittingbourne, Kent, ME10
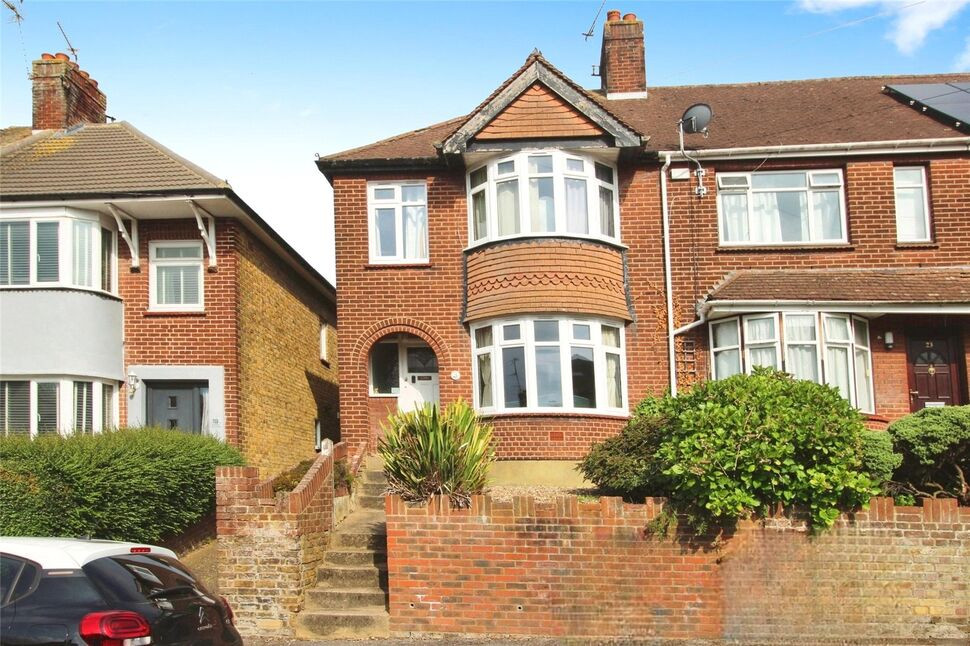
£350,000 Offers in excess of
Gaze Hill Avenue, Sittingbourne, Kent, ME10
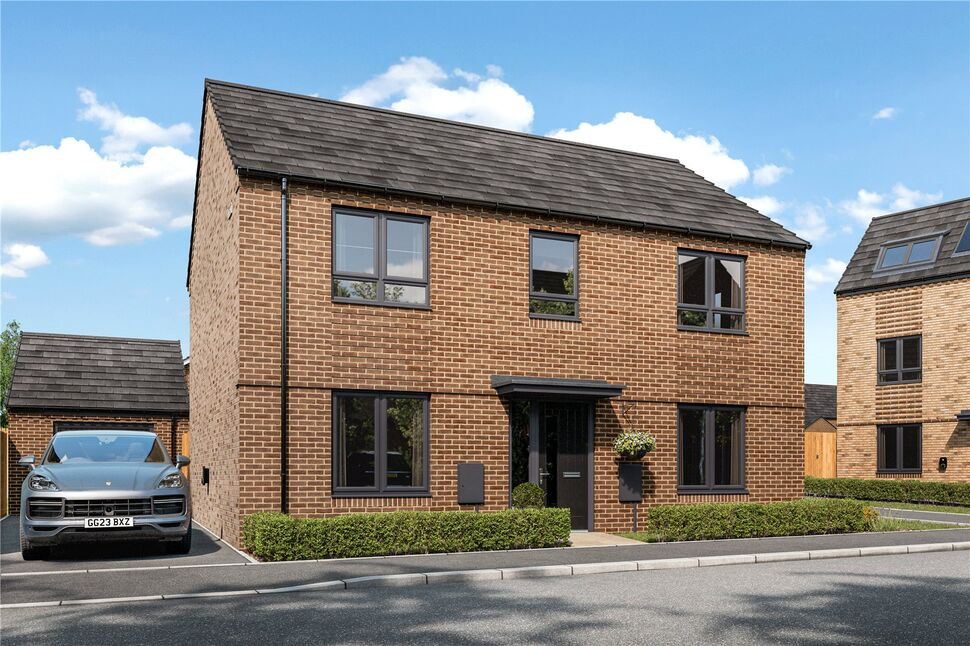
£574,995 Asking price
Comments (0)
Log in to like, comment or share to your feed.
Start the conversation about this listing.