 Available
Photo 1 of 18
£196,000
Rosehill Gardens, Abbots Langley, Hertfordshire, WD5
Rosehill Gardens, Hertfordshire, Abbots Langley, WD5
- 🏠 House
- 📋 For sale
- 🛏 3 beds
- 🛁 1 bath
- 👁 10 views
About this property
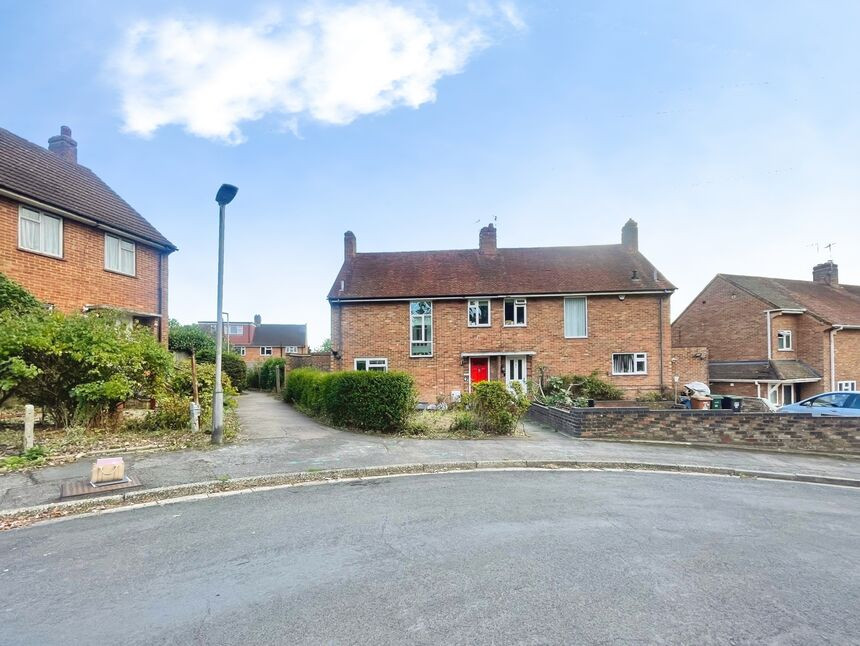
For sale is this three-bedroom semi-detached house offered on a 40% shared ownership basis, quietly positioned in a cul-de-sac in Abbots Langley, Hertfordshire.
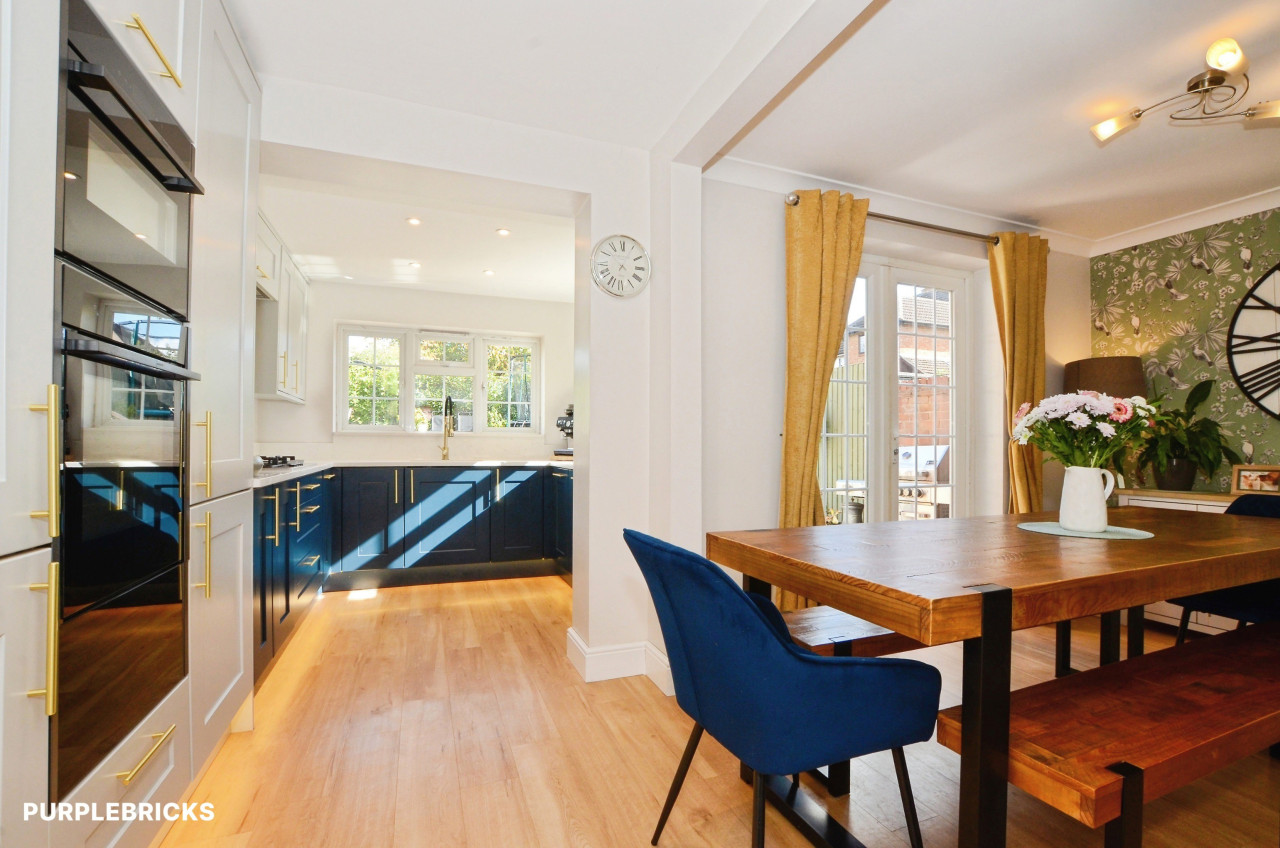
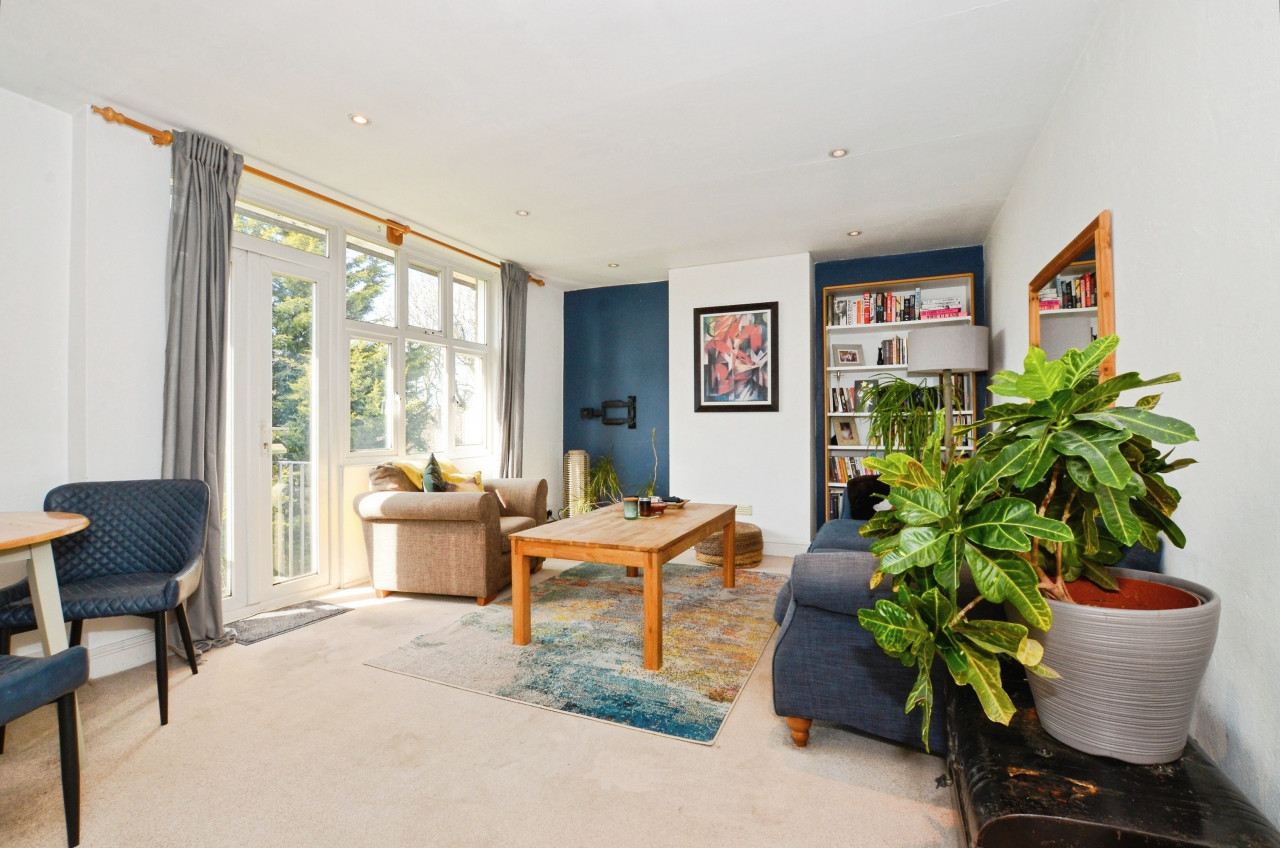
The property is in good condition throughout, with clean, neutral décor. There are two reception rooms, both with large windows giving good natural light and providing flexible space for living and dining. The fitted kitchen is finished in a contemporary white scheme with ample storage, worktop space and integrated oven, leading conveniently to the rear of the house. Upstairs are three bedrooms and a modern family bathroom with white suite and tiled walls.
Outside, the house benefits from both front and rear gardens, offering scope for landscaping and outdoor seating. There is off-street parking to the front, and the plot and side aspect provide clear potential to extend, subject to the usual planning permissions.
Abbots Langley village centre is within easy reach and offers a selection of independent shops, cafés, pubs and everyday amenities. Local schools in the area are well regarded, making this an appealing option for families.
Kings Langley station is a short distance away, providing regular services to London Euston in around 25–30 minutes, as well as south to Watford and north towards Milton Keynes and Northampton. Road links are excellent, with convenient access to the M25 and A41 for wider travel.
This well-presented semi-detached home represents a practical opportunity to step onto the property ladder in a popular Hertfordshire village.
TENURE: Free Hold
£660 (Rent)
£35 (Service Charge
Councul tax band: C
Dining Room
9'7" x 9'4" (2.92m x 2.84m)
Lounge
10'0" x 9'7" (3.05m x 2.92m)
Bedroom 1
10'8" x 11'5" (3.25m x 3.48m)
Bedroom 2
13'4" x 11'5" (4.06m x 3.48m)
Bedroom 3
8'6" x 9'7" (2.60m x 2.92m)
Bathroom
7'6" x 5'4" (2.29m x 1.63m)
Store 1
6'12" x 4'0" (2.13m x 1.22m)
Store 2
7 x 4
Read full description
The property is in good condition throughout, with clean, neutral décor. There are two reception rooms, both with large windows giving good natural light and providing flexible space for living and dining. The fitted kitchen is finished in a contemporary white scheme with ample storage, worktop space and integrated oven, leading conveniently to the rear of the house. Upstairs are three bedrooms and a modern family bathroom with white suite and tiled walls.
Outside, the house benefits from both front and rear gardens, offering scope for landscaping and outdoor seating. There is off-street parking to the front, and the plot and side aspect provide clear potential to extend, subject to the usual planning permissions.
Abbots Langley village centre is within easy reach and offers a selection of independent shops, cafés, pubs and everyday amenities. Local schools in the area are well regarded, making this an appealing option for families.
Kings Langley station is a short distance away, providing regular services to London Euston in around 25–30 minutes, as well as south to Watford and north towards Milton Keynes and Northampton. Road links are excellent, with convenient access to the M25 and A41 for wider travel.
This well-presented semi-detached home represents a practical opportunity to step onto the property ladder in a popular Hertfordshire village.
TENURE: Free Hold
£660 (Rent)
£35 (Service Charge
Councul tax band: C
Dining Room
9'7" x 9'4" (2.92m x 2.84m)
Lounge
10'0" x 9'7" (3.05m x 2.92m)
Bedroom 1
10'8" x 11'5" (3.25m x 3.48m)
Bedroom 2
13'4" x 11'5" (4.06m x 3.48m)
Bedroom 3
8'6" x 9'7" (2.60m x 2.92m)
Bathroom
7'6" x 5'4" (2.29m x 1.63m)
Store 1
6'12" x 4'0" (2.13m x 1.22m)
Store 2
7 x 4
Read full description
Comments (0)
Log in to like, comment or share to your feed.
Start the conversation about this listing.